 ×
×
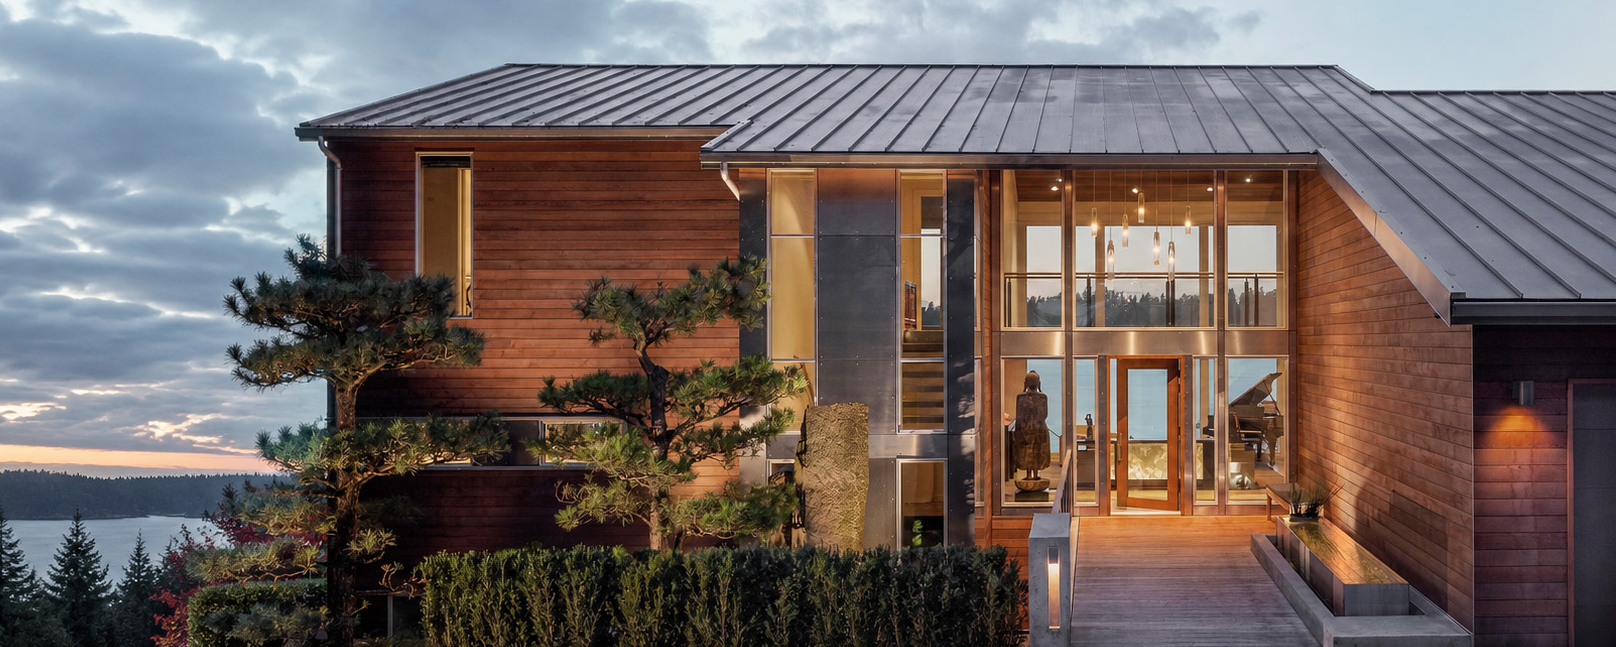
A remodel is its own kind of project. The land is settled. The footprint, in many cases, is set. The trees outside the windows are mature. What changes is the home itself, reshaped to fit how the household lives now rather than how the previous owner did. Done well, a remodel can transform a house more completely than a new build, because every decision is shaped by what is already there.
Garret Cord Werner brings the same rigor to a remodel that we bring to a custom home. The same listening at the start, the same integration of architecture, interiors, and landscape, the same close coordination through construction. The reward is a home that feels of its place and of its time, with the depth that only comes from working with what exists.
Remodels are sometimes treated as a smaller, simpler version of new construction. They are not. The constraints of an existing home, its structure, its systems, its eccentricities, ask for a different kind of design intelligence. Where a custom home gives you a blank site, a remodel gives you a starting point that has to be read carefully before it can be reshaped.
Our approach is to work with those constraints rather than against them. The existing structure often points toward better answers than a clean slate would. A load-bearing wall in the wrong place becomes the thing that defines a new spatial sequence. A low ceiling becomes a reason to drop the floor and reveal the structure above. The home tells you what it can become if you listen to it.
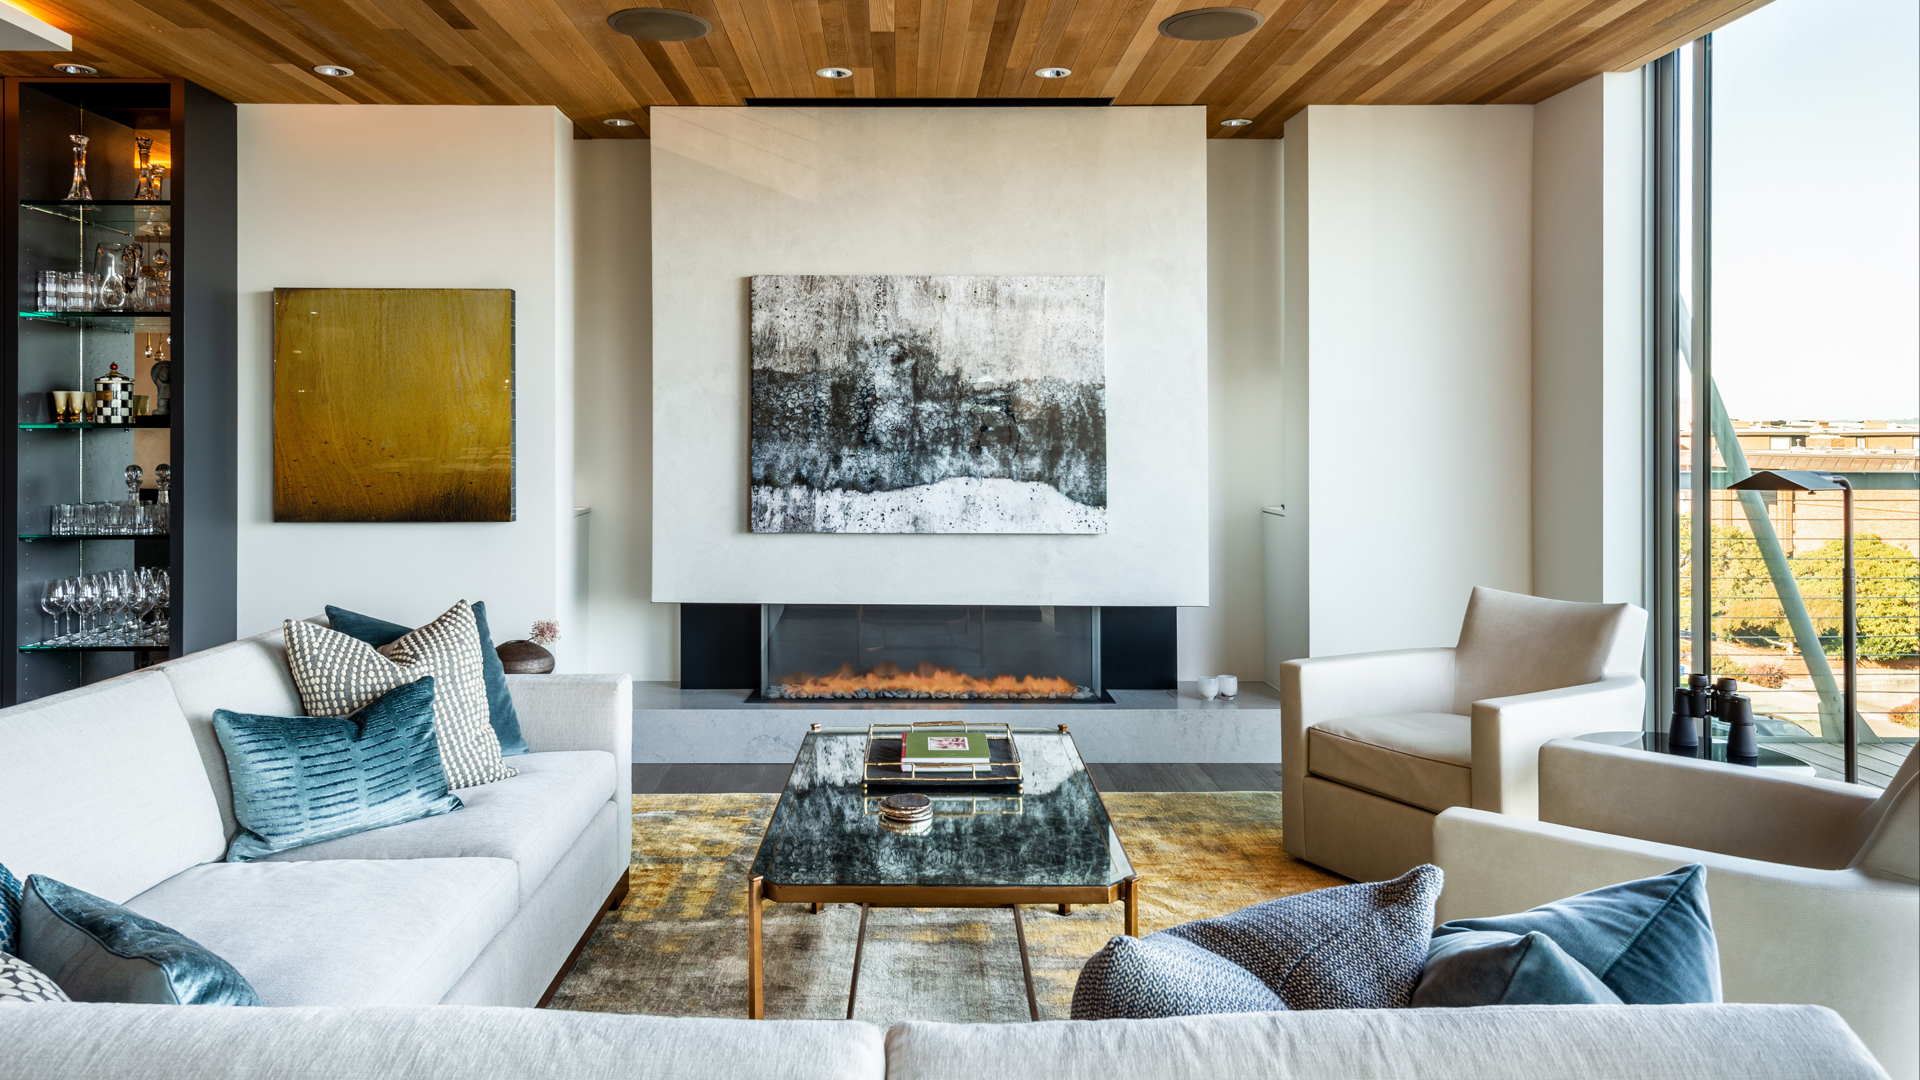
Many of our remodels stay within the existing footprint of the home. Reorganizing the interior, opening or restructuring connections between rooms, and reworking key sections can transform how a house lives without expanding it outward. This approach often respects neighborhood scale, simplifies permitting, and reduces cost compared to additions.
Older homes hide things. Walls open and reveal conditions that the original drawings never showed. Structural decisions made decades ago turn out to be more complicated than expected. We plan for this from the start, building contingency into the schedule and budget and maintaining clear communication with the builder so surprises become decisions rather than emergencies.
Some remodels can be phased so the household stays in the home through construction, or moves out only for the most disruptive periods. Others are best done in a single push with the family living elsewhere. We help you weigh the trade-offs early and design the phasing around how you actually live, not around an idealized schedule.
Mechanical, electrical, plumbing, and structural systems in older homes were not designed for current demands. A remodel is the moment to bring these up to current standards while preserving the architecture that drew you to the house. We coordinate the trades carefully so new systems disappear into the existing structure rather than asserting themselves.
When the program calls for more space than the existing footprint allows, an addition becomes part of the conversation. The goal is always continuity. The new construction should feel like it was always there, with proportions, materials, and detailing that read alongside the original rather than behind it. This is harder than building from scratch and worth the effort.
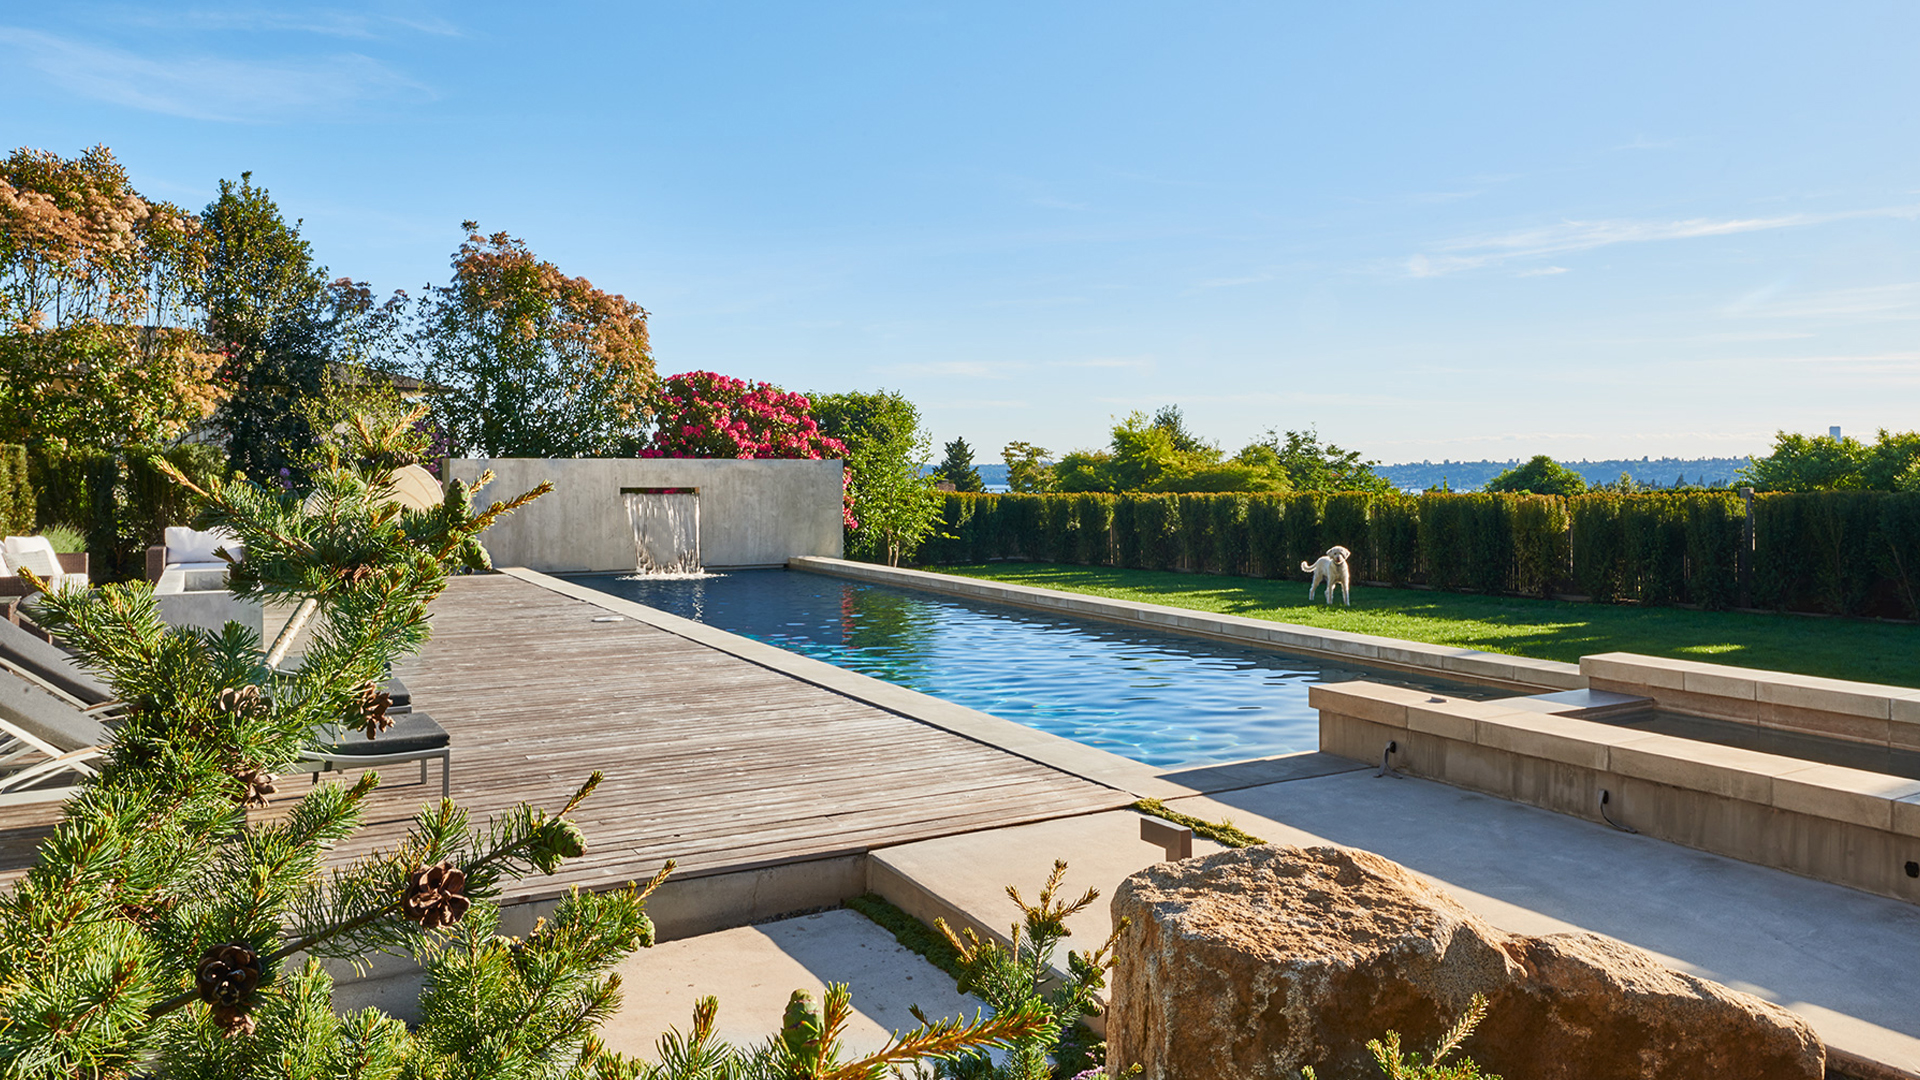
Our remodel work covers the full scope of architecture, interior design, and landscape, developed together rather than in sequence. Programming and discovery start with both the household and the existing house, working through what is staying, what is changing, and what the home needs to do next. From there, the project moves through schematic design, design development, construction documents, and construction administration with the same phases as a new build, calibrated for the realities of working with existing structure.
Where the project includes interiors, lighting, and furnishings, all of those are conceived as part of the architecture rather than added at the end. Custom furniture, lighting, and hand-woven rugs from our studio can be designed alongside the work to complete the home with full continuity from envelope to interior.
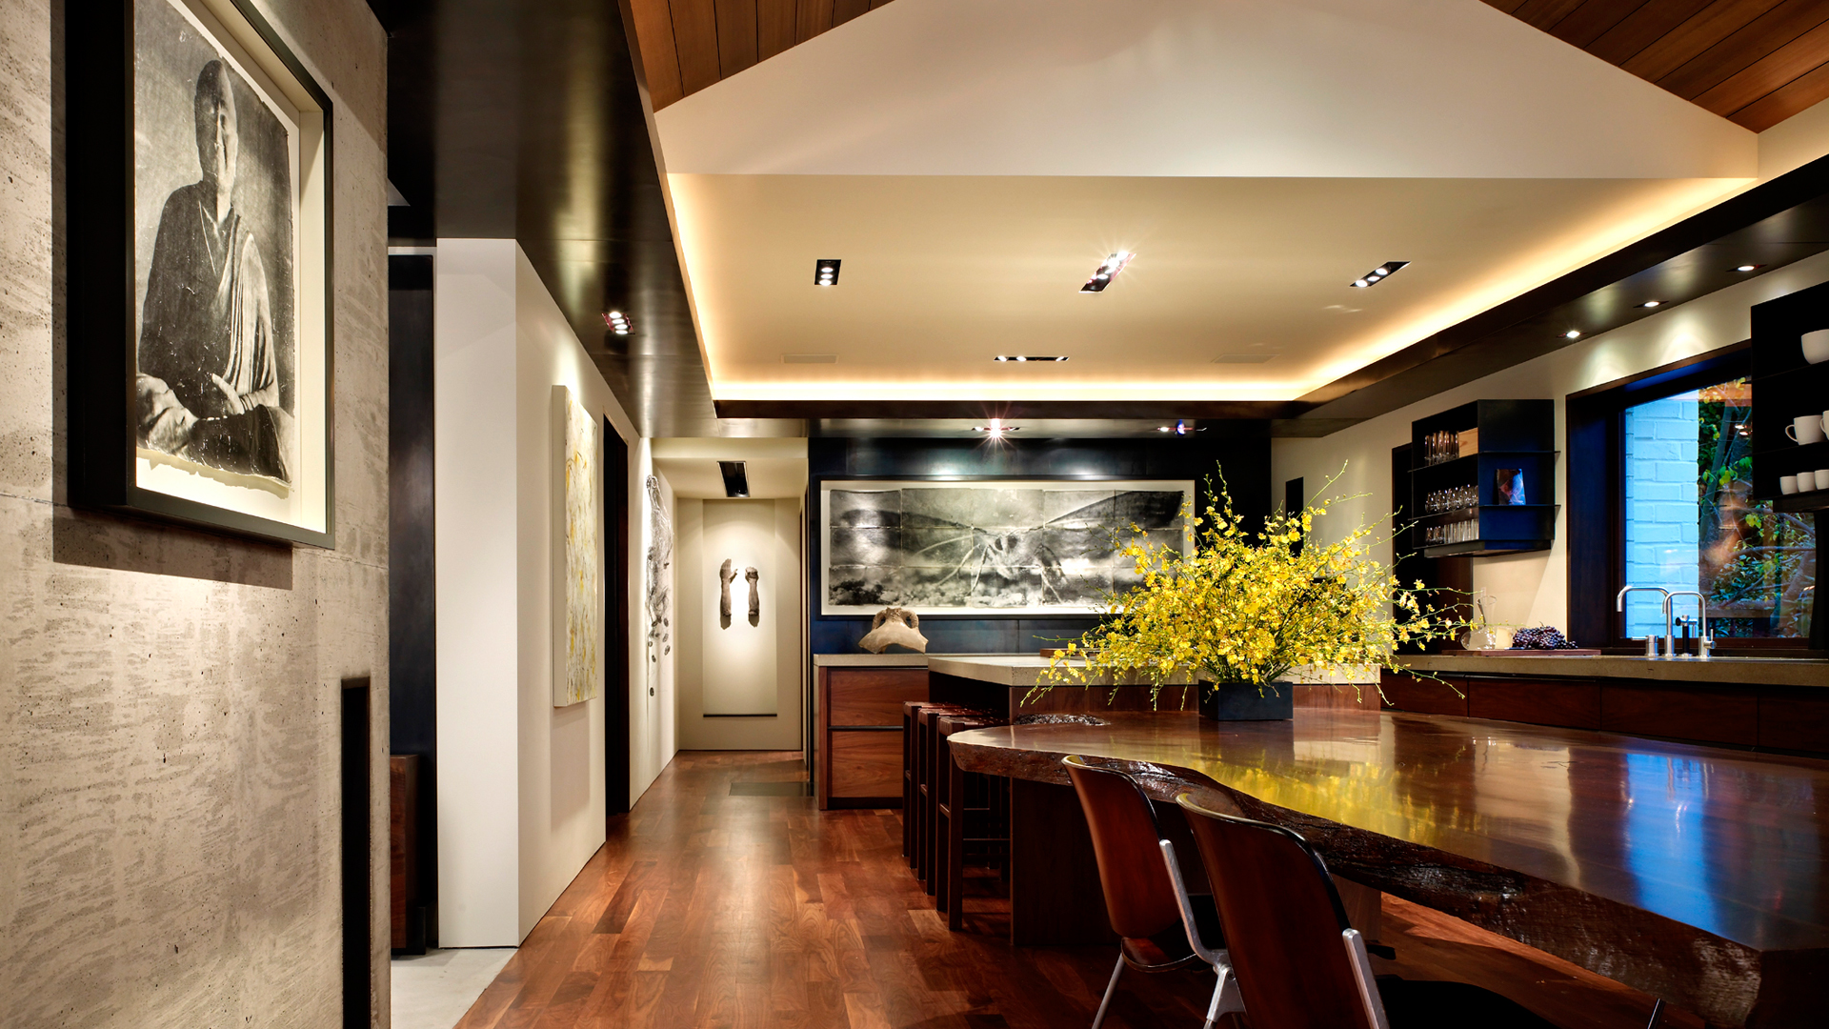
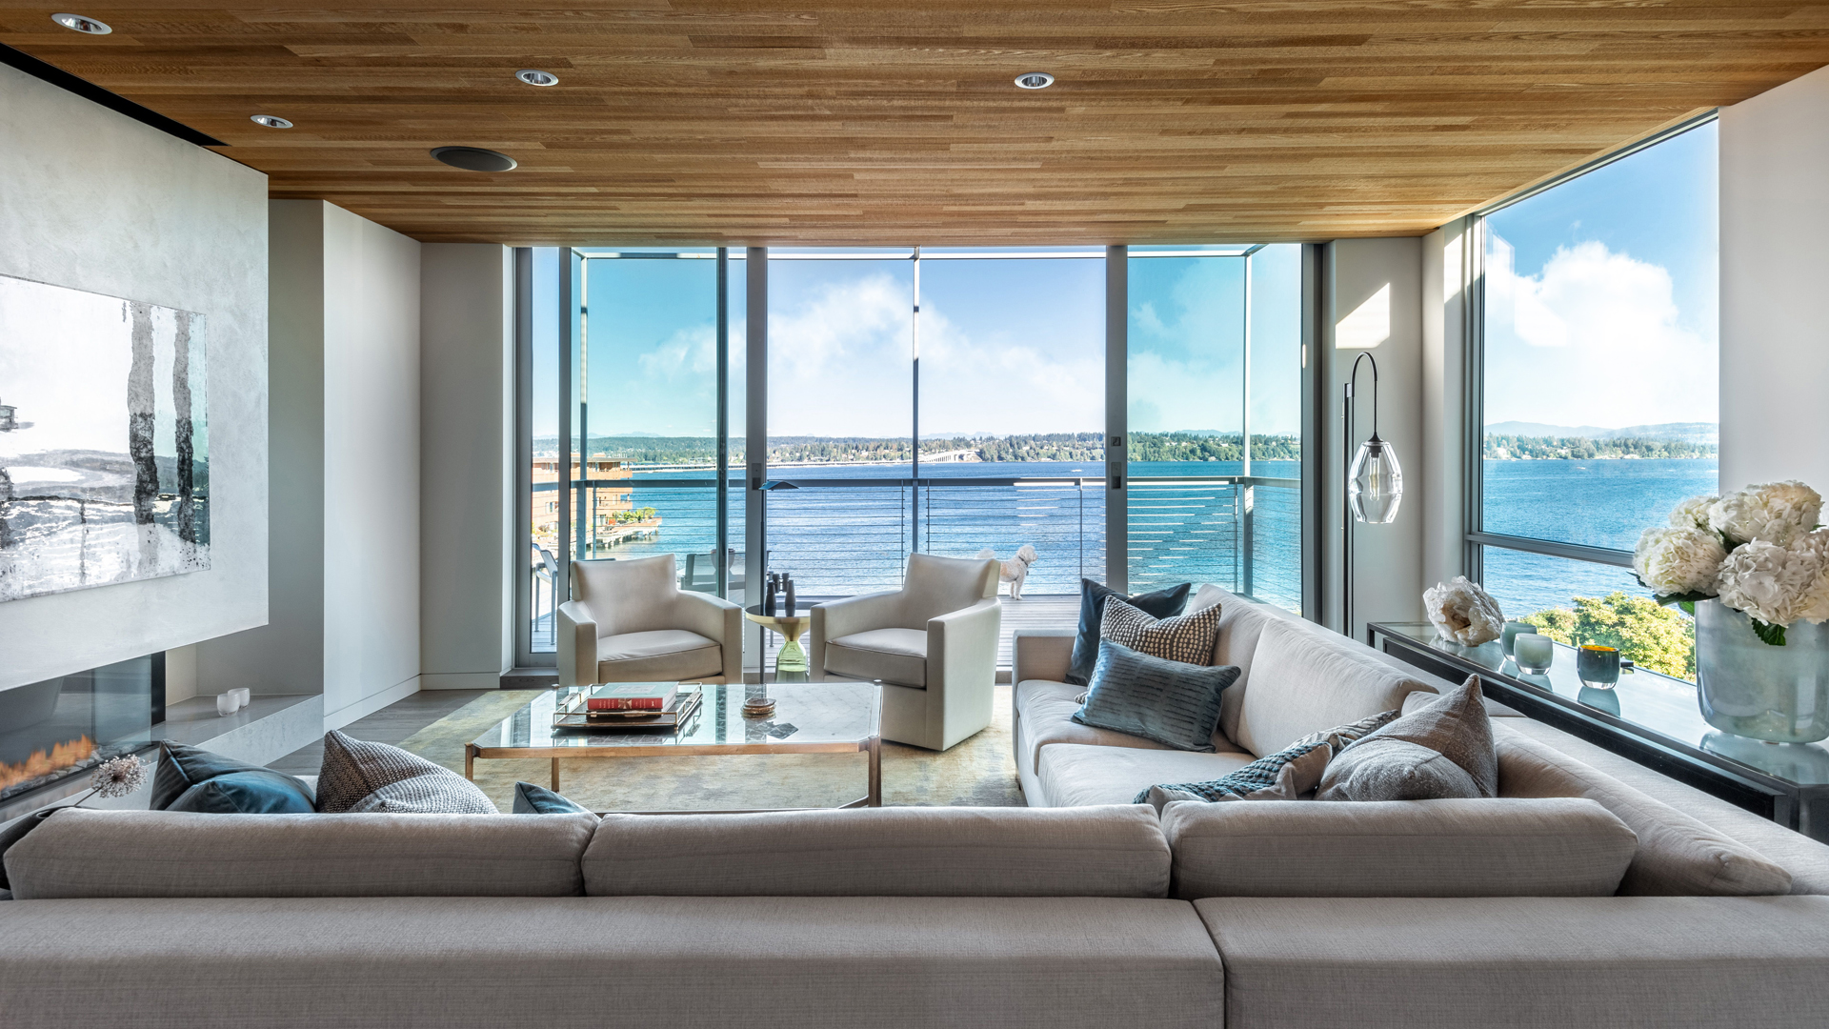
Lake Lane Residence. A Seattle lakefront home rebuilt within an existing footprint. Interior volumes were opened to Lake Washington with a refined palette of blackened steel, stainless steel, and warm wood, transforming how the home meets its setting while respecting its original siting. View project
Golden Era Magnolia Remodel. A 1971 Northwest mid-century home in Magnolia, thoughtfully updated to support contemporary living while preserving the vaulted cedar ceilings, original glazing rhythm, and panoramic Sound views that defined the original architecture. View project
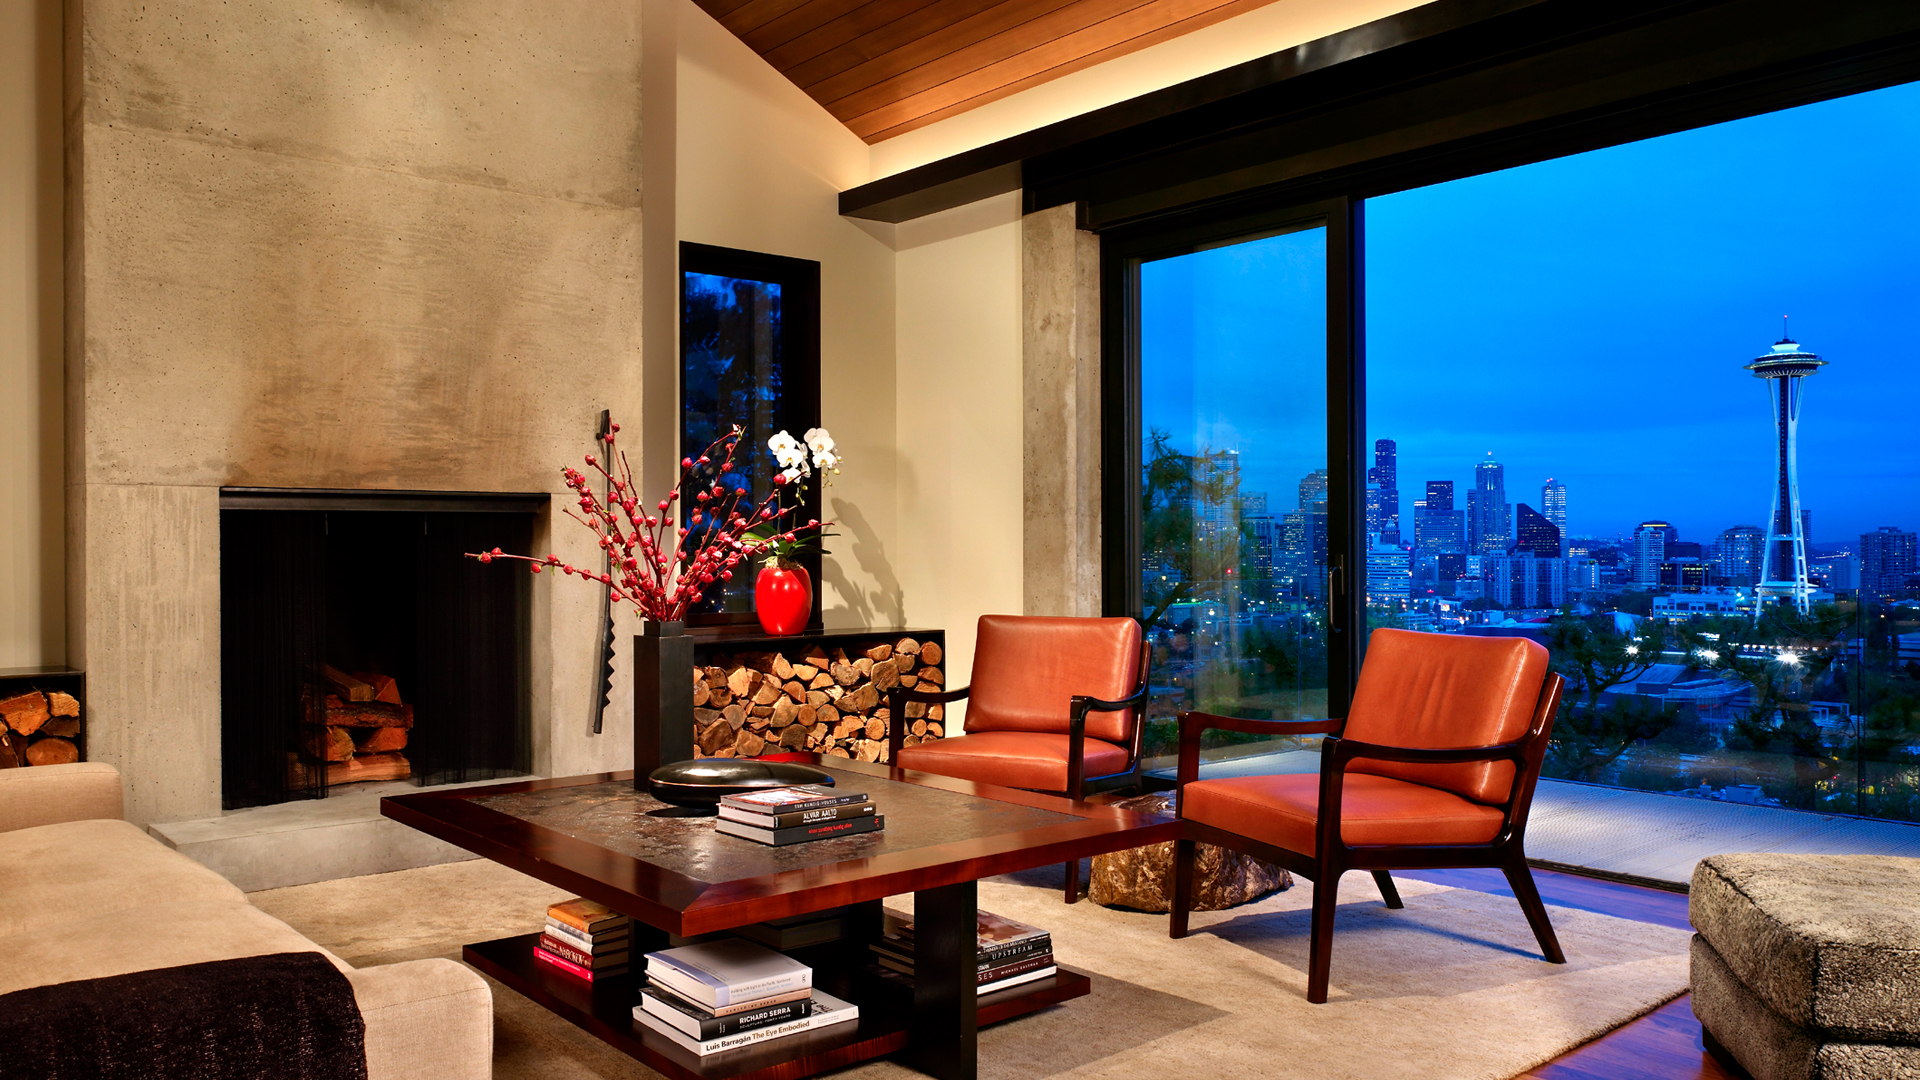
It depends on the home, the site, and what you want from the project. If the existing house has bones worth keeping, a strong relationship with its site, or character that would be hard to replicate, a remodel is often the right path. If the home is at odds with how you want to live and the site supports a different building, a new build may be the better answer. We help you work through the decision with clear eyes during early conversations.
Schedules vary with scope, but a meaningful remodel from first conversation through completion typically runs longer than buyers expect. Design and documentation take time, permitting timelines vary by jurisdiction, and construction has its own pace. We map a realistic schedule with you early so the timeline reflects the work rather than fighting it.
Sometimes. Targeted remodels can be phased to keep the household in place. Whole-home work usually requires moving out for at least part of the construction period. We discuss this honestly during early planning so you can make the call with full information about what each option means for the schedule and the household.
Closely. Our team coordinates with the builder throughout design and construction, attending site meetings, reviewing submittals, and resolving questions as they come up. If you do not yet have a builder, we can introduce you to firms we have worked with on similar projects.
If they are designed well, they extend the home’s architecture rather than competing with it. Proportions, materials, rooflines, and detailing are studied carefully so the addition reads as part of the same building. Done poorly, additions feel grafted on; our work focuses on the harder path of continuity.
We work across a range of scopes, from focused interventions in a single area of the home to whole-home transformations and significant additions. The threshold is less about size than about whether the project benefits from the level of integration we bring across architecture, interiors, and landscape.
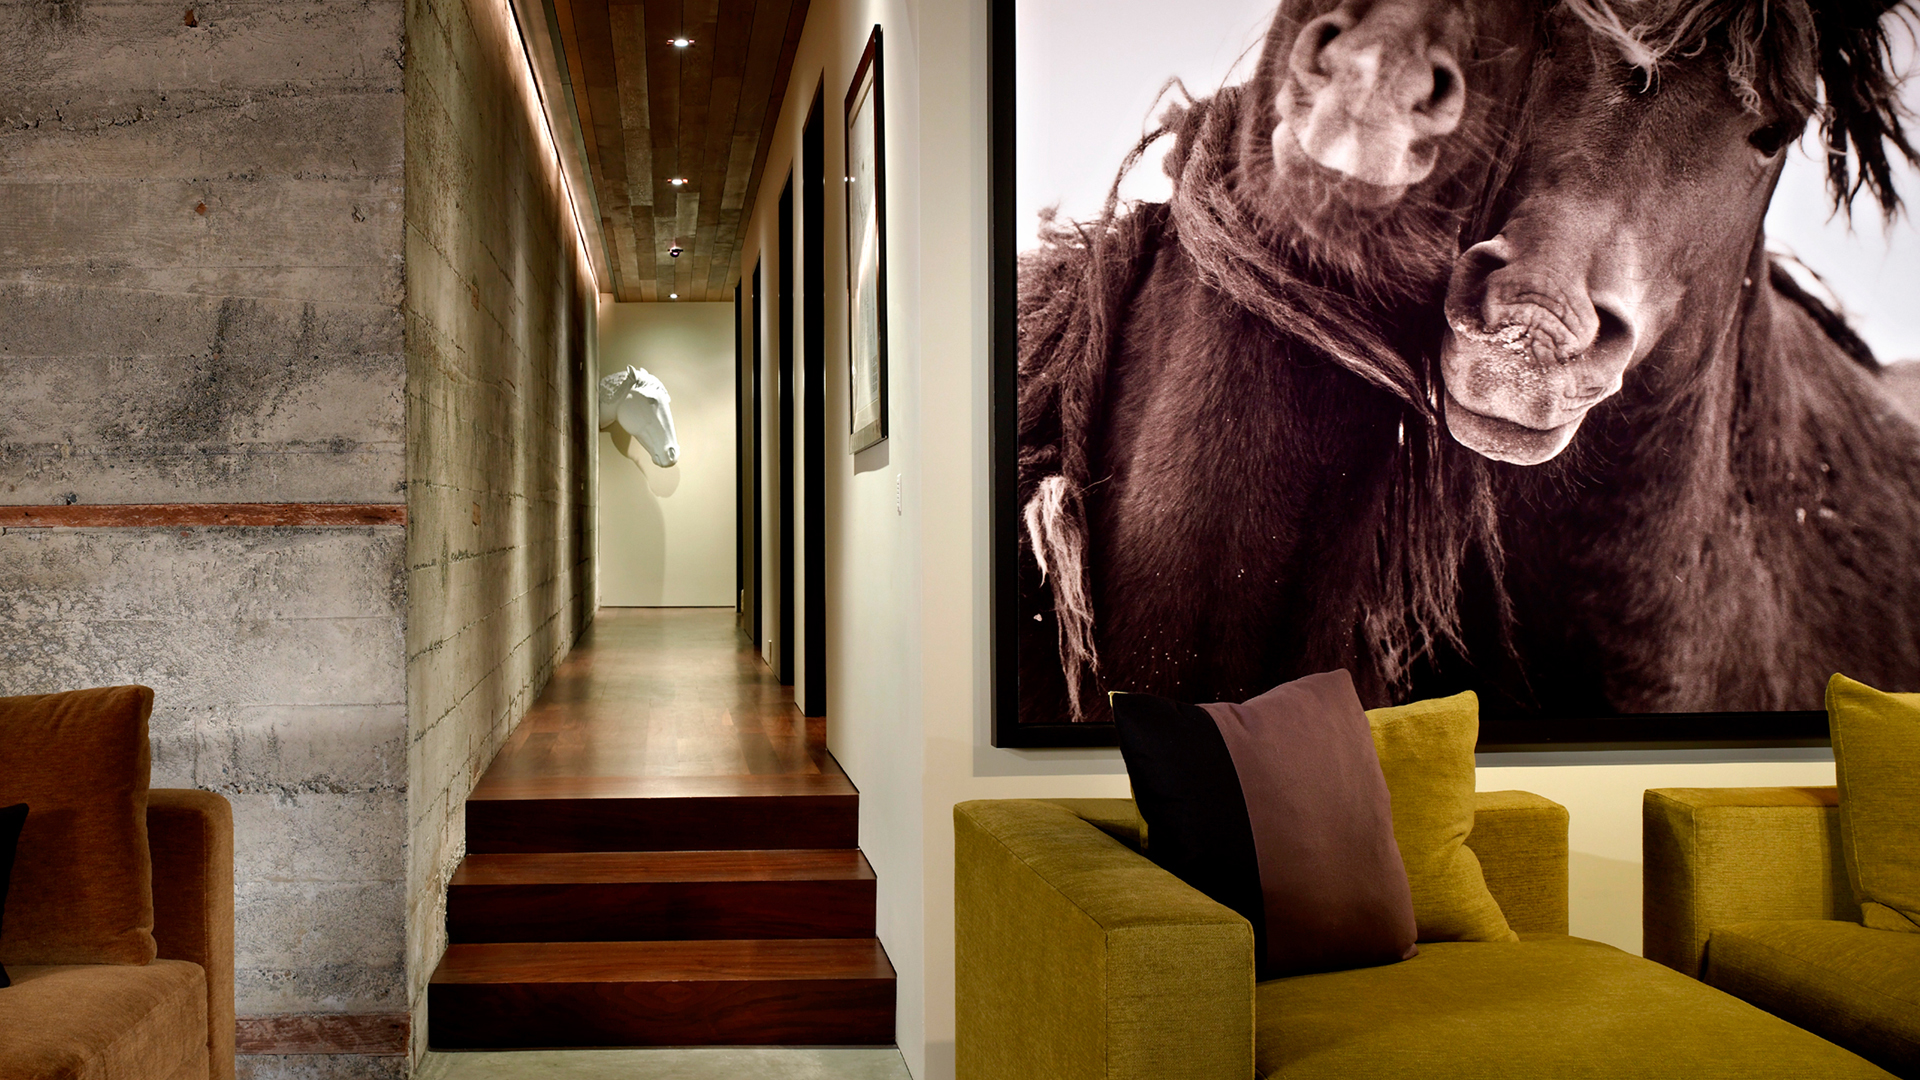
Garret Cord Werner is a full-service architecture and interior design firm founded in 1996, with deep roots in Pacific Northwest construction and a long history of integrating architecture, interiors, and landscape into a single vision. Our studio designs and produces custom furnishings, lighting, and hand-woven rugs to complete each home with continuity from envelope to interior.
If you are considering a whole-home remodel or an addition in Seattle or the surrounding area, we would welcome a conversation about your home, your goals, and the path forward.


