 ×
October 7, 2026
On a recent remodel, the framing plans that came with the house promised 2×10 joists at the second floor. What was actually up there, once the ceiling came down, was a run of 2x8s spanning a length no code table would forgive. That kind of discovery is not unusual. It is the reason a serious luxury remodel begins with a reading, not a wishlist.
An architect worth the fee spends the first weeks measuring things the drawings do not show. How morning light lands on the kitchen counter and where it stops in February. Where water goes when the yard is saturated. What the joist depths and header spans behind the drywall actually are. What the wall assembly is doing under the siding, and where the mechanical, electrical, and plumbing runs have been living for forty years. Which character elements deserve an argument to keep. This discipline, assessing existing conditions and potential, is the work most competitor pages skip past on the way to a process diagram.
The wishlist changes more from that reading than the reading ever changes the wishlist. That is the honest sequence, and it is why construction heritage matters here: an architect trained on job sites reads a house differently than one who has never opened a wall.
The Sam Hill House, a Seattle mansion built between 1909 and 1910, arrived at our studio with an intact stone exterior and an interior that had been eroded by decades of ill-conceived renovations. The scope that followed reconfigured every interior wall across all five floors, relocated staircases, and added new windows only where the historical society allowed. None of those moves began with a floor plan. Each began with a load path, a permit boundary, and an argument about what the building was still asking to be.
Moving a wall in an old house is a structural conversation before it is a spatial one. Header sizing sets the honest limit on how wide an opening can go. A relocated staircase is one of the highest-consequence moves in any remodel, because it reorganizes the vertical structure, the mechanical chases, and the daily circulation at once. The reader who has been told by a contractor that “we can just open this up” is often being told the truth about the framing and not the truth about the room.
The pattern repeats at other scales. In the City Home Remodel, a 2,800-square-foot Spanish bungalow from the 1920s, large new windows and sliding doors were cut into old brick to expose a city view that the original plan had blocked. At Meydenbauer Bay, a 2,200-square-foot condo of separated rooms was opened into a continuous plan with a widened hallway acting as the spine. Different vintages, same argument: the wall a client most wants to remove is often the one holding up the character of the room. Sometimes moving it costs more than the framing budget suggests, and keeping it while finding another move reads better in the finished house.
The Golden Era Magnolia project began at the top of Magnolia in a 1971 home by a noted northwest architect. Two elements decided the direction before the first wall came down: an original vaulted ceiling in pure grain cedar, and a grandfather Scots pine standing where the front garden meets the entry. Both were kept, not out of nostalgia, but because either the room or the site would have argued back if we had removed them.
Preserving character is an editorial judgment, not a museum discipline. A vaulted cedar ceiling from a serious mid-century architect earns its place; a dropped ceiling installed in 1994 to hide ductwork does not. At the Sam Hill House, the same discipline pointed a different direction. The interior had lost most of what made it original, so the restoration reconfigured the plan while restoring the moldings and steel-framed windows that still carried the building’s argument. Broadmoor Estate’s built-in breakfast nook was updated rather than removed, because the room without it was a lesser room.
The risk on the other side is real and worth naming: a house over-preserved so completely that it stops functioning for the family who lives in it. The character element clients most want to remove in schematic design is often the one they mourn most in the finished house. Embalming happens when nobody can explain why a feature deserves to stay, and the room keeps it anyway.
Recent research on how homeowners weigh resilience against price suggests that roughly 88% of homeowners would pay a premium for homes with resilient, disaster-resistant features, and about one in five would spend meaningfully more for upgrades like impact-resistant windows, reinforced roofing, or elevated foundations. That number is interesting less for what it says about the market and more for what it says about where the money in a remodel actually lives.
The wall assembly you are inheriting sets the ceiling on comfort, sound, and energy performance the interior can honestly achieve. A house that looks correct and feels wrong in February is a common outcome of spending the envelope budget on finishes instead of the assembly behind them. Upgrading building systems and envelope is where a whole-house luxury remodel earns its comfort, and where a passive-first strategy of orientation, cross-ventilation, and moisture management does more quiet work than a certification chase ever does. In the Pacific Northwest, moisture is the design constraint that shapes the assembly more than energy code does.
The mechanical, electrical, and plumbing routing sets a second honest limit: where wet rooms can move without dragging the ceiling below into the scope. A kitchen island wants a drain, a bathroom wants a stack, and the shortest path to both is often the reason a plan looks the way it does. The temptation is to spend the visible budget on the finishes people can see. Comfort lives in the layers behind the finish, and the tradeoff between the two is one of the first honest conversations in an architect-led renovation process.
Behind the carved marble mantelpiece in the Sam Hill living room, we installed panels of blackened steel. The steel does not try to match the marble. It sits behind it as a quieter, darker plane, and the effect is that the older craftsmanship reads louder than it did before the restoration. That is the paradigm decision at every seam where new construction meets original fabric: contrast honestly, or match convincingly. A close-but-wrong match reads as an accident. Honest contrast reads as intent.
The choice is not stylistic; it is diagnostic. Which strategy the seam calls for depends on what the original material is doing, what the new material needs to do, and how the two are meeting in space. The material decision at a seam governs a short list of things at once:
1. Structural transition: where a new opening or a relocated wall meets original framing, and whether the joint is expressed or absorbed.
2. Threshold: where the floor changes plane or material, and how the foot registers the change.
3. Sightline: what a person standing at the entry sees where old and new meet, and whether the seam is centered in the view or slipped past it.
4. Acoustic: whether the transition needs a mass change to hold sound at a room boundary, or whether the assembly carries through.
5. Thermal: where the envelope crosses the seam and how the assembly is detailed to keep it continuous.
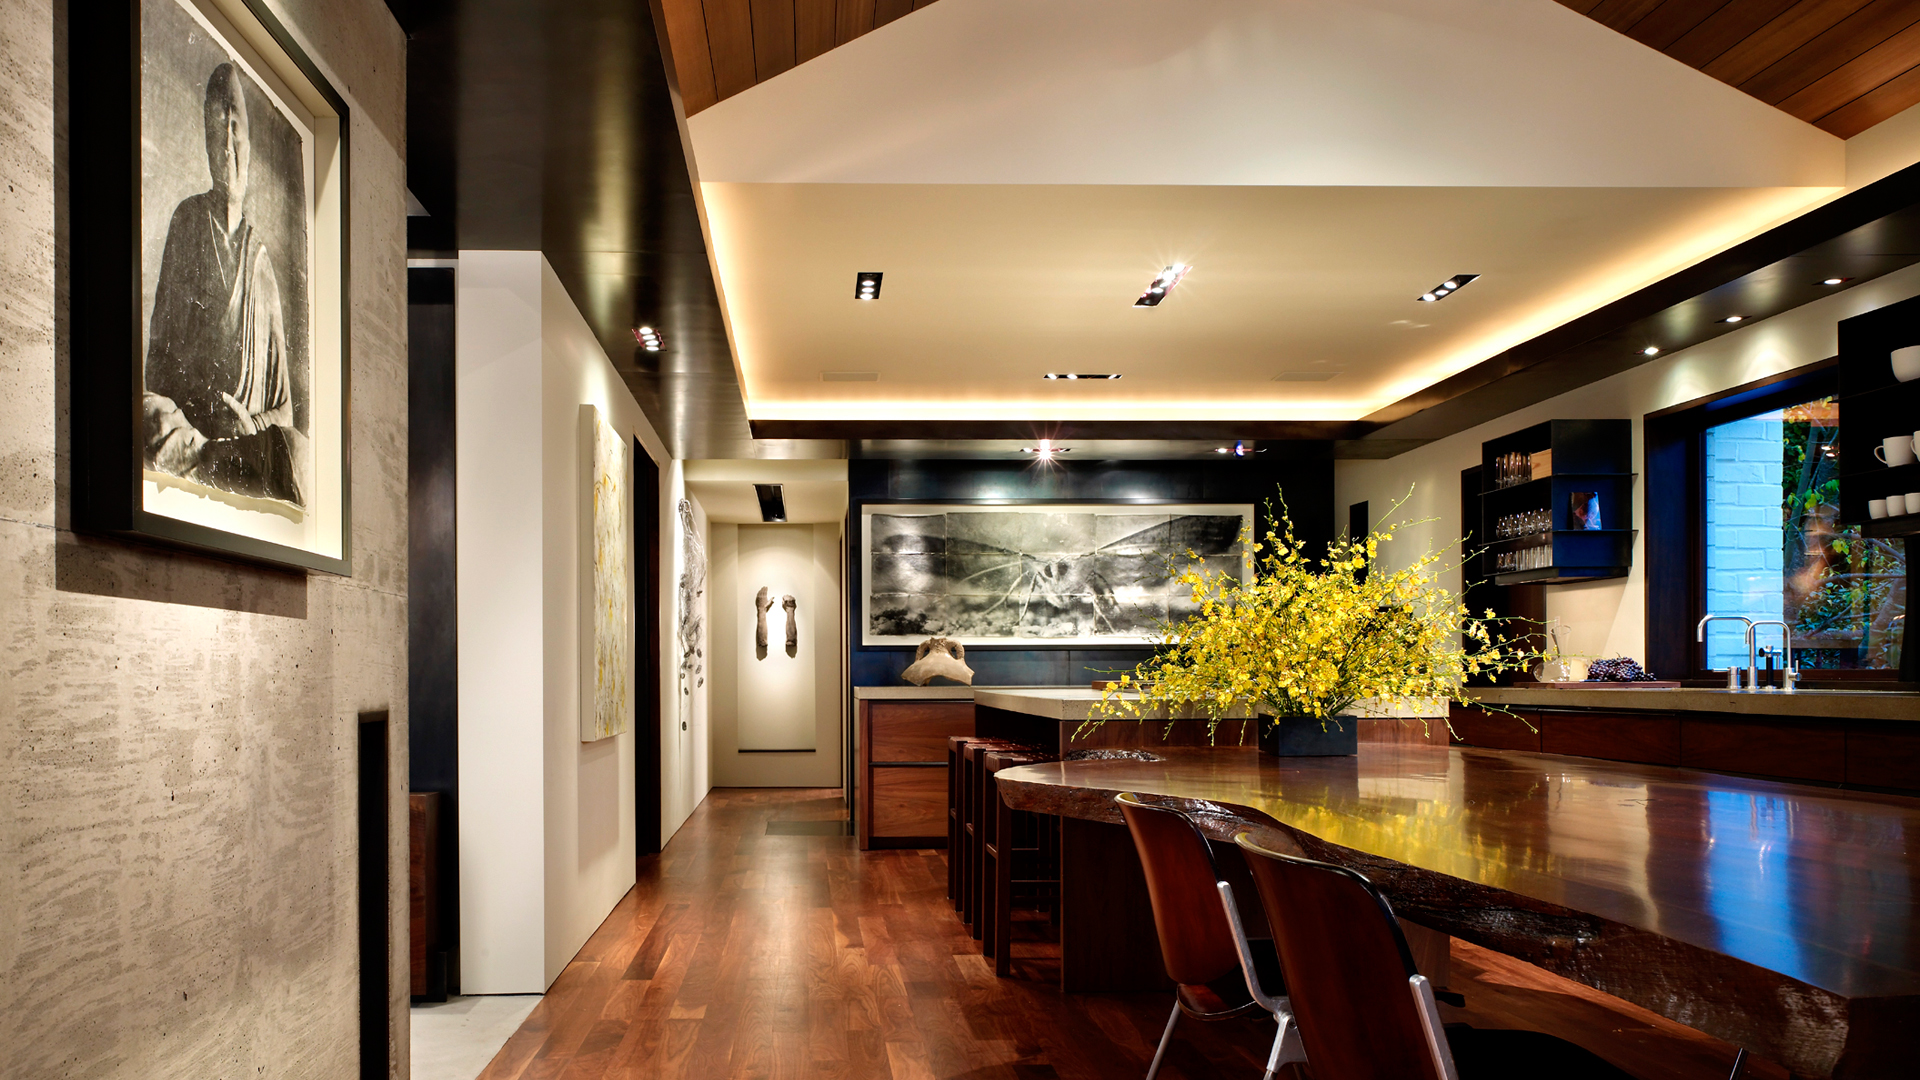
Custom fabrication is the extension of the same thinking into the interior. In the Sam Hill kitchen, a custom chandelier by our studio floats over the island; in the dining room, hand-blown glass by Steven Hirt carries the light. At Meydenbauer Bay, cedar planks and blackened steel form a continuous spine for the owner’s art. When the interior finishes come from the same hands drawing the architecture, and when artisans are brought in from the beginning, the seam between old and new is easier to hold together across the whole house.
Sequencing a whole-house remodel is where the drawings meet the calendar and the client’s ability to live somewhere. The named phases we walk are not a graphic on a wall. Programming establishes what the house needs to become. Schematic design tests the argument at scale. Construction documentation is where the drawings are built to be built, not just to be permitted. Procurement and installation carry the interiors arc in parallel with the construction, so the finishes do not get compressed into a window too small to hold quality.
Permitting is a phase in its own right. Jurisdictional review timelines can outrun design assumptions, and the honest answer to how long that phase takes is that it depends on the jurisdiction, the scope, and what the review board finds on the third pass. What can be sequenced around it is more predictable than the review itself.
Our founder, Garret Werner, was trained in construction from an early age by his grandfather William Werner and father Edward Werner, who ran real-estate development and construction businesses; his brother Darren runs Werner Construction today. That lineage changes what a construction documentation set looks like when it leaves the studio. The drawings anticipate the sequence a builder actually needs, the details that get built the way they were drawn, and the transitions where a framer wants a note rather than a section. It is the difference between a set that gets permitted and a set that gets built well.
How much of a whole-house job can happen while the family remains in residence has honest limits, and they are usually narrower than a homeowner hopes.
Every remodel has slippage points. Naming them is not a warning; it is a description of what the delivery model exists to catch. Change-order pain is almost always a diagnosis problem dressed up as a construction problem. What was missed in the reading of the existing house becomes what is fought about at framing inspection.
1. Existing-condition surprises at demolition: framing that does not match old drawings, hidden moisture, service runs no plan documented. The counter is a longer first month spent reading the house, and a contingency that respects what walls tend to hide.
2. Permit review outrunning design assumptions: jurisdictional timelines and comments that shift the design mid-flight. The counter is a documentation set built to anticipate the review, not to argue with it.
3. Design intent lost at the handoff between architect and builder: details that read one way on the drawing and get built another. The counter is a construction administration phase where the person who drew the detail is still on the job when it is framed.
4. Interior selections compressed into procurement windows too short for quality: finishes chosen against the calendar rather than the room. The counter is running interiors in parallel with architecture from schematic design forward, not after.
Integrated architecture, interiors, and landscape practice tends to absorb these earlier because the same team is looking at the same house from four sides at once.
Is it worth hiring an architect for a renovation?
On a whole-house scope, or where structural reconfiguration, historic constraints, complex sites, or integrated interiors and landscape decisions are in play, an architect’s involvement tends to earn its fee in fewer change orders, better spatial outcomes, and a design intent that survives construction. A single-room refresh with no structural moves is a lighter engagement. The honest test is whether the project has decisions that will still shape how the house feels in twenty years.
How are architect fees structured for a home design?
Fees are commonly structured as a flat fee, an hourly rate, or a percentage of construction cost, and a full-service scope that carries through procurement and installation is priced differently than a design-only scope. Complexity tends to move the fee more than square footage does. The number of structural moves, the historic constraints, the integration of interiors and landscape, and the condition of what is already there all matter more than the plan area.
What is the 30% rule for renovations?
The 30% figure is a resale-market heuristic, sometimes cited as a limit on renovation spend relative to home value, and it applies more to properties held for near-term sale than to homes meant to be lived in for decades. The calculation shifts when the house is architecturally significant, when the neighborhood has room to appreciate, or when the owner’s horizon is long enough that use value outruns resale math.
Is an interior architect worth it on a whole-house renovation, or do I need a full architect?
The vocabulary matters. An interior architect handles the architecture of interior space and the detailing that governs how rooms feel. A licensed architect carries the structural and jurisdictional side of the work. An interior designer curates finish and furniture within an architectural shell. On a whole-house scope, an integrated firm handling all three keeps the seams closed and the design intent continuous from framing to final installation.
Garret Cord Werner was founded in 1996 and works from three generations of family construction heritage. We develop architecture, interiors, and landscape as a single unified vision, and we design custom furnishings, lighting, hand-woven rugs, and curated art as extensions of that architecture rather than as afterthoughts.
If your house is asking a question a contractor cannot answer, we would welcome the chance to hear it. Start a conversation with our team.


