 ×
×
September 2, 2026
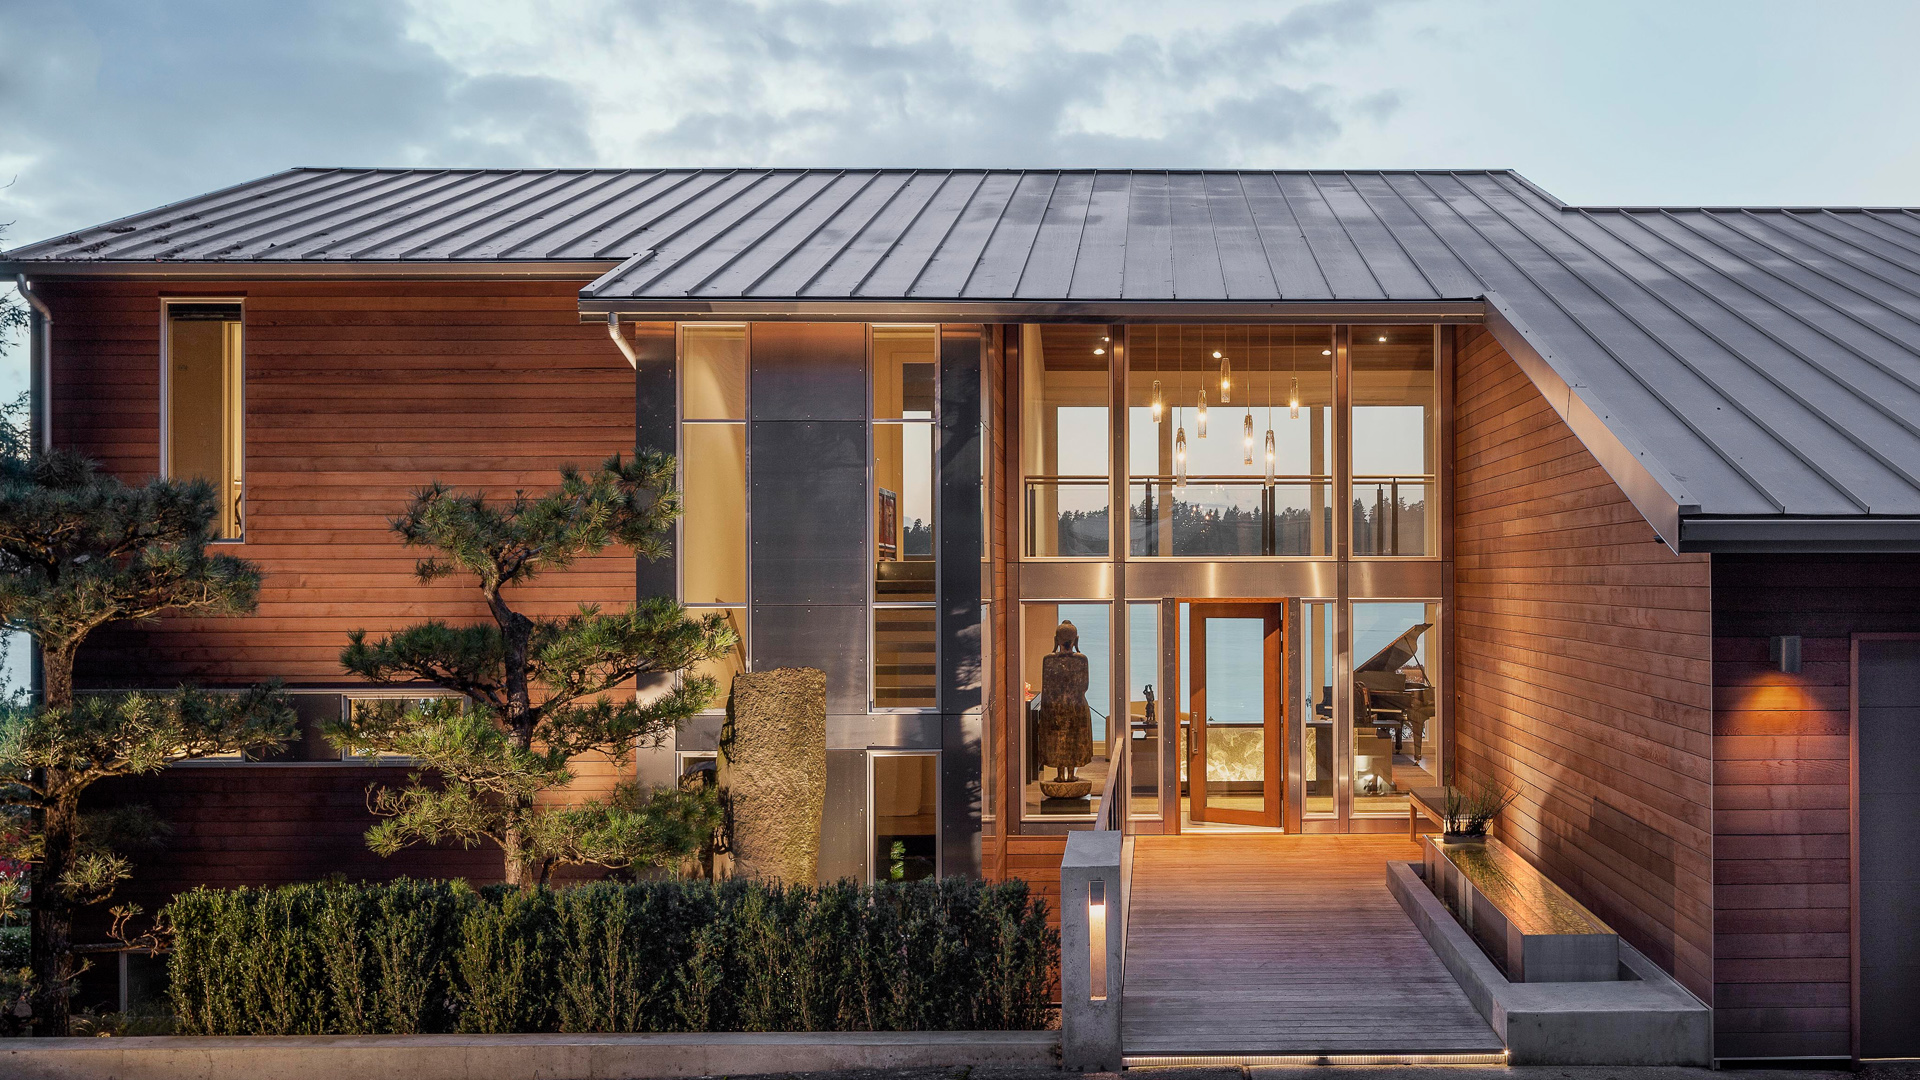
A historic home carries something no new construction can replicate. It holds the evidence of time in its floor treads, the proportions of its rooms, the craft embedded in its moldings and joinery, and the particular way light enters windows sized and placed by hands working in a different era. Modernizing historic homes with sensitive design means recognizing this accumulated value and building upon it rather than erasing it.
The challenge is real. Original systems need replacement. Floor plans designed for a previous century may not serve how families live today. Insulation, wiring, plumbing, and climate control all require upgrading. Yet the decisions made during this process determine whether the home emerges with its character intact or stripped of the very qualities that made it worth preserving. The difference lies in approach: whether the renovation treats history as an obstacle to overcome or as a design partner to honor.
Preserving original architecture begins with looking carefully before drawing a single line. A thorough assessment of what exists, from structural framing to decorative trim, from original hardware to stained glass, establishes which elements carry the home’s identity and which are later additions with less significance. This inventory becomes the foundation for every design decision that follows.
In a sensitive renovation, original architectural features are treated as anchors. Carved mantels, plaster ceiling medallions, wood paneling, period door casings, and staircase balustrades are cataloged, protected during construction, and restored where needed. When elements must be temporarily removed for structural work or systems upgrades, they are carefully documented and reinstalled in their original positions. Where damage is beyond repair, reproduction pieces crafted to match the originals in profile, material, and finish maintain the visual continuity of the home.
This approach requires a design team fluent in both historic detailing and contemporary construction methods. Understanding how a mortise-and-tenon joint was originally cut, how plaster was applied over wood lath, or how a particular molding profile relates to its architectural period ensures that new work reads as a natural continuation of the old rather than an interruption. The Secretary of the Interior’s Standards for the Treatment of Historic Properties provide a widely respected framework for this kind of work, emphasizing repair over replacement and compatibility over contrast.
Behind the preserved surfaces, a historic home undergoing sensitive modernization often receives an entirely new infrastructure. Upgrading systems and efficiency is where the home gains its capacity to serve contemporary life without asking its occupants to sacrifice comfort for character.
The scope of this work typically includes:
The key is concealment. In a well-executed historic renovation, none of these upgrades are visible. Thermostats are recessed or placed in discreet locations. Ductwork is routed through closets, soffits, or floor cavities rather than dropped ceilings. Electrical panels are housed in utility rooms rather than main hallways. The home feels entirely modern in its performance while presenting its original face to anyone who walks through its rooms. This coordination between architect, builder, and specialized trades is essential to achieving the result without compromise.
Blending old charm with new comfort is the art at the center of every successful historic renovation. It asks the design team to hold two ideas simultaneously: respect for what the home was and clarity about what it needs to become. A galley kitchen designed for a household with servants may need to open into a family living space. A series of small, dark rooms on the main floor may need to flow together for the way a contemporary family gathers. A single bathroom shared by an entire floor may need to give way to a private suite.
The discipline lies in making these changes without destroying the spatial character of the home. In some cases, this means removing a non-original partition wall while retaining the arched opening above it, so the proportions of the original room are still legible. In others, it means introducing a new material, like blackened steel or honed stone, in a way that clearly reads as contemporary without competing with the period detailing around it. The juxtaposition, when handled with care, can actually heighten the presence of both old and new. A restored marble mantelpiece gains intensity when set against a clean, contemporary wall treatment behind it.
This is where the Sam Hill House in Seattle offers a clear example. Constructed between 1909 and 1910 for railroad magnate Sam Hill, this five-story mansion had been subjected to decades of ill-conceived renovations that stripped its interior of original character. The restoration required reconfiguring every interior wall across all five floors, relocating staircases, and adding new windows where the historical society’s guidelines permitted, all while maintaining the home’s historic facade and reintroducing period-appropriate craft detailing alongside contemporary refinements. Hand-blown glass chandeliers by a local artist, custom millwork, and carefully selected stonework created a dialogue between eras rather than a collision.
Heritage conservation in design extends beyond preserving individual elements. It means understanding the home as a cultural document, one that records construction methods, material sourcing, spatial values, and the daily life of the people who inhabited it across generations. A renovation informed by heritage conservation considers not just what looks right but what is historically accurate, structurally appropriate, and respectful of the building’s place in its neighborhood and community.
This perspective shapes decisions at every scale. It influences whether original plaster is repaired with traditional lime-based methods or replaced with modern gypsum. It determines whether new millwork is milled from the same species as the original or substituted with something more available. It guides the choice of exterior paint colors, roofing materials, and landscape treatments so the home remains coherent with its period and its street. In neighborhoods with historic district designations, these decisions often involve review by a preservation board, but even where no formal oversight exists, the principles of thoughtful historic renovation and timeless design apply.
Not every historic space can continue to serve its original function. Creative adaptive reuse reimagines the purpose of a room or an entire structure while retaining its architectural identity. A formal parlor becomes a library. A servants’ pantry becomes a wet bar. An attic once used for storage becomes a private study with restored dormers and new skylights that flood the space with light. The growing interest in adaptive reuse as both a design discipline and a sustainability strategy reflects a broader recognition that existing buildings carry embodied energy and cultural value worth preserving.
The most successful adaptive reuse projects treat the existing architecture as a constraint that generates creative solutions rather than limiting them. A ceiling too low for a conventional living room may be the ideal height for a cozy reading alcove. A narrow service hallway may become a gallery for displaying art when properly lit. A carriage house or detached structure may find new life as a guest suite, home office, or studio. These transformations work best when the new use feels as though it could always have been there, when the bones of the building and the life it now holds are in quiet agreement.
Honoring history with modern living is not a single decision. It is a sustained commitment across hundreds of choices, from the species of wood used to patch a floor to the profile of a baseboard in a reconfigured room to the color temperature of the lighting that reveals a restored plaster ceiling. Each choice either strengthens the relationship between past and present or weakens it. This is why timeless interior design principles matter as much in a renovation as they do in new construction.
What makes this work rewarding is the result: a home that carries the weight and presence of its years while functioning with the ease and comfort of a contemporary residence. Floors that have been walked on for a century still show their wear, and that wear is valued rather than sanded away. Doors with original hardware close with the solid, satisfying weight of old-growth timber. Yet behind those doors, the bathroom is warm, the kitchen is efficient, and the air quality is managed by systems the original builders could not have imagined.
The integration of architecture, interiors, and landscape matters as much in a historic renovation as it does in new construction. Landscape elements, from walkways and planting beds to exterior walls and water features, should honor the period of the home while supporting contemporary outdoor living. When this integration is achieved, the home does not feel like a museum. It feels like a place where history is alive and present, informing the daily experience of the people who call it home.
Every historic home has a narrative embedded in its walls, its light, and its relationship to the land around it. If you are considering a renovation that honors that narrative while shaping it for the way you live today, tell us about your project and we can map the first steps together.


