 ×
×
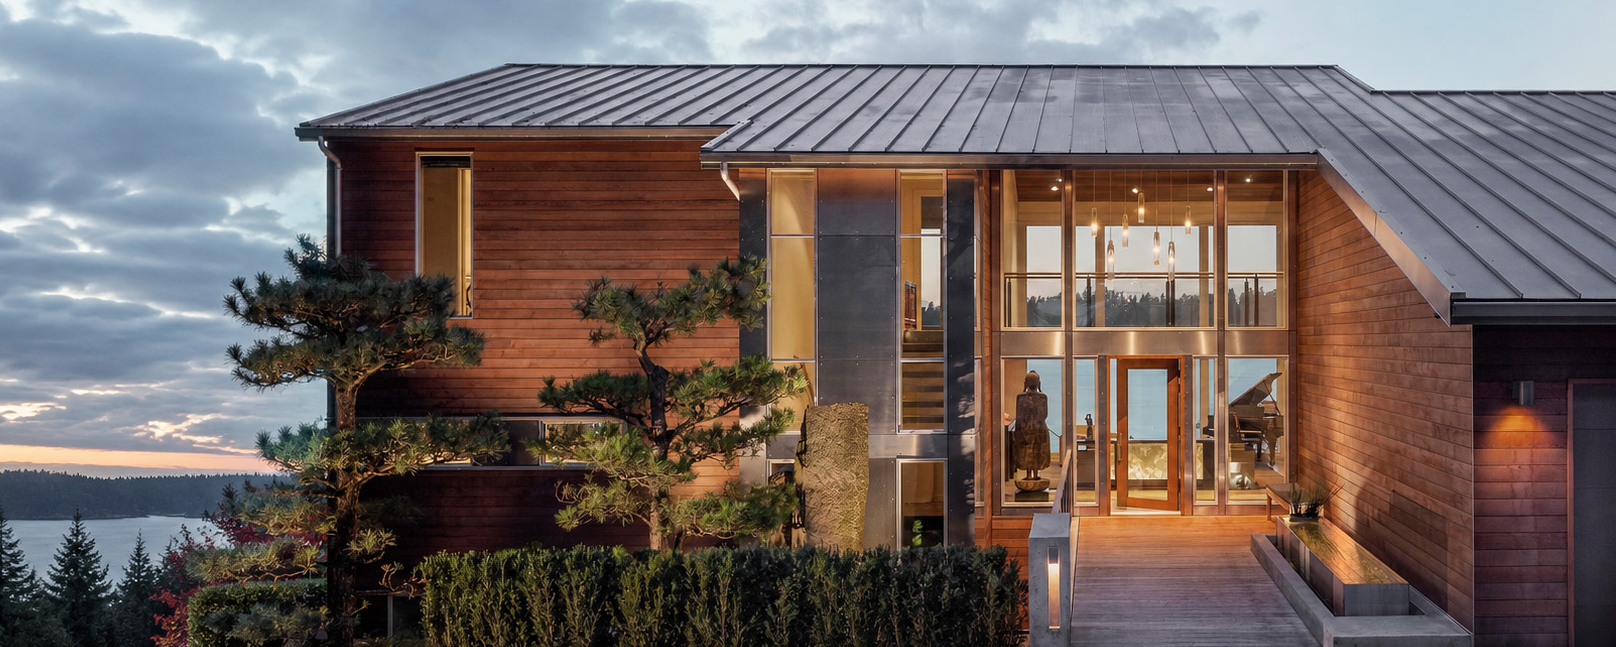
A custom home in the Pacific Northwest begins with the land. The slope of the site, the path of light through the seasons, the angle of prevailing wind, the trees worth keeping, the views worth framing. These are not site-analysis bullet points. They are the actual material the design has to respond to, and they shape every room you will ever live in. A house that ignores them feels generic on its lot. A house that listens to them feels inevitable.
Garret Cord Werner has been designing custom homes across Seattle, the Pacific Northwest, California, and beyond since 1996. Waterfront residences, wooded hillside retreats, urban infill, and island properties. Each project begins on the site itself, walked carefully before any drawings are made, and develops through an integrated process that brings architecture, interior design, and landscape together as one coherent body of work.
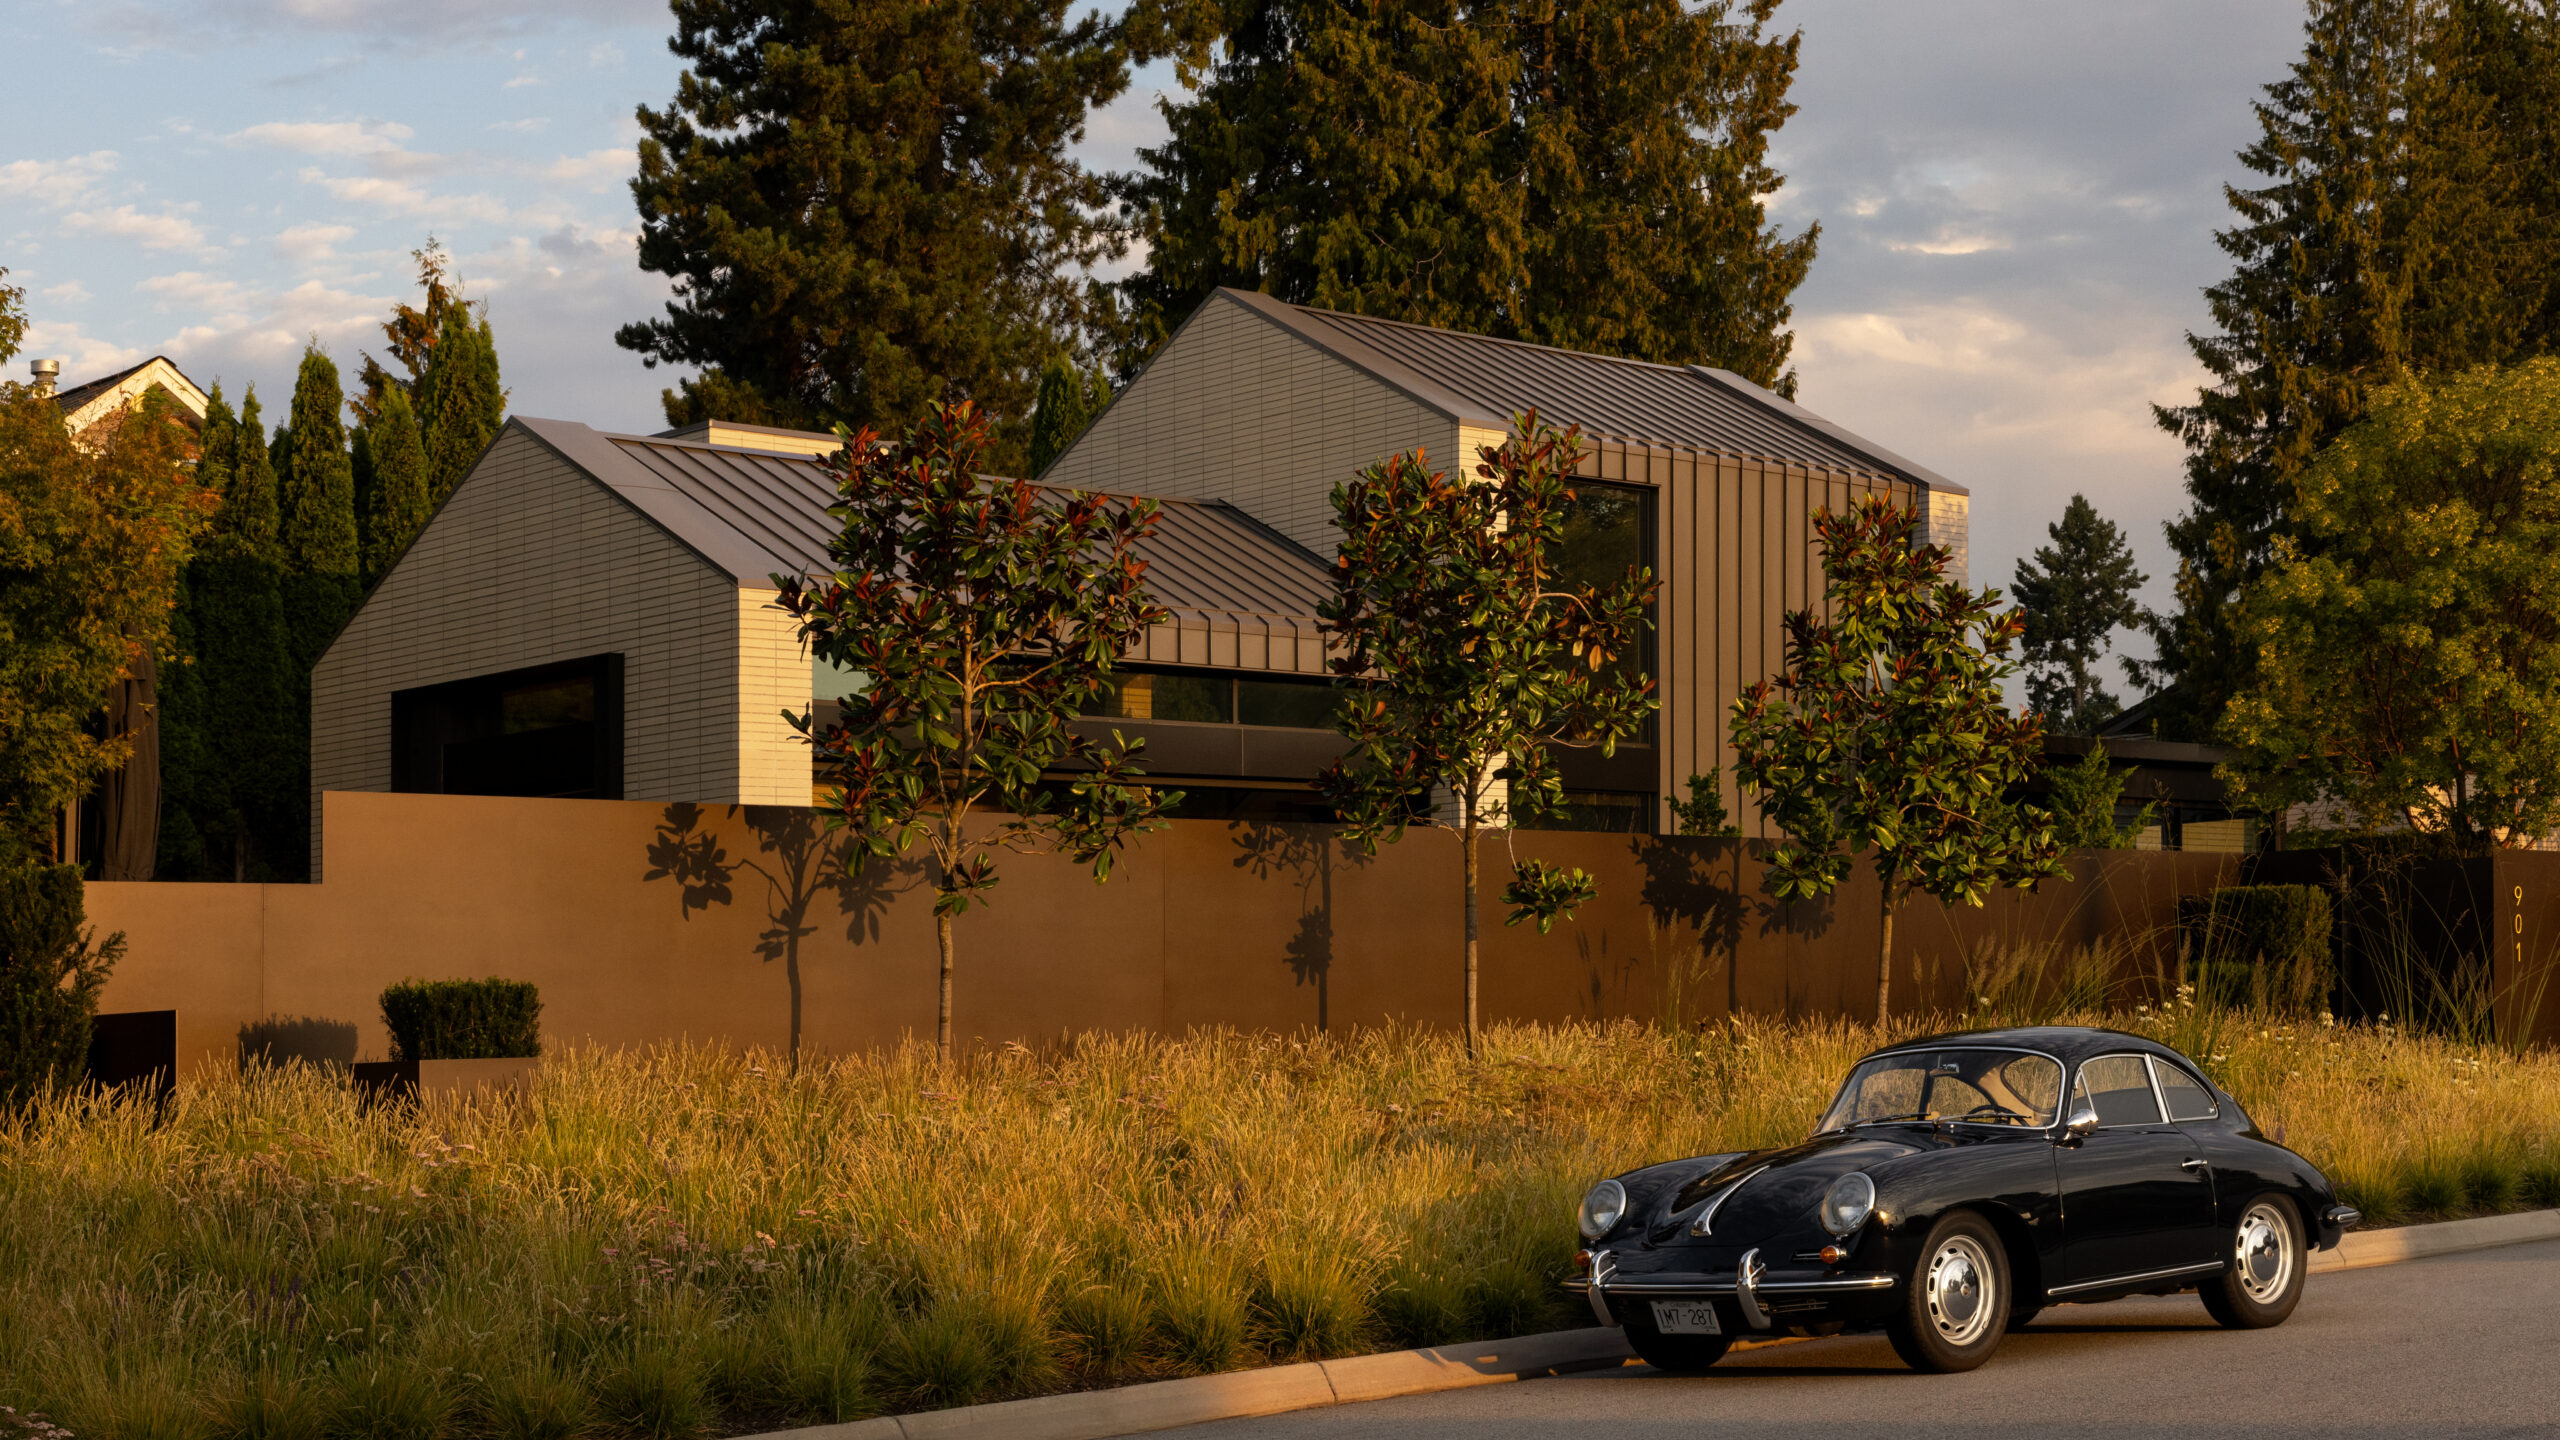
Our philosophy is grounded in three commitments. The first is to the land. Every site has a logic of its own, and the home should emerge from that logic rather than impose on it. The second is to light, which in the Pacific Northwest is its own kind of architecture. Soft, low, and shifting through the seasons, light becomes one of the home’s primary materials when the design takes it seriously. The third is to longevity. The homes we shape are designed to feel quietly resolved across decades, not to chase a moment.
These commitments translate into specific design moves. We orient buildings to gather winter light and shade summer heat. We use generous overhangs, eaves, and careful glazing to manage rain, glare, and view at once. We work with materials that age into the landscape rather than standing apart from it: cedar that silvers, board-formed concrete, blackened steel, honed local stone. The architecture and the interior develop together, so that the cabinetry, lighting, and furnishings extend the same design language all the way to the smallest detail.
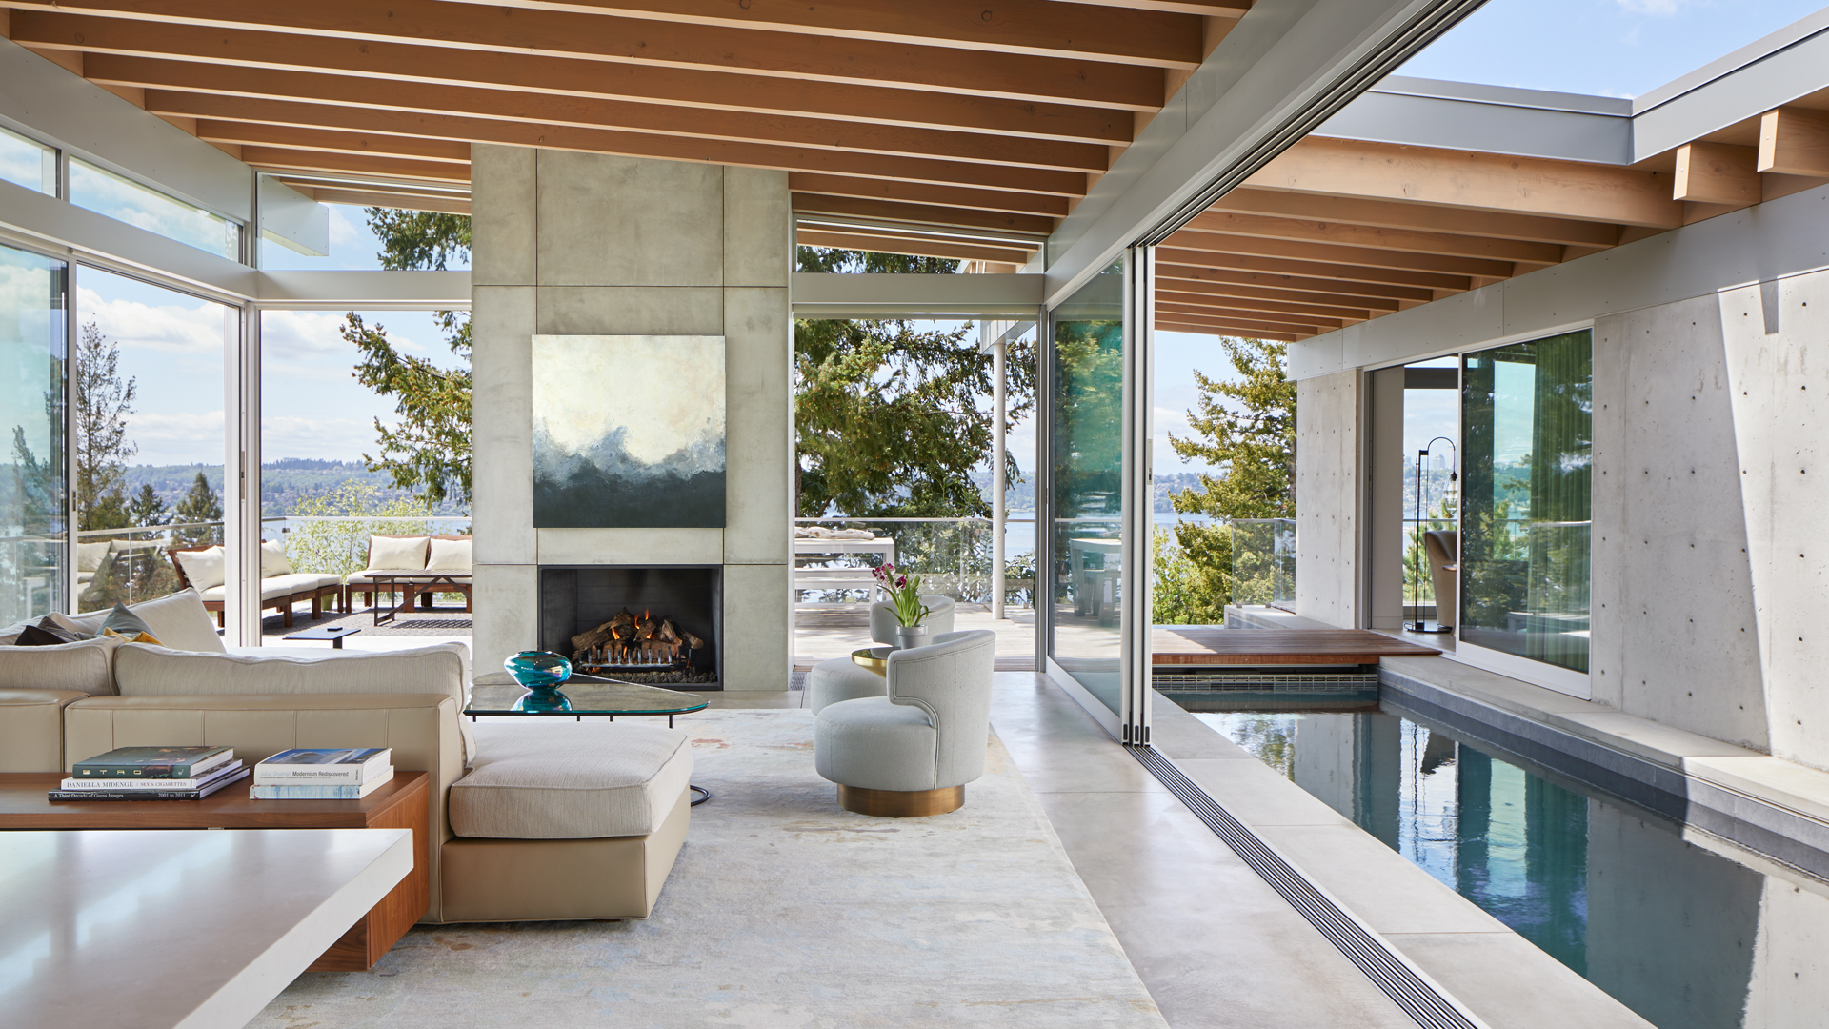
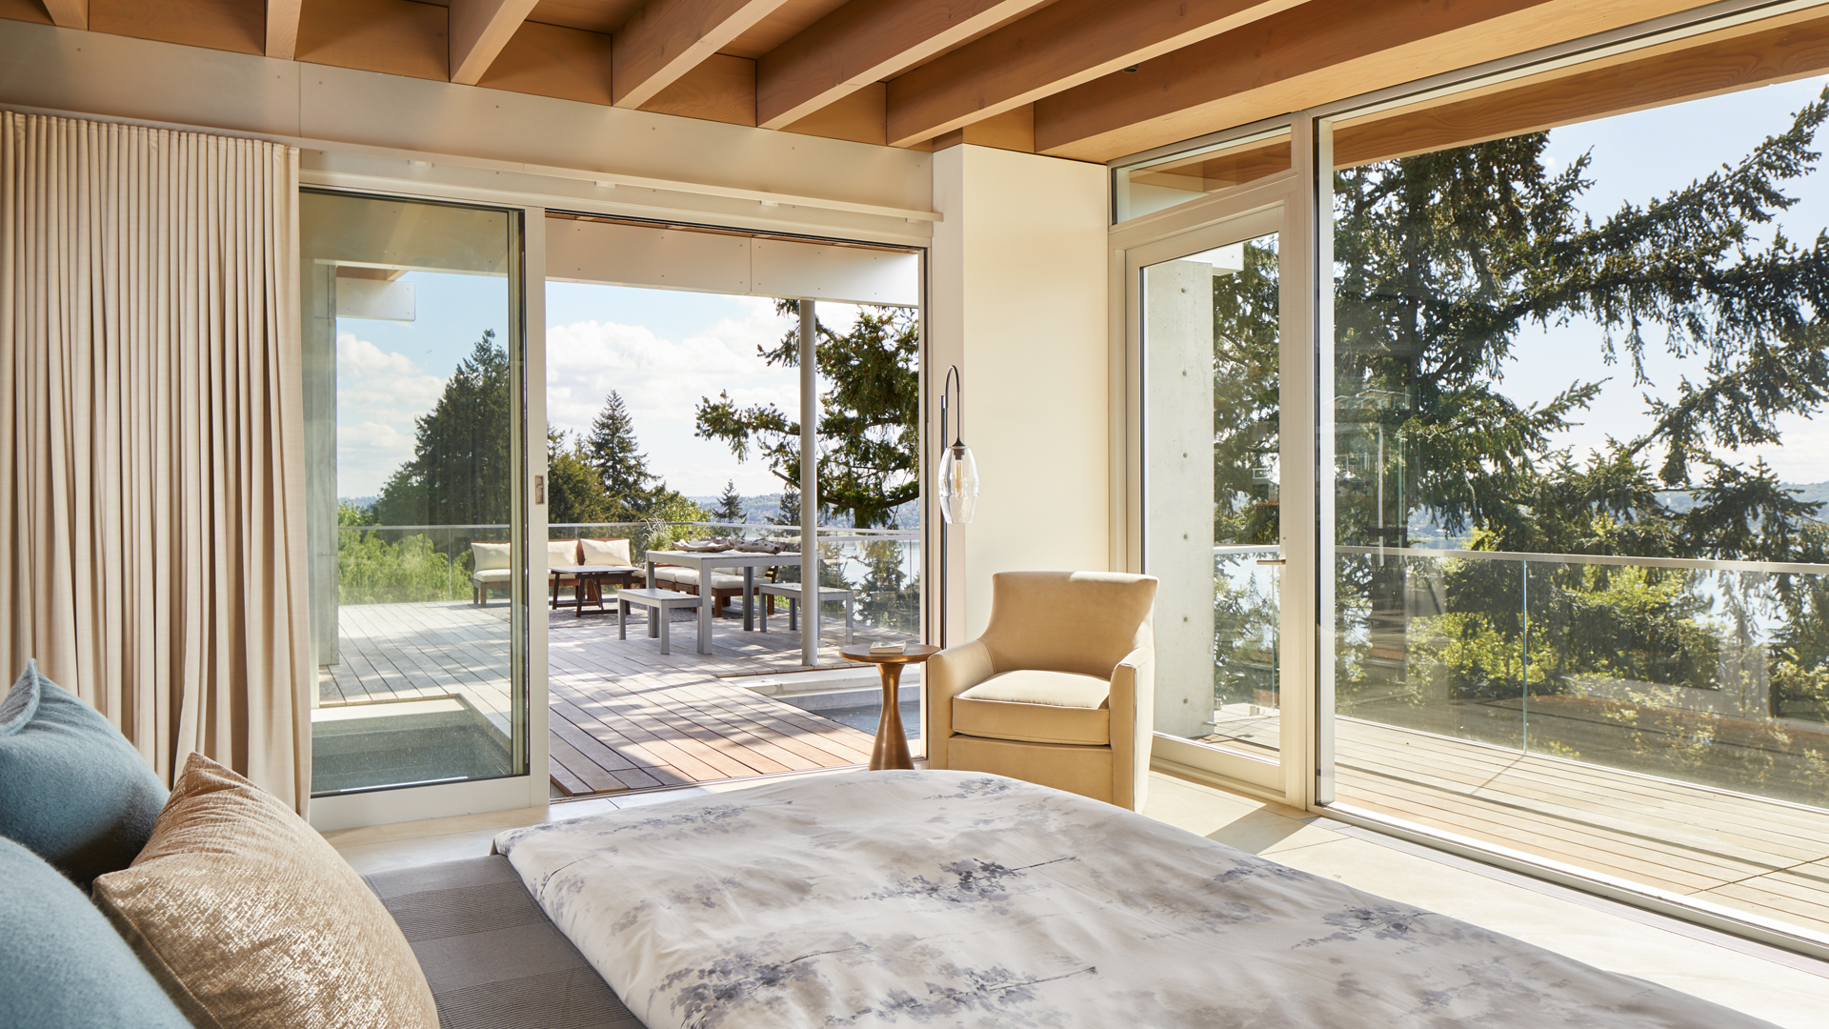
We design architecture, interiors, and landscape together from the start. This allows the spaces, materials, views, and landscape to develop as part of the same idea. The relationship between inside and outside is considered throughout the design, so the home feels consistent as a whole.
Each project responds to the specific qualities of its site. Views, natural light, topography, existing trees, and the surrounding landscape all influence how the home is organized and experienced. We look for opportunities to connect the architecture to the land and make the most of what is already there.
We carry the design through from the overall concept to the details that shape how a home feels. Material transitions, built-in elements, lighting, millwork, and custom pieces are all considered as part of the larger design. We work closely with builders and craftspeople to make sure those ideas are carried through during construction.
Our work often extends into furniture, lighting, rugs, and art made specifically for the home. These pieces are developed alongside the architecture and interiors, with attention to proportion, material, and how they relate to the space around them.
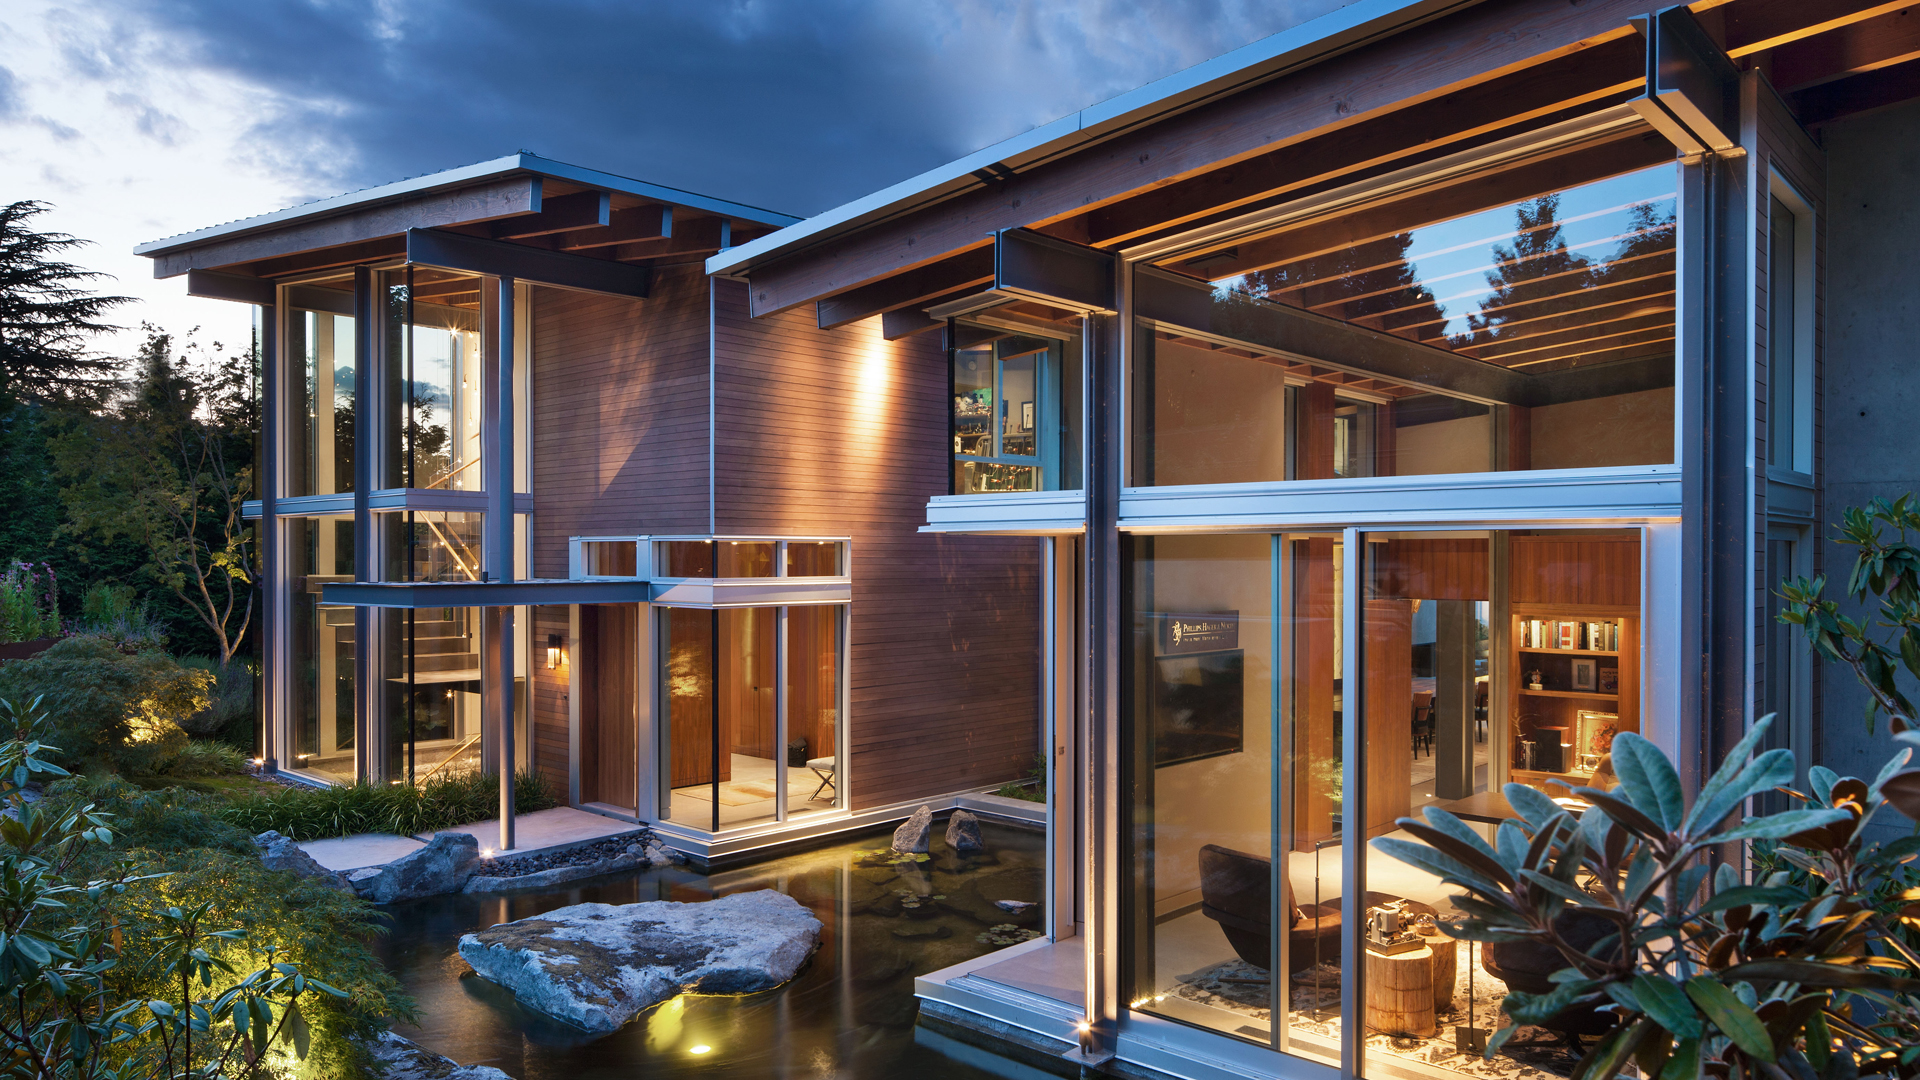
Mercer Island Modern Residence. A Japanese- and Northwest-influenced retreat on a wooded island property, shaped by reflecting pools, courtyard gardens, expansive sliding glass, and a quiet material palette that brings the landscape into every room. View project
Lake Washington Shores. A 6,800-square-foot residence on Lake Washington designed around a central pavilion, a custom 35-foot dining table in mahogany and nickel-plated steel, and a Northwest art collection integrated directly into the architecture. View project
Belvedere Point. A modern coastal residence sited along the Pacific Northwest shoreline, structured into distinct zones connected by glass bridges that allow daylight to reach deep into the home while framing ocean and forest views from every primary space. View project
Most begin with a conversation. We talk through the site, the program, the timeline, and what kind of home you are imagining. From there, we map a clear path forward and the phases that follow, beginning with site analysis and programming before any design work starts.
Schedules vary with scope and site conditions, but a meaningful custom home from first conversation through completion typically runs longer than buyers expect. Design and documentation, permitting, and construction each take real time. We map a realistic schedule with you early so the timeline reflects the work rather than fighting it.
Yes. Lot or home selection is the first phase of our design build process. We walk candidate sites with you, evaluate solar orientation, slope, views, soils, and zoning, and help you understand how each site will shape what is possible to build there. The right lot makes everything that follows easier.
Fees are typically structured as a percentage of construction cost. We discuss fee structure openly during early conversations so you understand the commitment before we begin. Project size, complexity, and scope all factor into how fees are calibrated.
Both. If you already have a builder you want to work with, we coordinate closely with them through design and construction. If you do not, we can introduce you to firms we have worked with on similar custom homes.
Our studio is based in Seattle, and we work across the greater Puget Sound region, the Pacific Northwest, California, and beyond.
Garret Cord Werner is a full-service architecture and interior design firm founded in 1996, with projects across the Pacific Northwest and California. Our work is centered on custom residential design, with architecture and interiors developed together from the start to create homes that are cohesive, site-specific, and carefully considered at every scale.
If you are considering a new custom home or major renovation in the Pacific Northwest or California, we would welcome a conversation about your site, your goals, and the design of your home.


