 ×
×
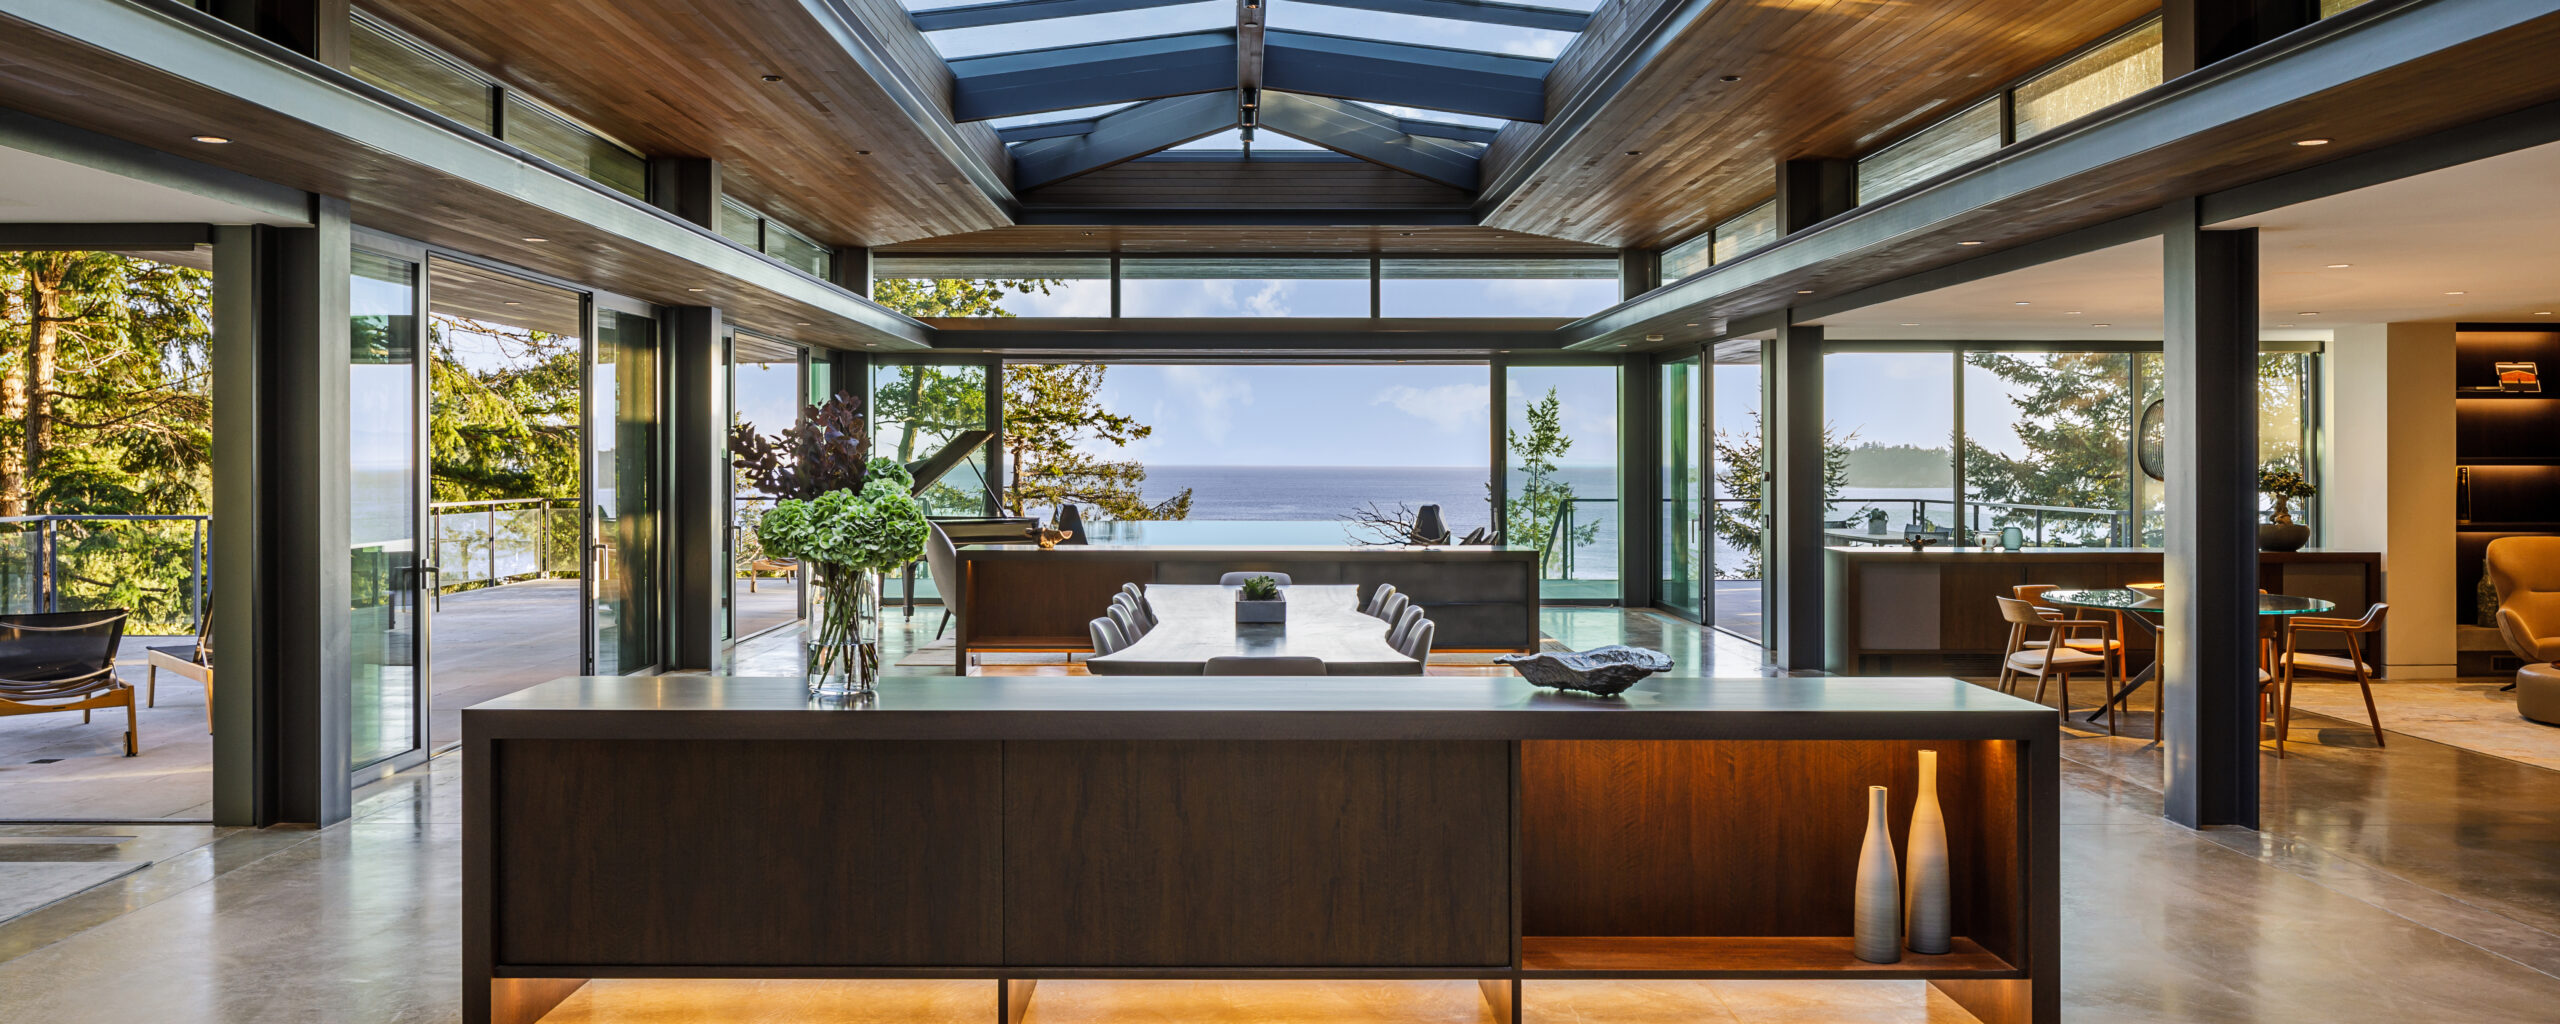
An interior is not applied to a building. It is drawn at the same time, by the same hands, which is why our rooms tend to sit easily inside their walls.
Proportion comes first, then material. Because the architecture and the interior develop together, lighting is planned while walls can still move and casework is coordinated with structure. The pages below cover each part of the work.
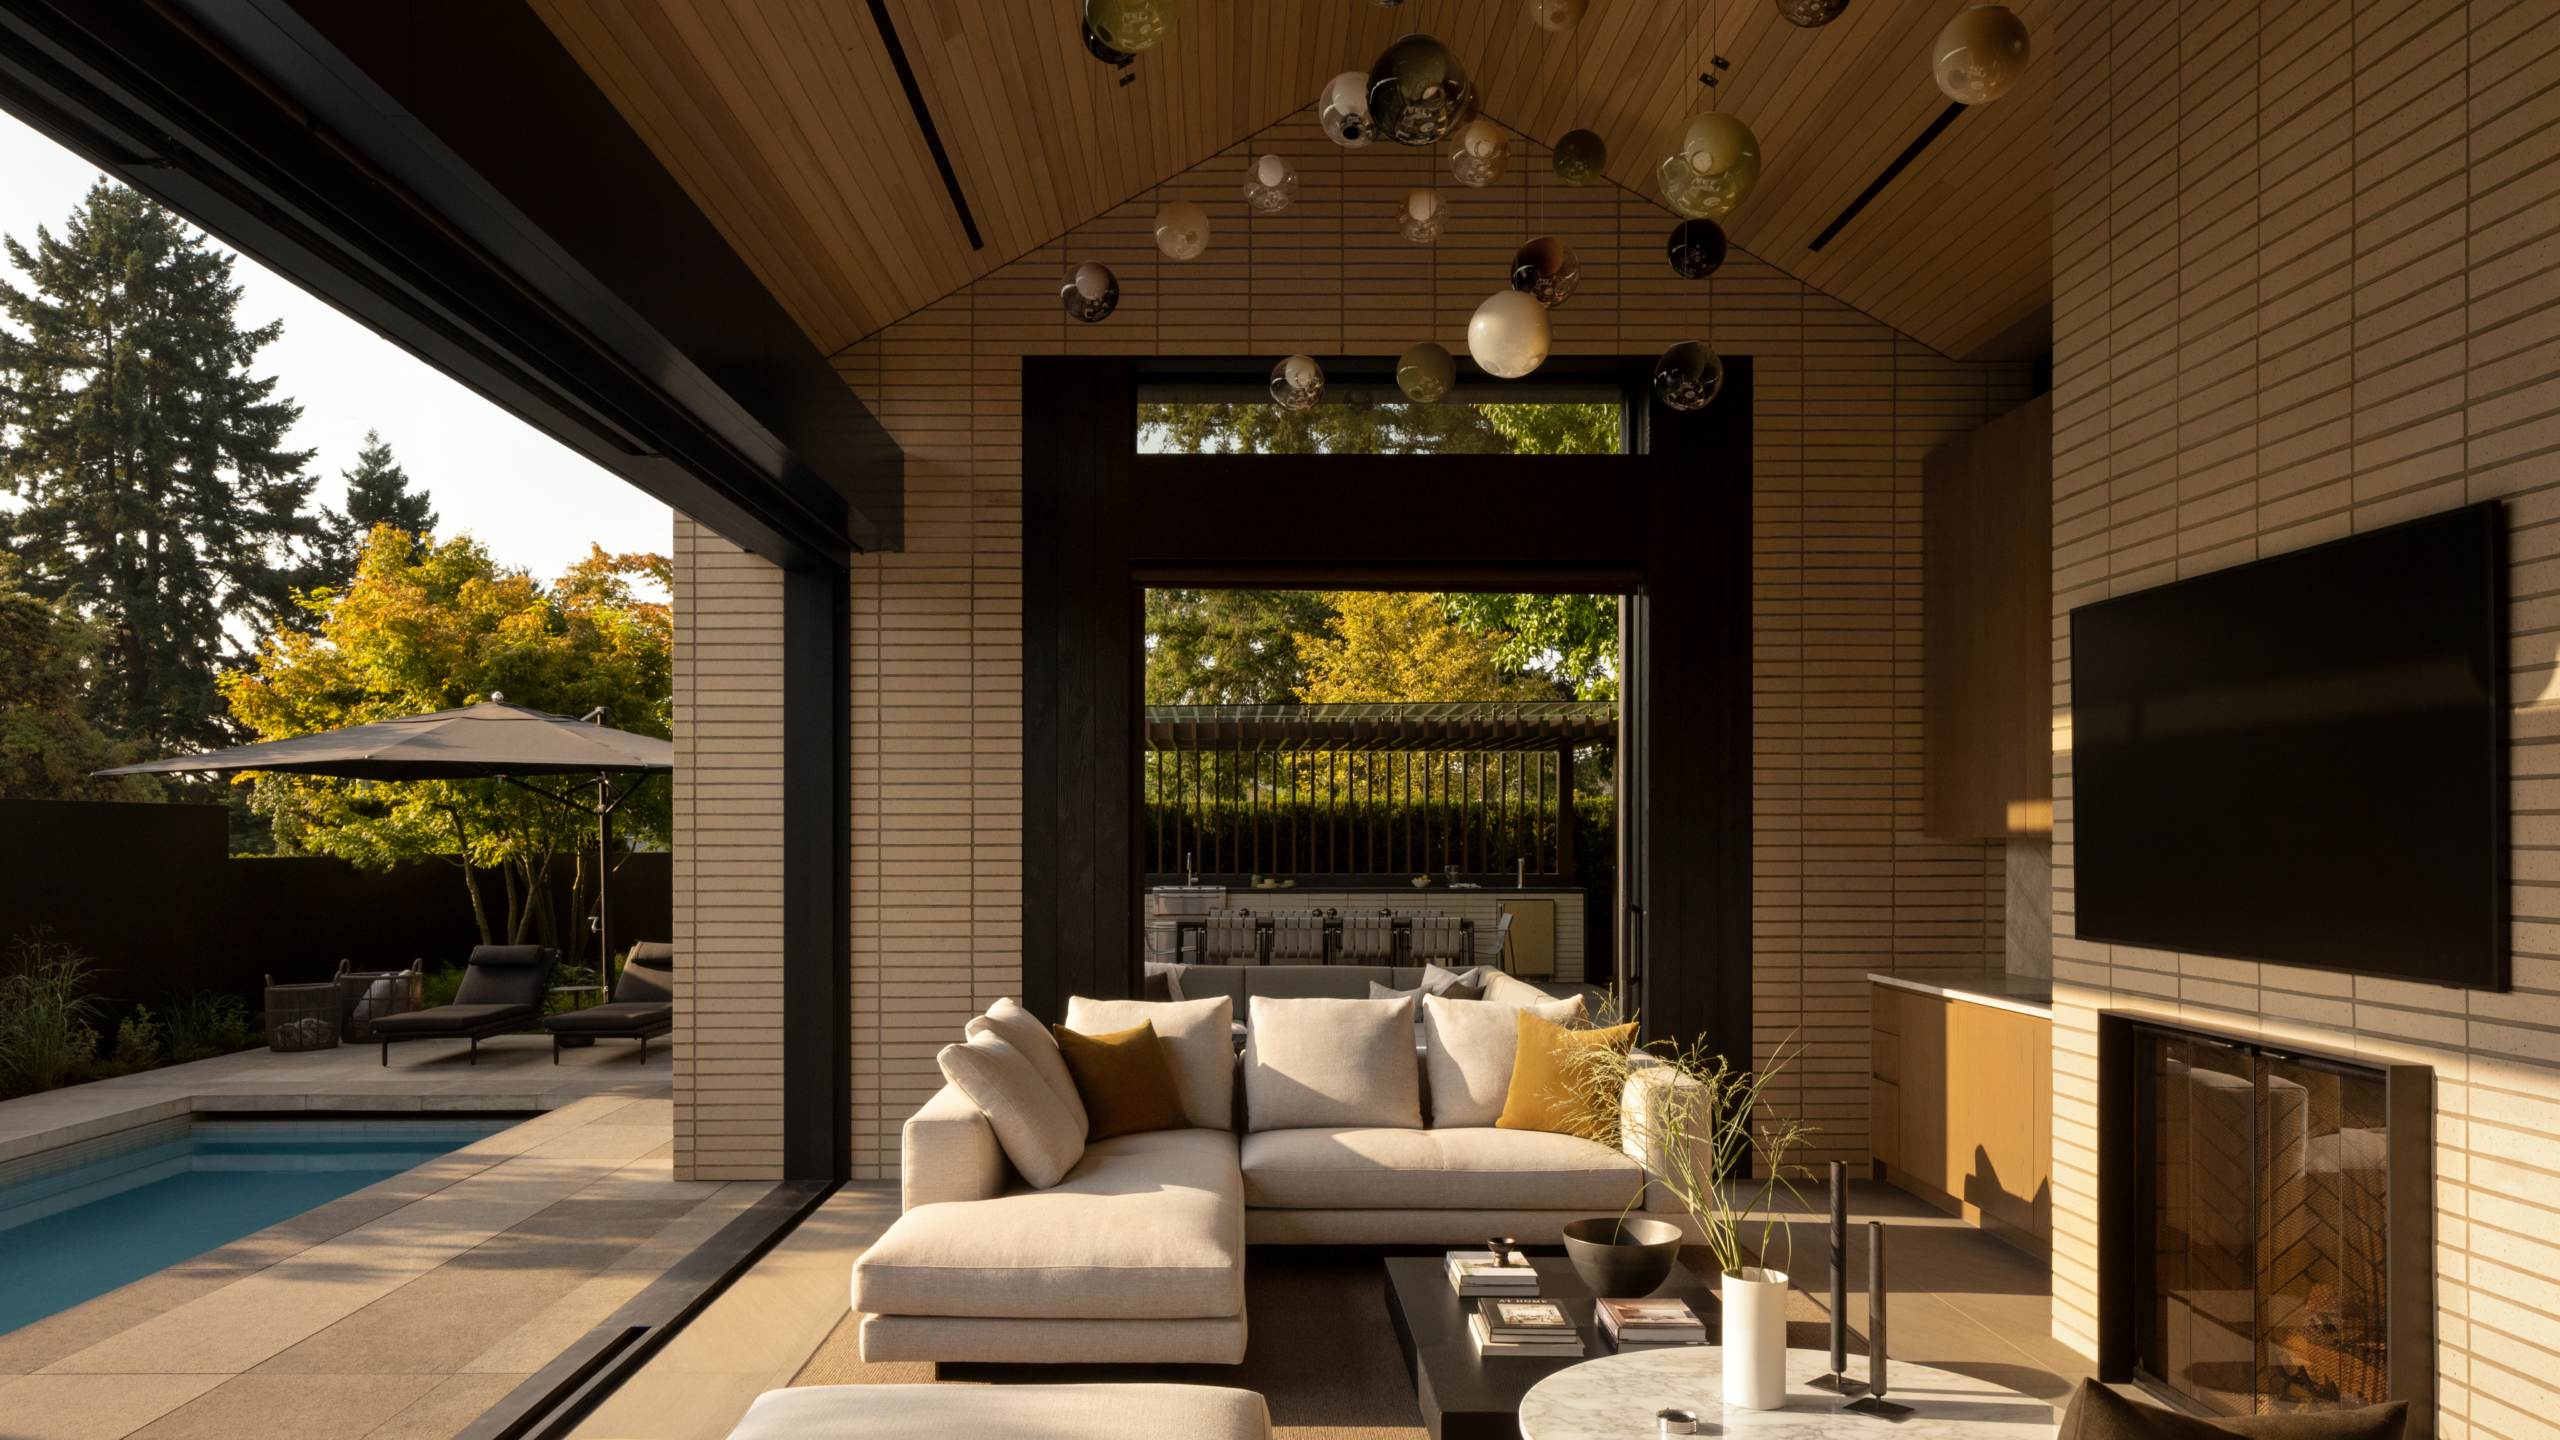
Mood boards and a materials palette come first, then the discovery tour, then furniture and art selection, and finally procurement and installation. Because the interior develops alongside the architecture, decisions that usually arrive late arrive early instead.
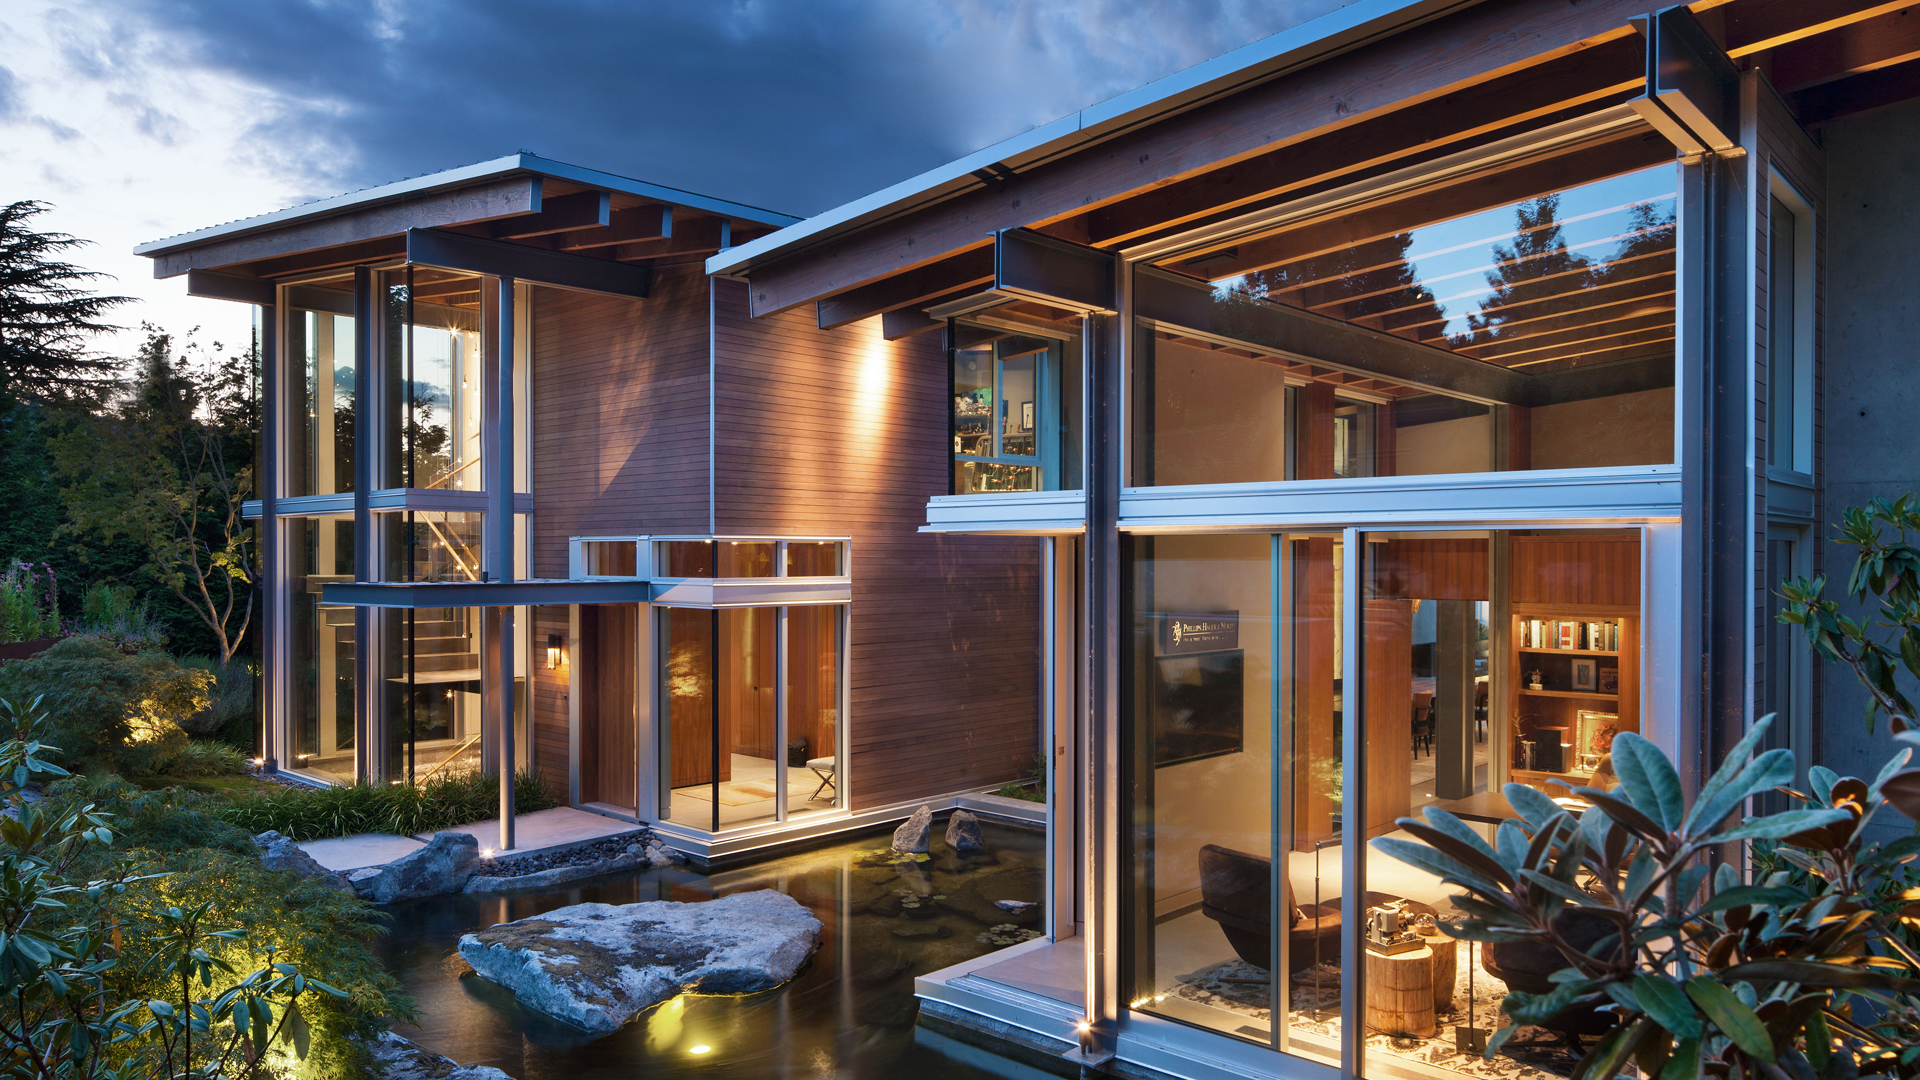
A room lit only from the ceiling reads flat regardless of what is in it. We layer sources, plan circuits and control levels against how a space is used at different hours, and select fixtures as part of the architecture rather than once the walls are painted.
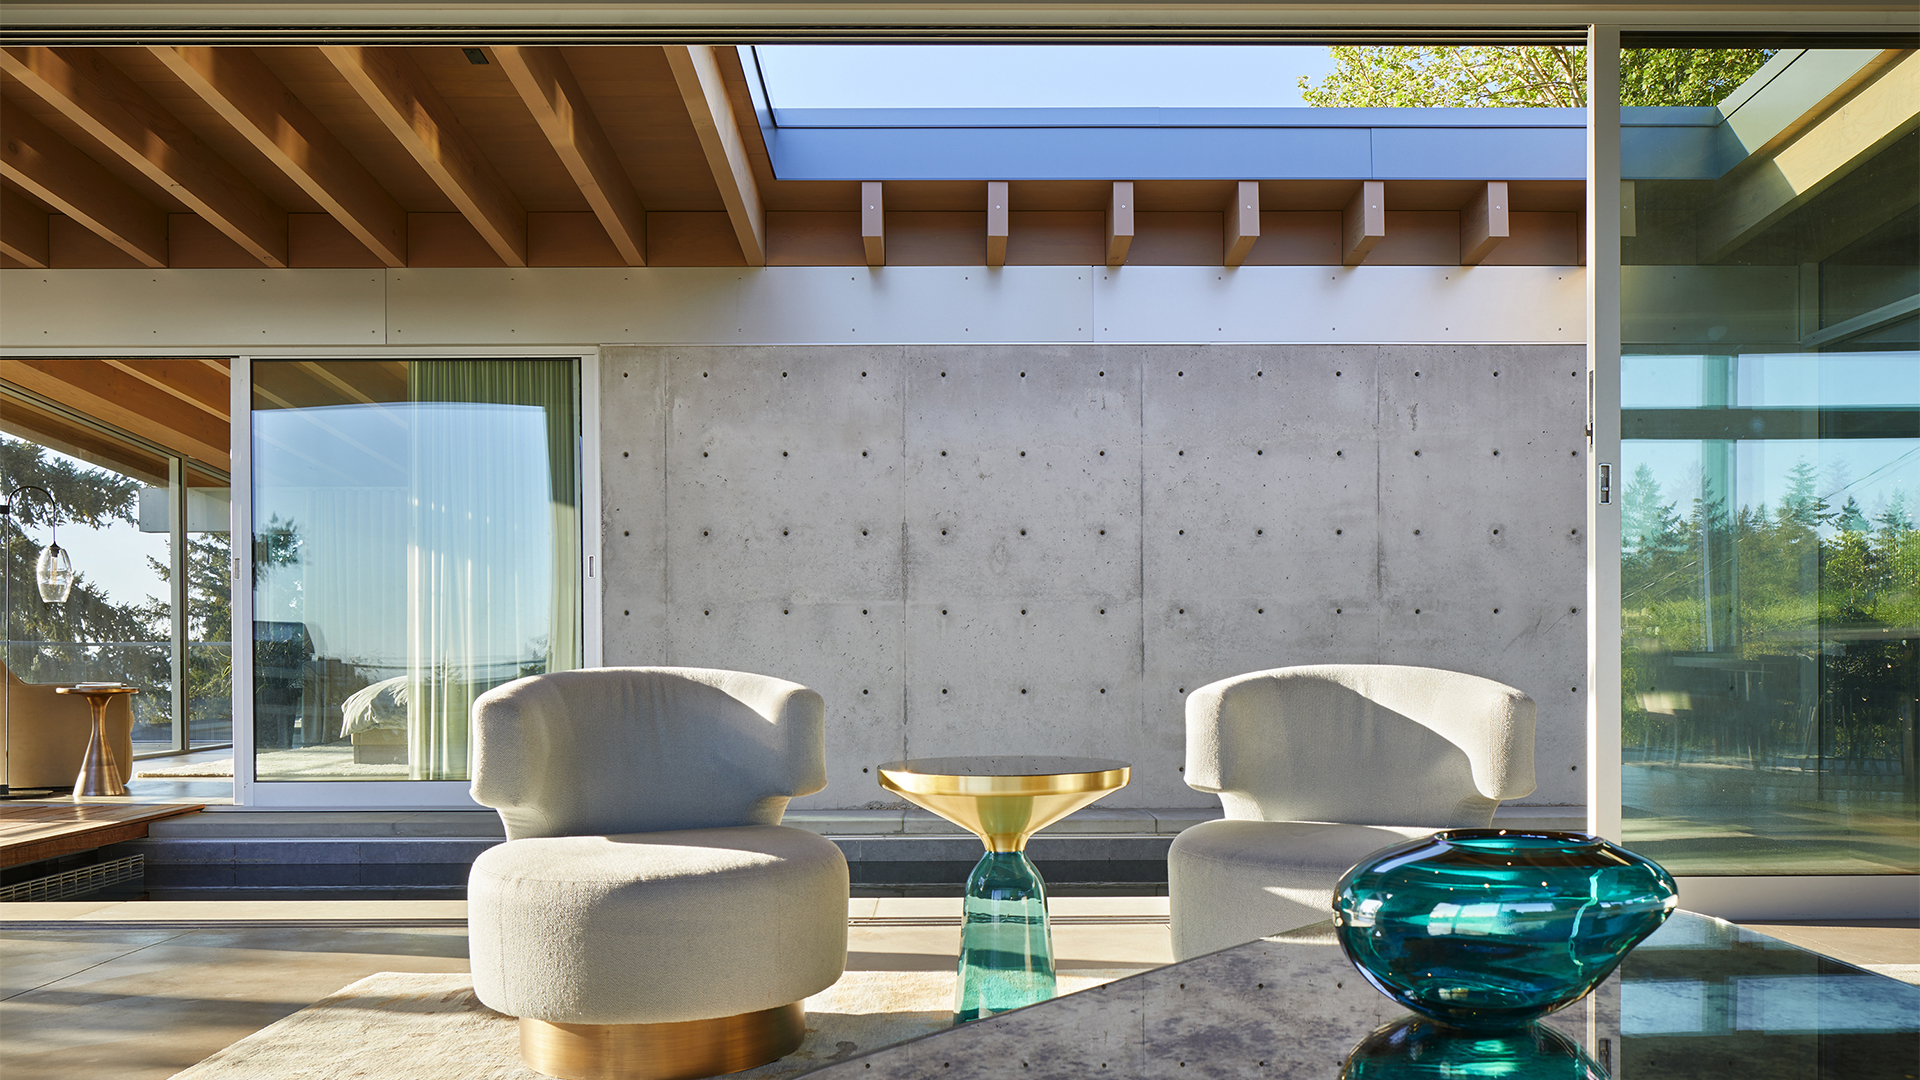
Scale is tested against the room, not the showroom. Furniture, rugs and art are considered while sightlines are still being set, and pieces are commissioned where the right thing does not already exist.
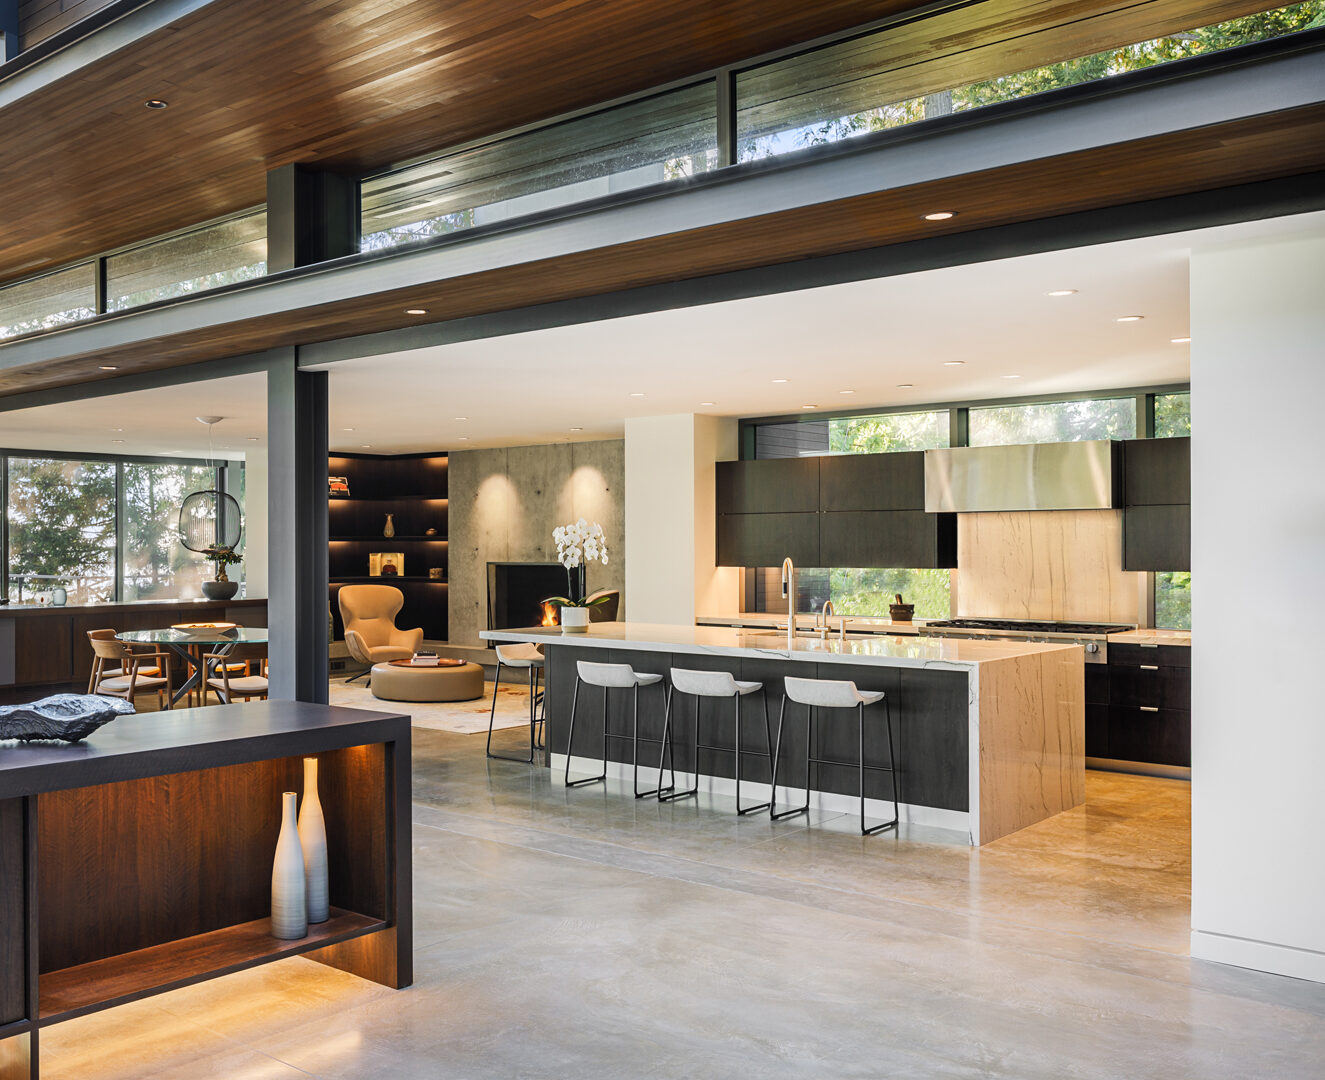
Kitchens hold plumbing, ventilation, appliances and daily wear inside a space where the detailing is fully visible. They reward early coordination and they punish late changes, so casework is resolved with the structure rather than after it.
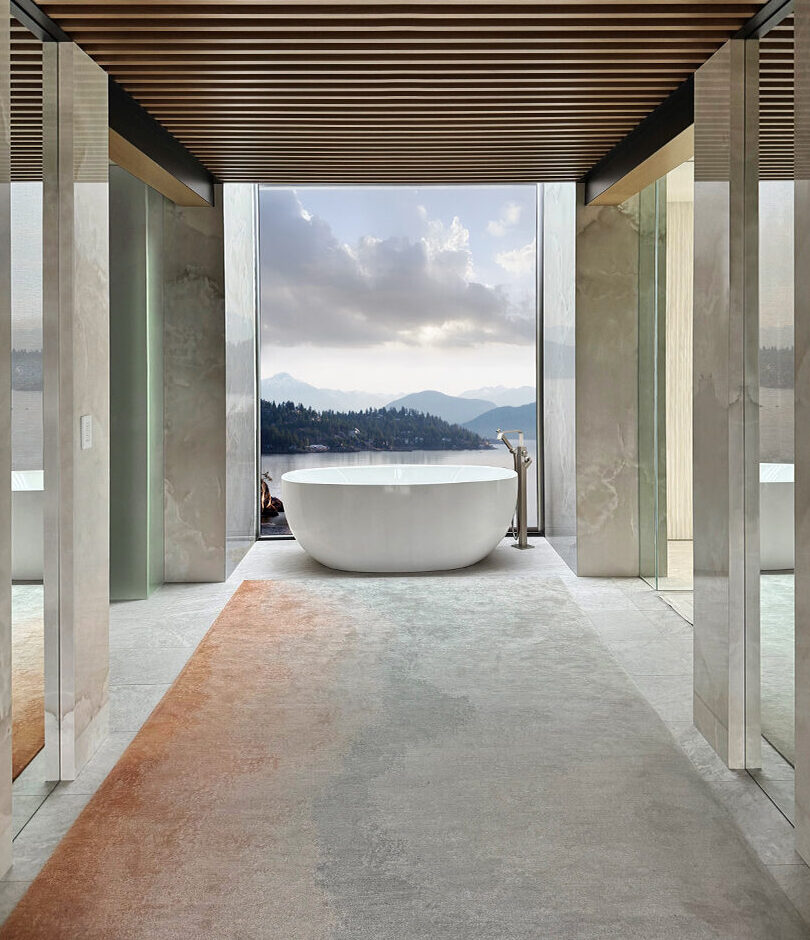
Like kitchens, bathrooms carry technical weight behind finished surfaces. Waterproofing, ventilation and light are planned with the architecture, and stone, tile and metal are chosen for how they will wear rather than how they look on delivery.


