 ×
×
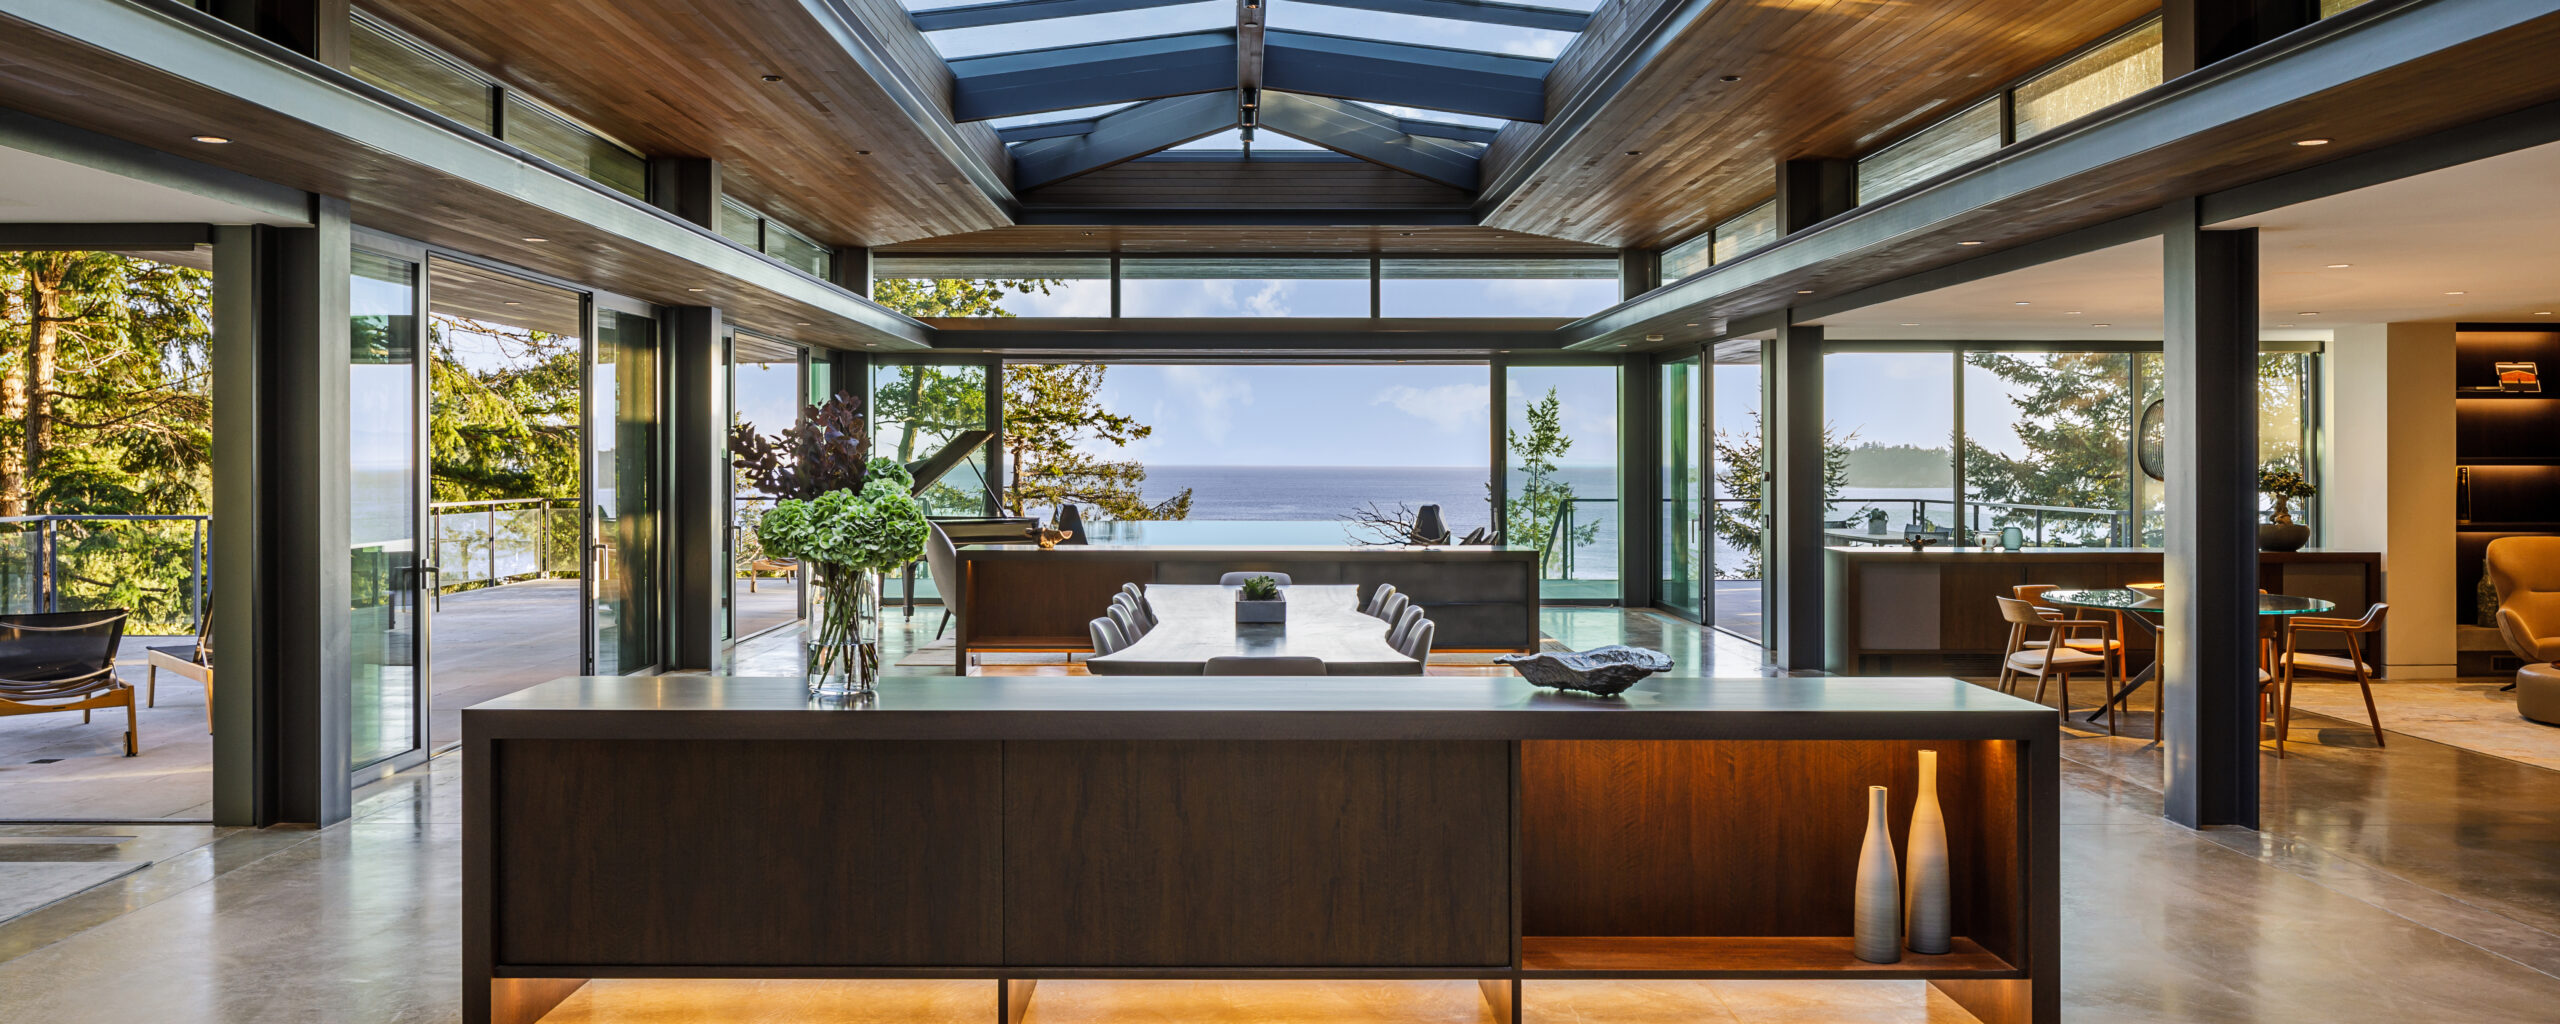
The kitchen is the working heart of the home. It is where mornings start, where dinners are made, where conversations happen on the way to somewhere else and on the way back. A kitchen that supports that life across years of daily use cannot be specified late in the project as a finish-level decision. It has to be designed alongside the architecture from the beginning, with the same care given to proportion, light, and material that shapes the rest of the home.
Garret Cord Werner approaches kitchen design as architecture rather than as a separate discipline. Cabinetry, appliances, materials, lighting, and circulation all develop together with the rooms around them. The result is a kitchen that feels of-a-piece with the home rather than a featured space sitting inside it.
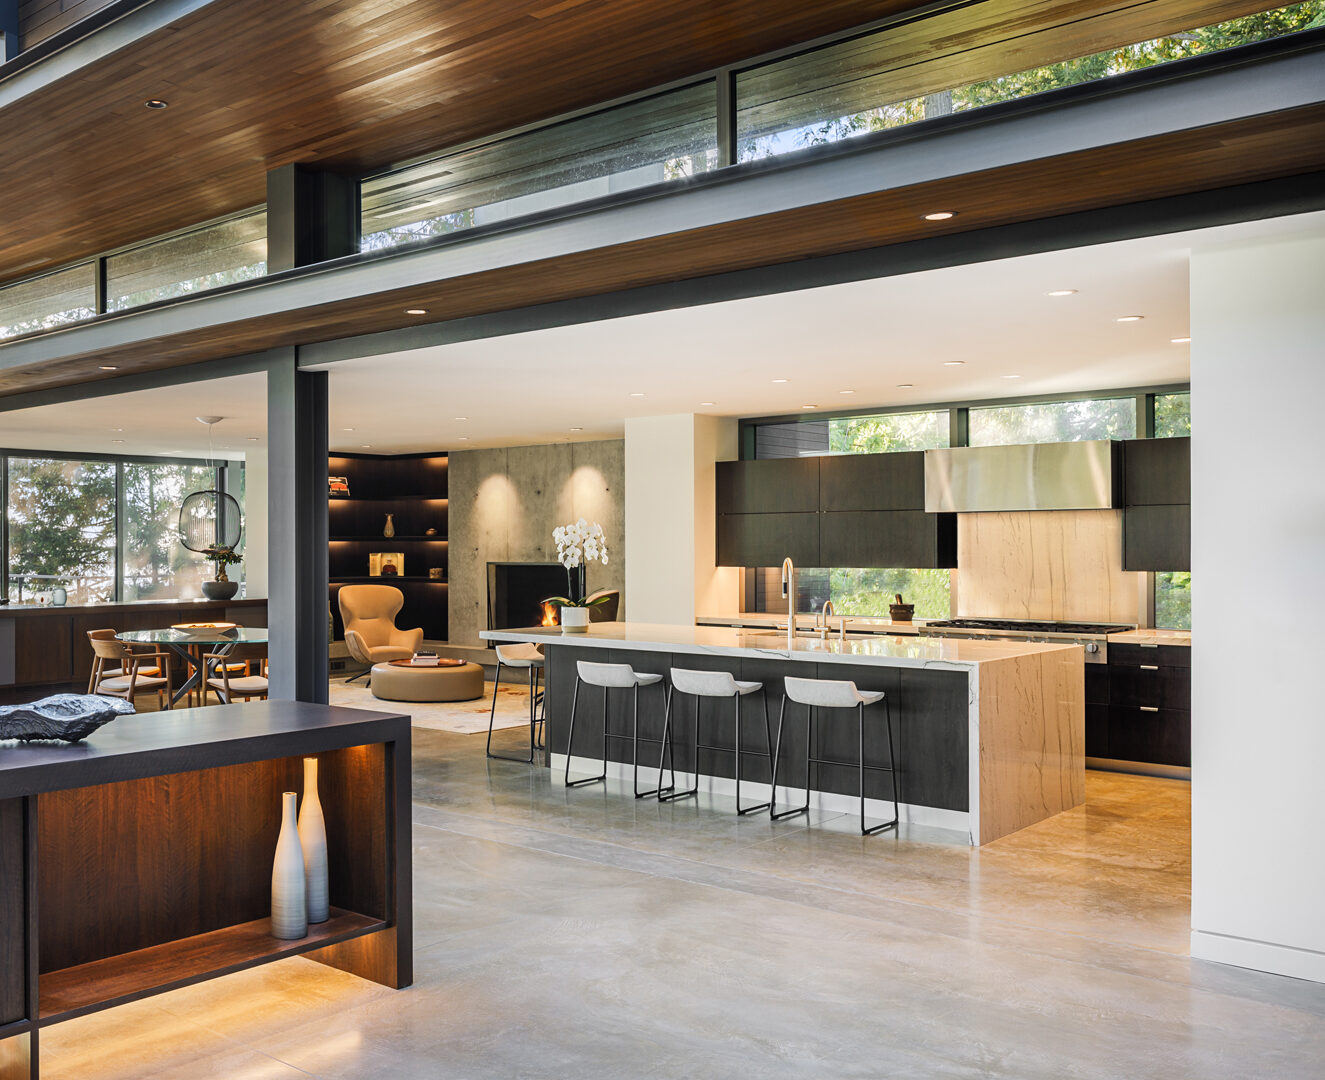
Many luxury kitchens are designed in the wrong order: cabinetry, appliances, and stone get specified after the architecture is settled, and the kitchen becomes an inset into the larger plan. Our process inverts that. Cabinetry geometry, appliance placement, the relationship between island and perimeter, sightlines from the kitchen to the rest of the home, and the way daylight reaches the workspace are all decided as architectural moves during schematic design and design development.
This matters because the kitchen lives in dialogue with the spaces around it. A kitchen open to the living and dining areas needs lighting and acoustics designed for both intimacy and gathering. A kitchen open to a covered outdoor space needs material and threshold details that hold up to the climate. A kitchen with a view needs glazing and counter-height calibrated so the view is part of the daily experience rather than a thing you look up to see. These decisions belong to the architecture, not to a kitchen specification.
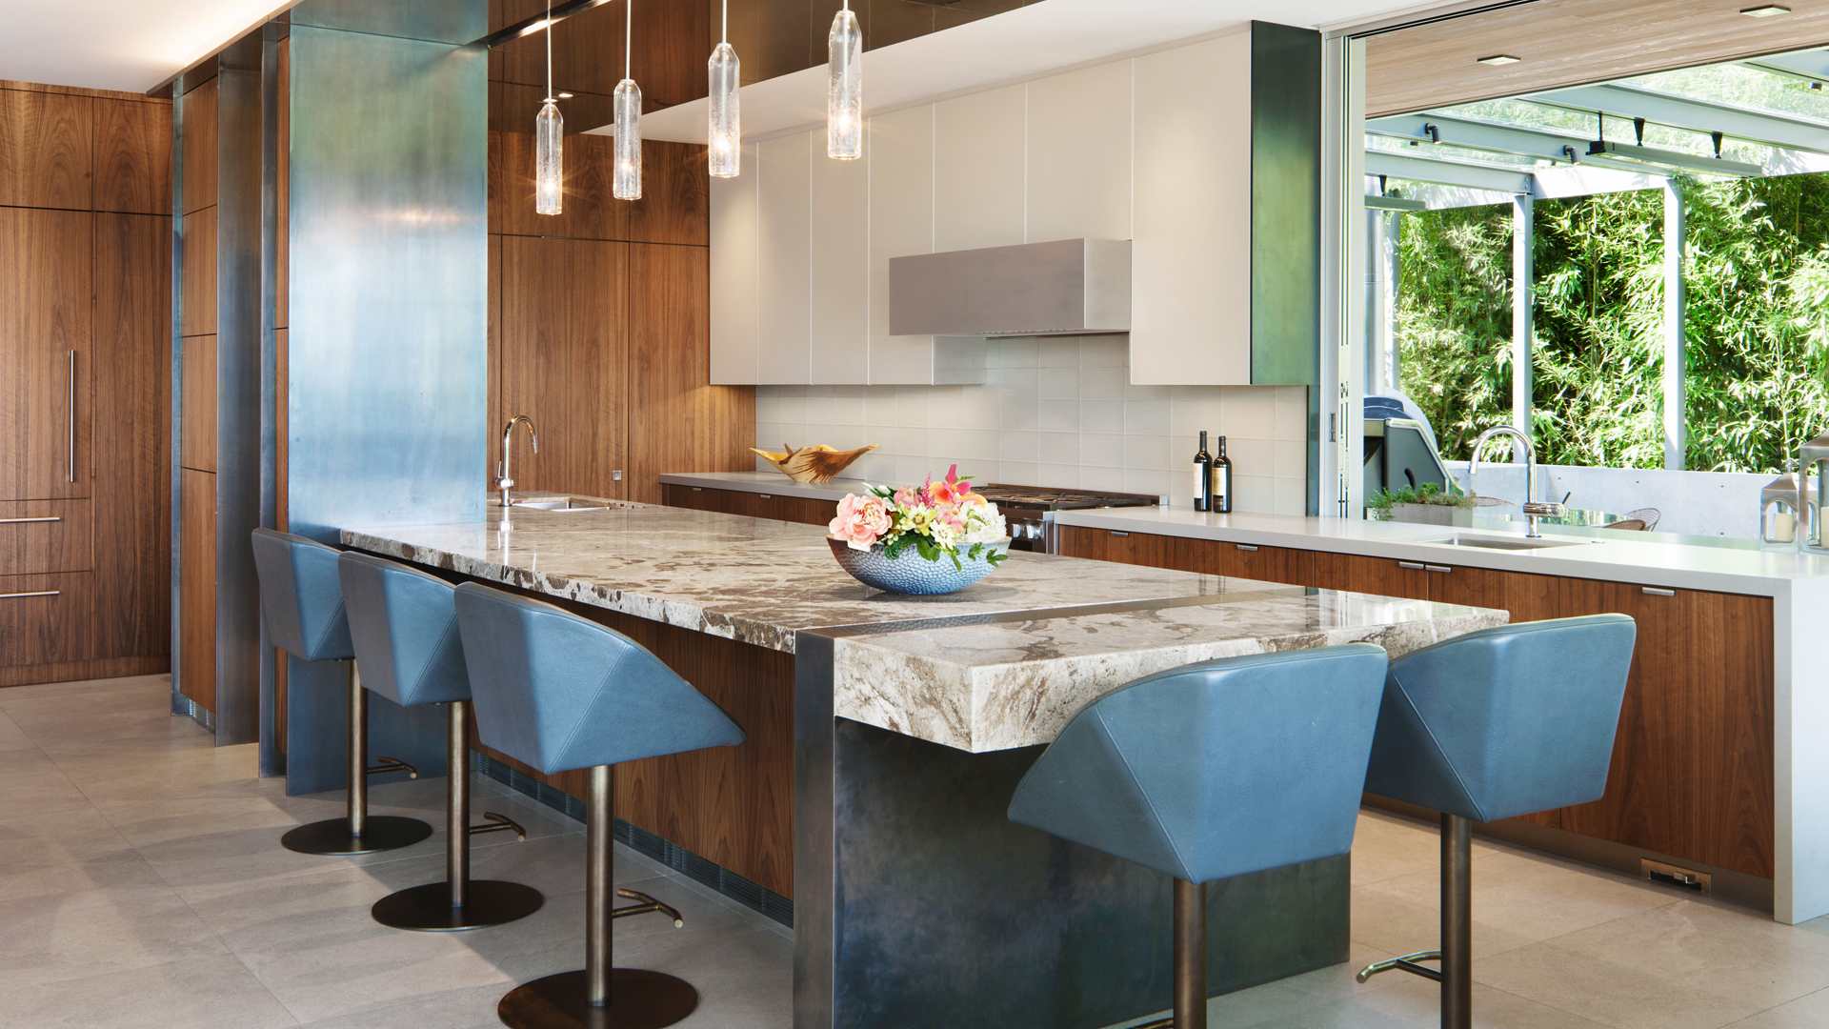
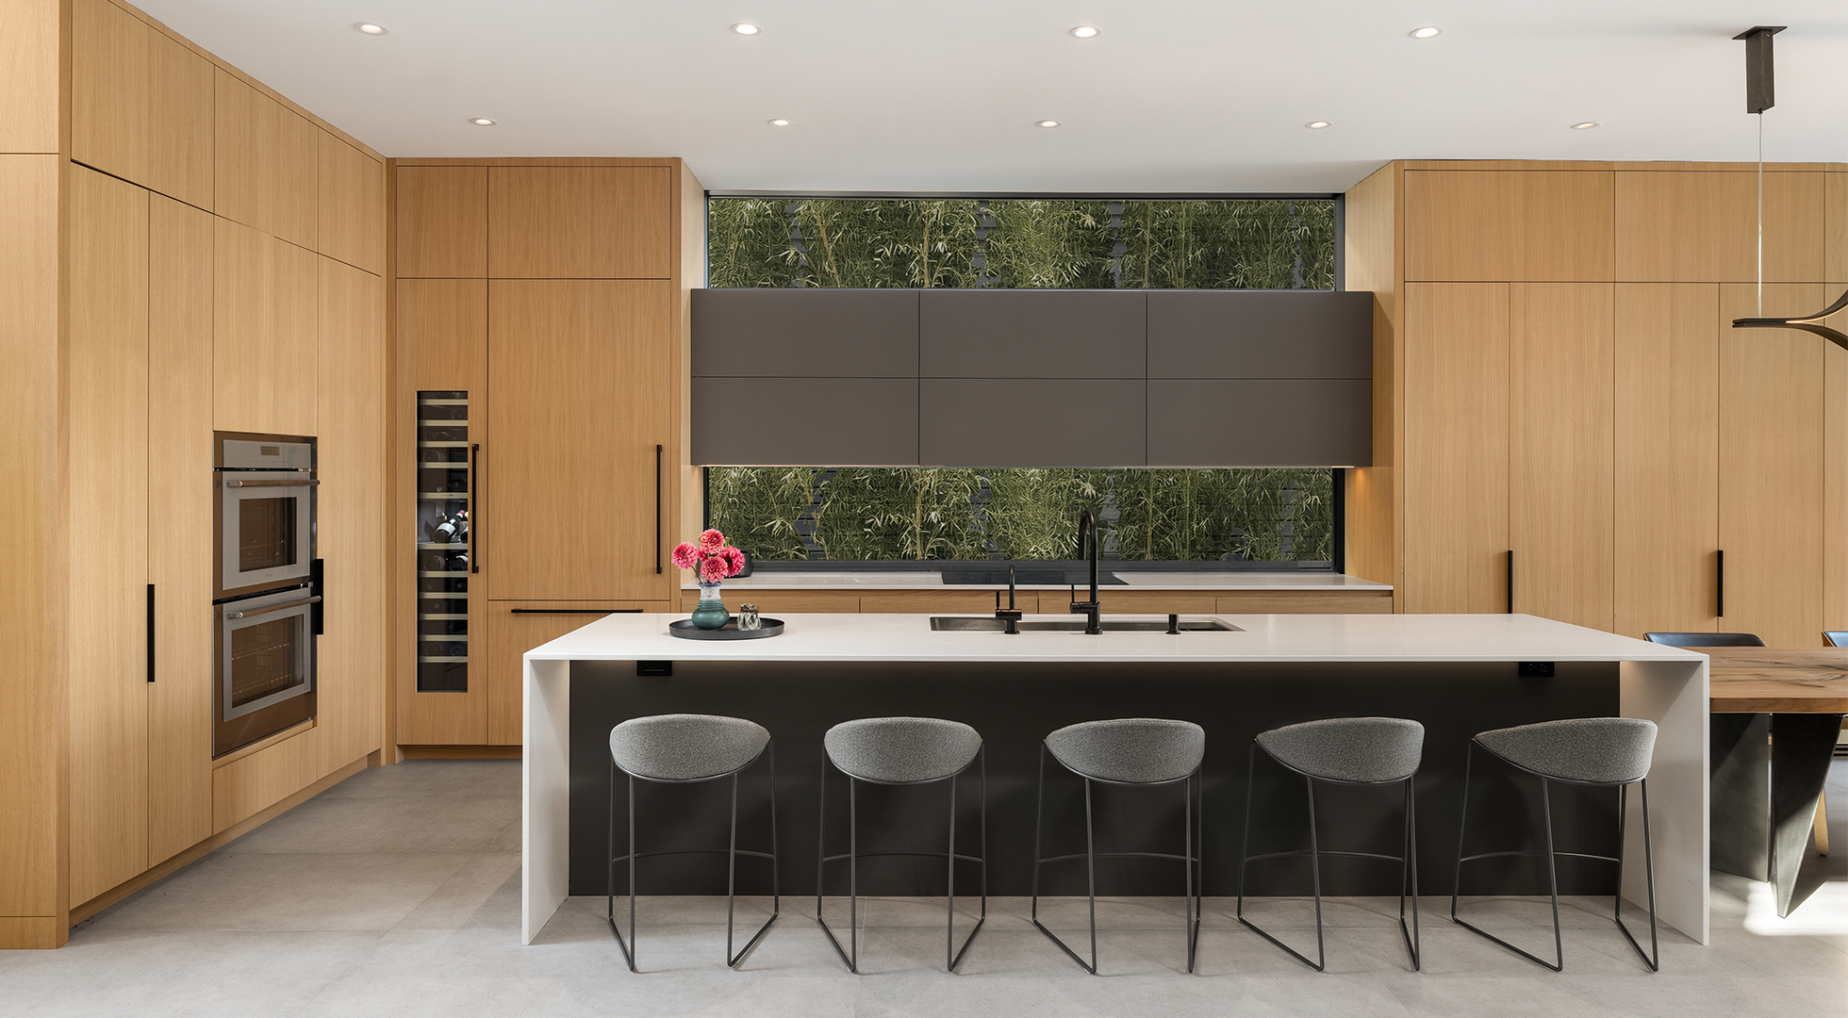
Cabinetry is treated as built-in architecture rather than as furniture brought into the room. Proportions, reveals, transitions to walls and ceilings, and the relationship between upper and lower runs are all detailed during design rather than left to a cabinet shop drawing. We work with craftspeople capable of executing custom cabinetry to that level.
The materials that belong in a Pacific Northwest kitchen are the ones that hold up to daily use and weather into the home rather than against it. Warm woods like rift white oak and walnut, honed natural stones, blackened steel, board-formed concrete, and integrated metal hardware all carry the regional palette. Counter materials are chosen for performance as much as appearance, with attention to edge details and joints that often get overlooked.
The island is often the working hub of the kitchen and the social hub of the home. Sizing, height variation, seating placement, and the relationship to perimeter cabinetry shape how the room is used through the day. We design circulation so multiple cooks can work without colliding, guests can engage without being in the way, and the path to the dining and outdoor spaces feels natural rather than forced.
Kitchen lighting is layered: ambient sources for general work, task lighting at counters and islands, accent lighting for shelving and artwork, and dimming to support the room’s shift from morning prep to evening gathering. Daylight strategies, including window placement, clerestories, and skylights, factor into the plan from the start. Lighting is designed alongside the cabinetry rather than added after, so cove and under-cabinet sources read as architectural rather than installed.
Appliance and plumbing selection is calibrated to how the household actually cooks. We work through brands, configurations, and the integration of paneled appliances with custom cabinetry so the kitchen reads as a unified surface rather than a collection of equipment. Plumbing fixtures are chosen for their performance, scale, and material continuity with the rest of the palette.
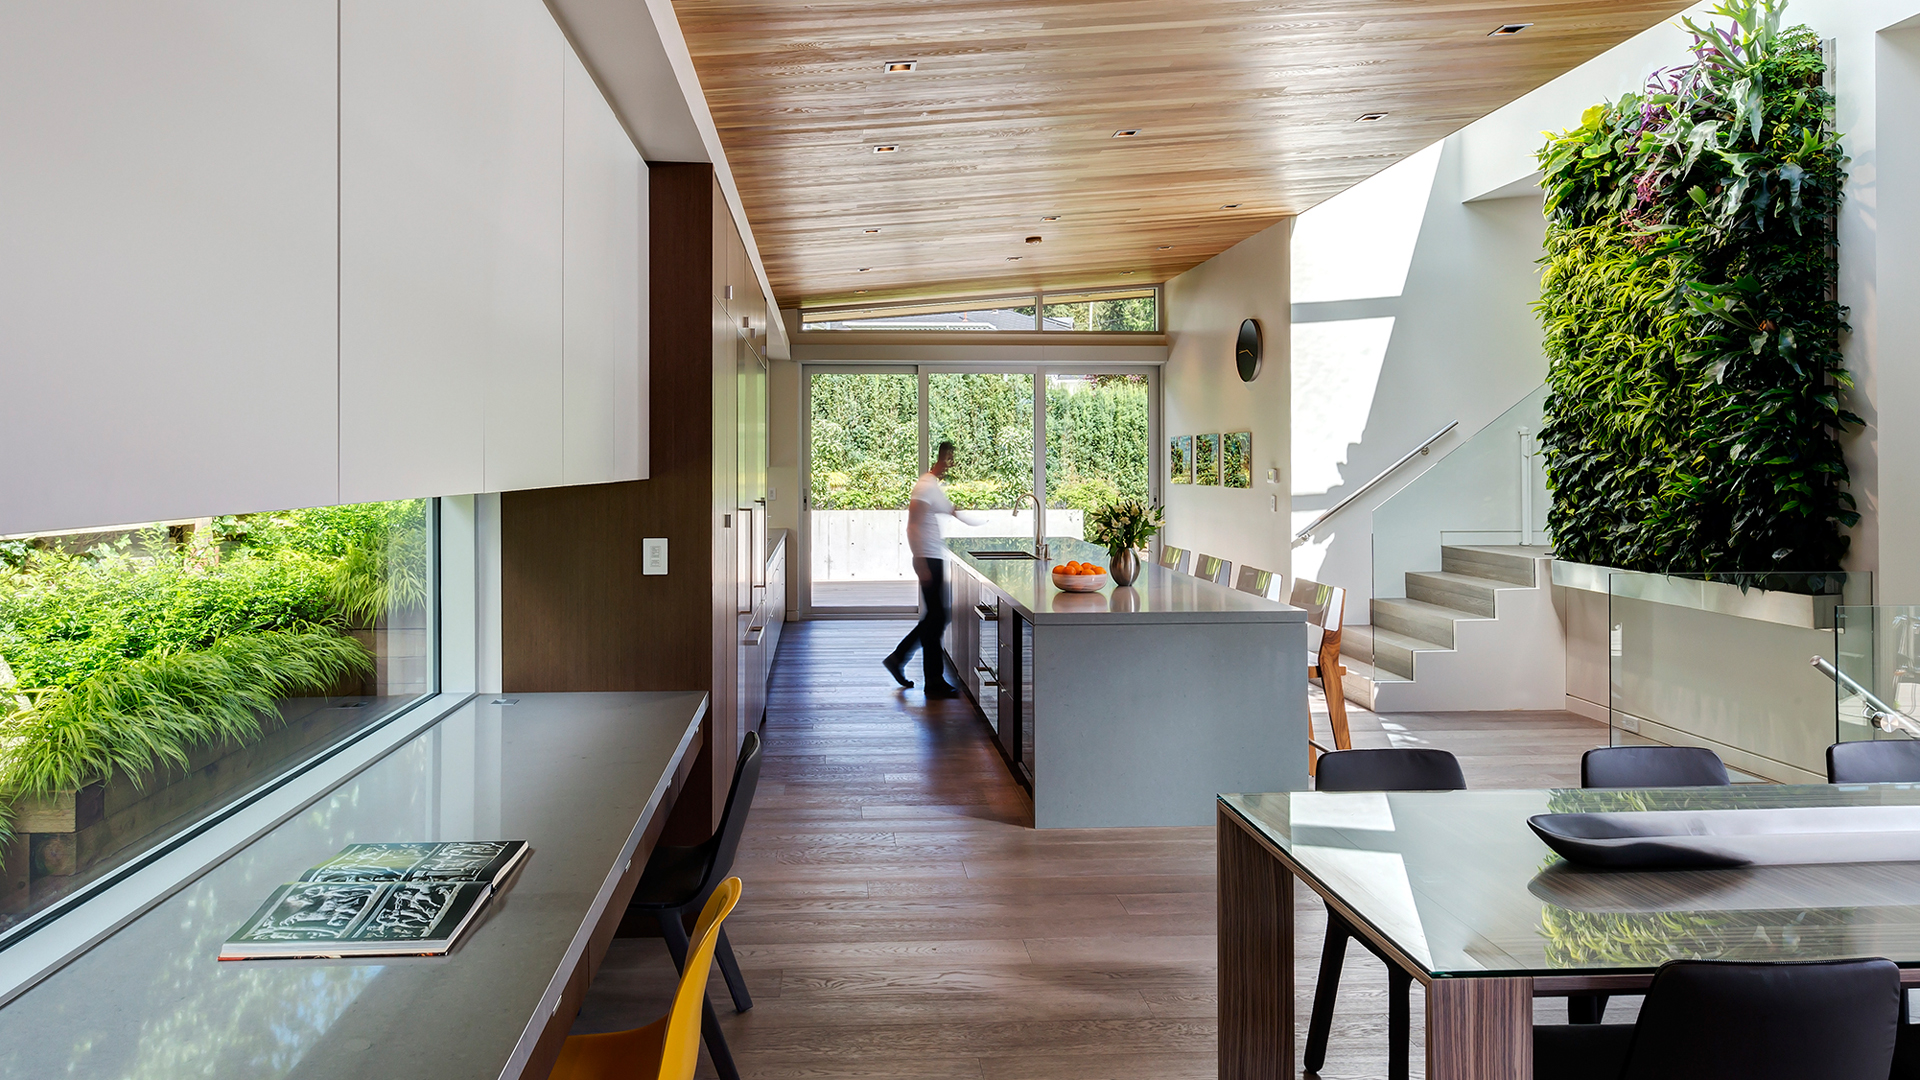
Most often we handle the kitchen design as part of the architectural and interior design engagement, since treating it as architecture rather than as a finish-level specification produces the most coherent results. Where a separate kitchen designer is already involved, we coordinate closely so the design intent stays unified.
Earlier than most clients expect. Appliance dimensions, ventilation requirements, and the way panels integrate with cabinetry shape the architecture, not the other way around. We talk through appliance preferences during schematic design and confirm specific models during design development so the cabinetry can be designed around them.
Open plans need careful design at the boundaries. Lighting, acoustics, ceiling treatments, material transitions, and sightline management all shape how the kitchen feels connected to the living and dining areas without dominating them. These decisions are part of the architectural design rather than added after.
Yes. Multi-cook kitchens are a frequent program. Circulation, island sizing, perimeter prep zones, and the placement of secondary appliances like prep sinks and beverage stations all shape whether two or three people can work in the kitchen at the same time without crowding. We design these moves around how the household actually cooks.
The relationship between the indoor kitchen and a covered outdoor space is one of the most rewarding parts of designing for the Pacific Northwest climate. Threshold detailing, material continuity, lighting integration, and outdoor appliance planning are all developed alongside the indoor design so the two spaces feel like extensions of each other.
Garret Cord Werner is a full-service architecture and interior design firm founded in 1996, with deep roots in Pacific Northwest construction and a long history of integrating architecture, interiors, and landscape into a single vision. Our studio designs and produces custom furnishings, lighting, and hand-woven rugs to complete each home with continuity from envelope to interior.
If you are planning a new home or a remodel where the kitchen deserves the same care as the rest of the design, we would welcome a conversation.


