 ×
×
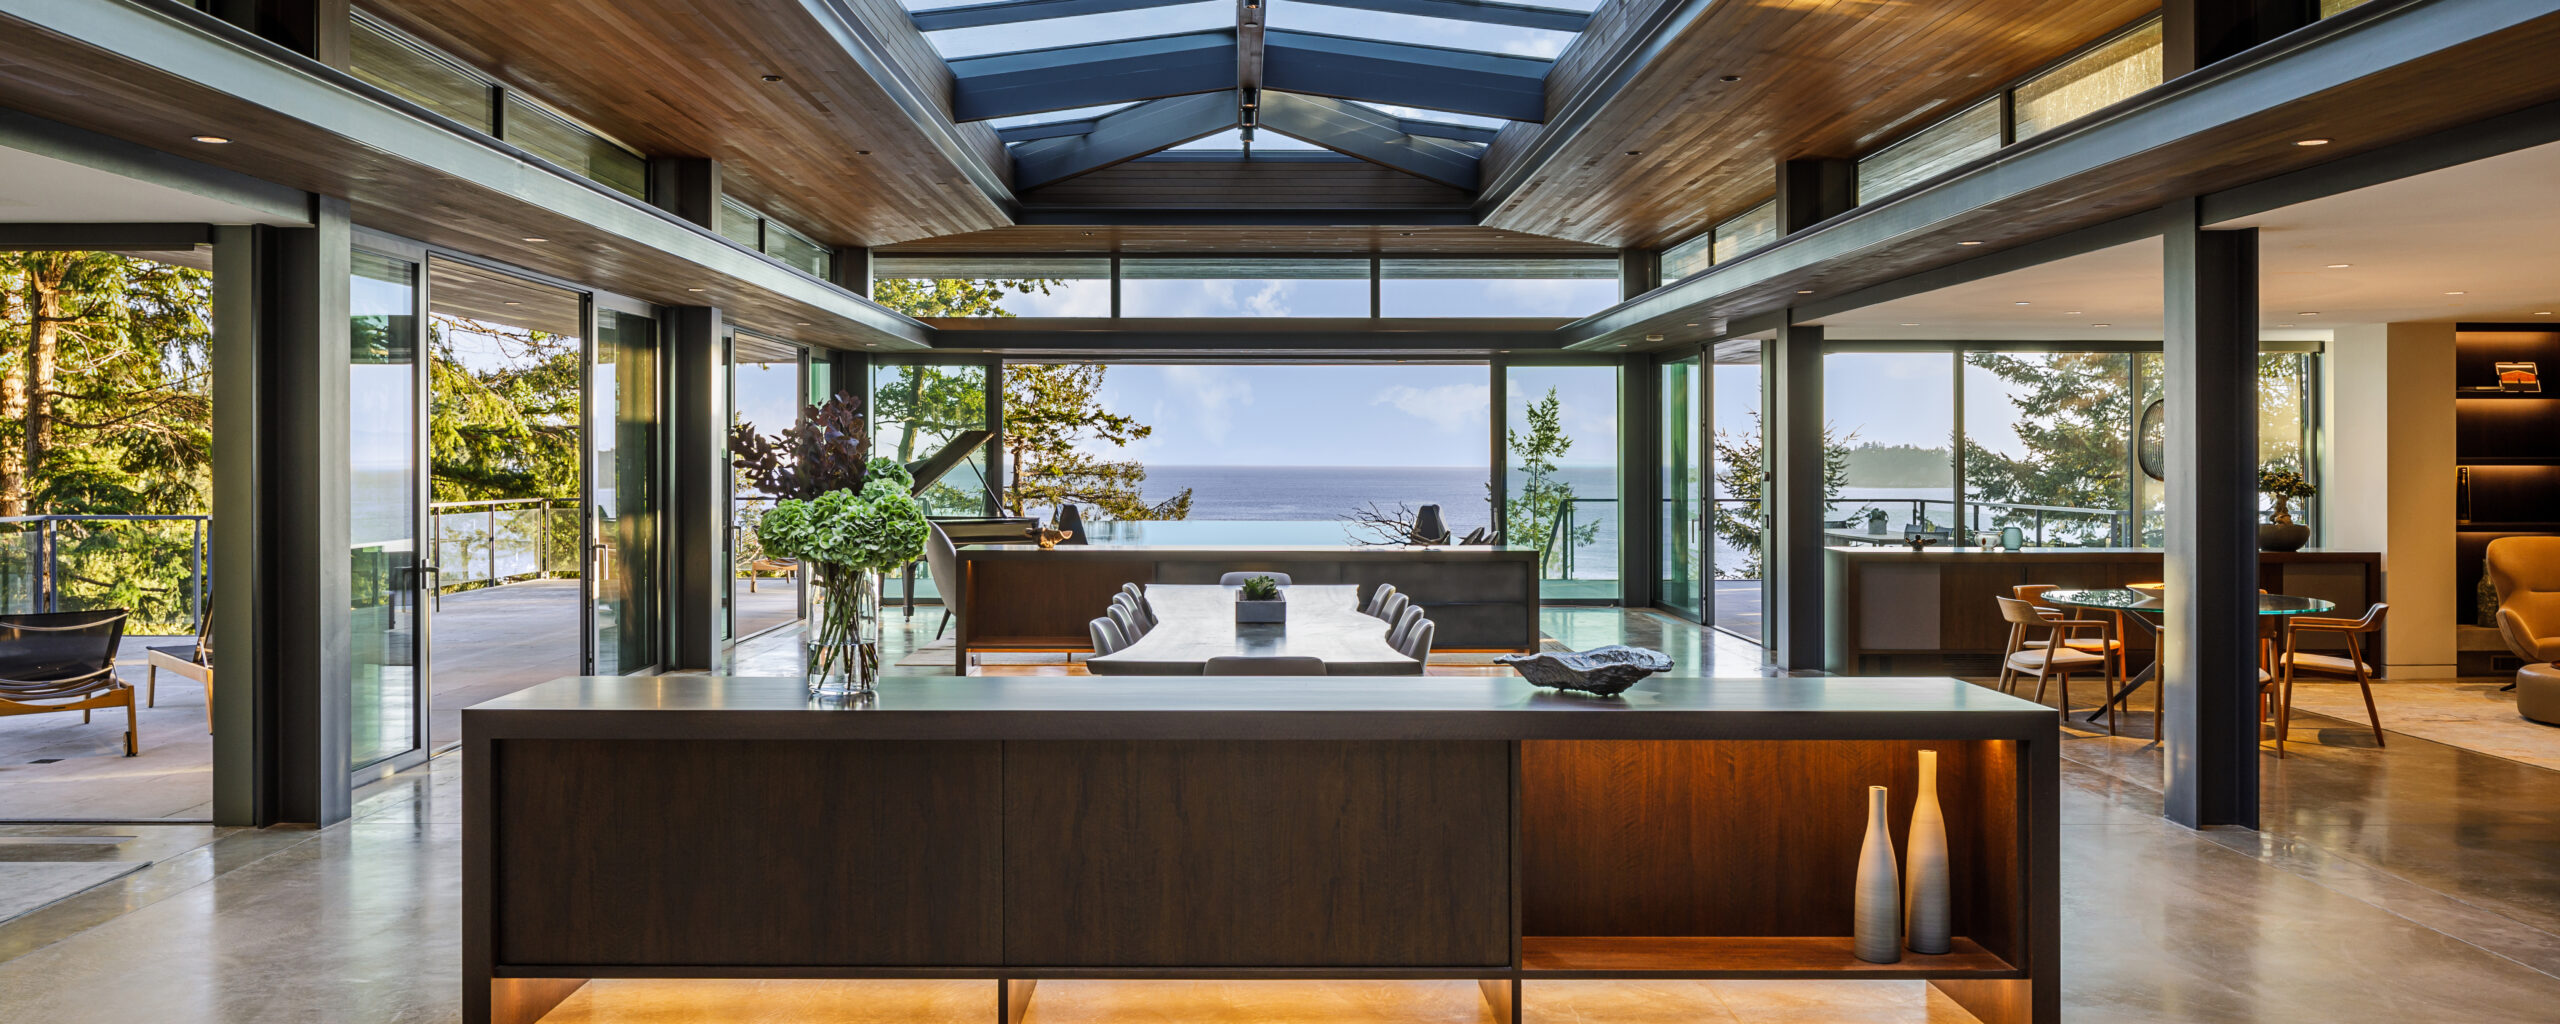
The bathroom is one of the few rooms in the home used in solitude. The first space of the morning, the last space of the night. A primary suite bathroom that supports those quiet edges of the day, and a secondary bathroom that serves family and guests with the same care, both deserve the same architectural rigor as the rest of the home rather than treatment as a service space.
Garret Cord Werner approaches bathroom design as a sanctuary within the home. Material selection, lighting, fixture placement, and the relationship to natural light and view all develop alongside the architecture rather than after it. The result is a bathroom that feels considered down to the smallest detail and continues the language of the home rather than reading as a featured space.
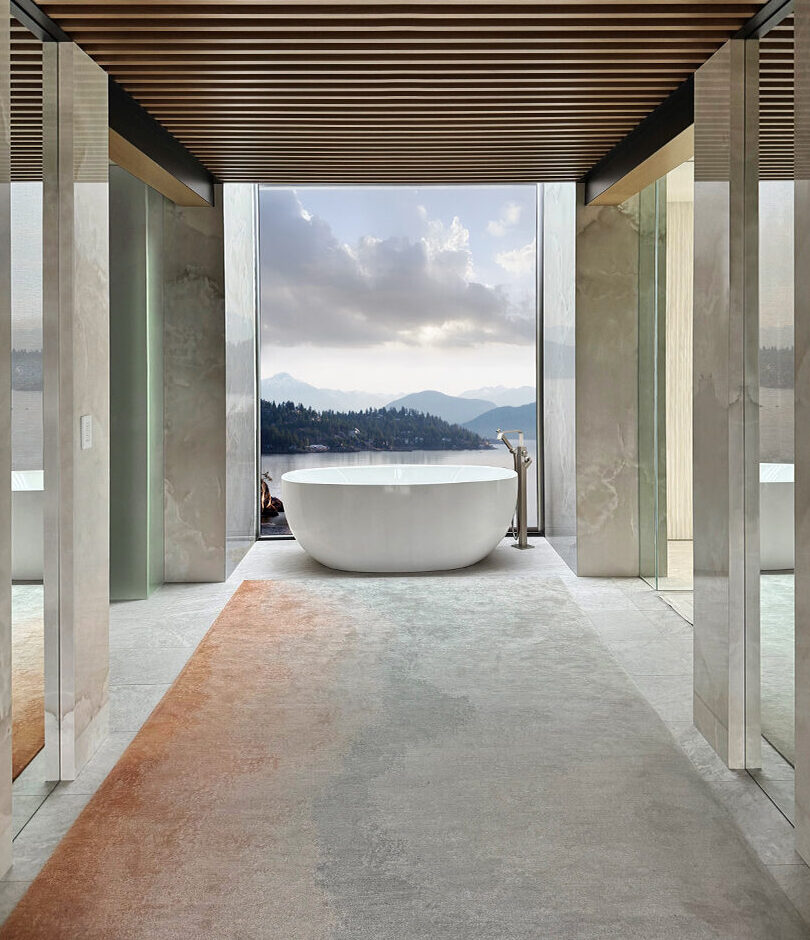
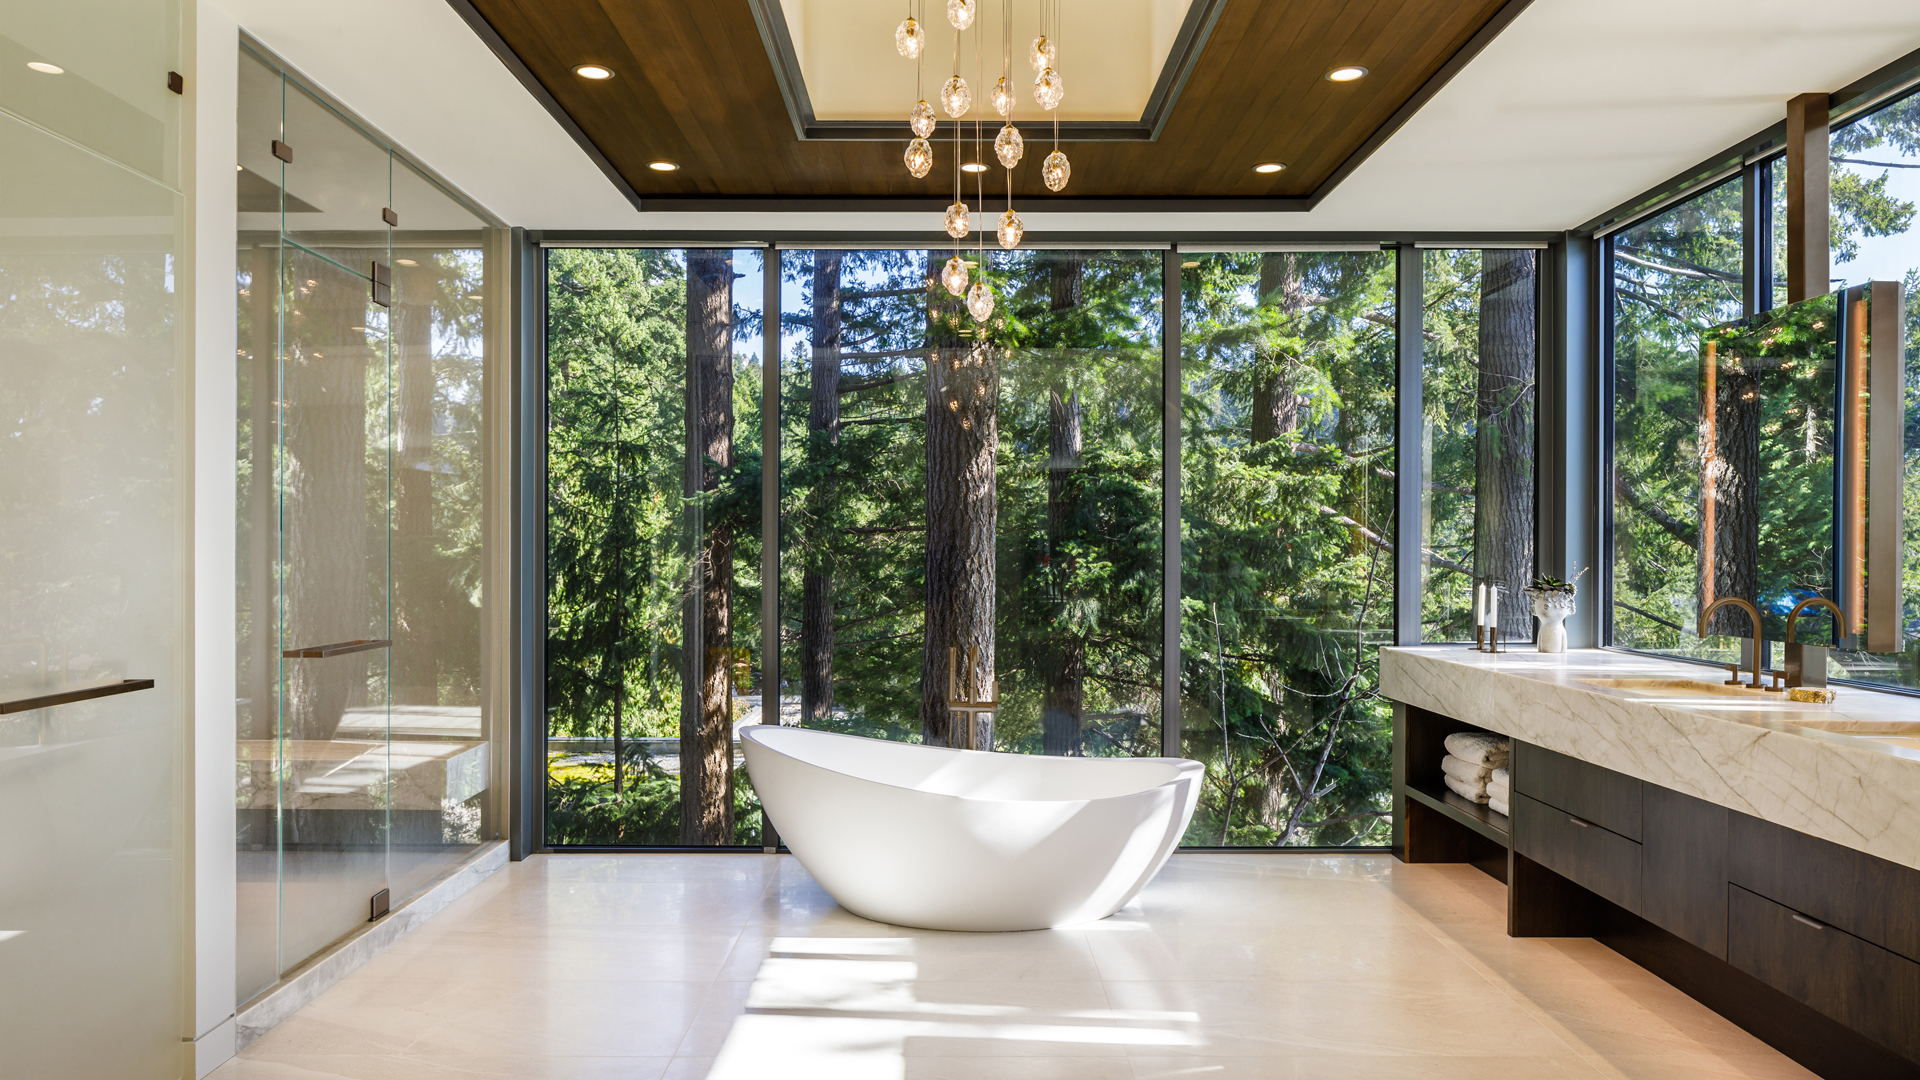
A bathroom designed as sanctuary differs from a bathroom designed as a featured room. The featured bathroom is built around statement moves: a dramatic tub, an oversized shower, a feature wall of veined stone. The sanctuary bathroom is quieter. It is calibrated for how the room is actually used at six in the morning and at eleven at night, with attention to the things that shape the experience: how light falls on a vanity at dawn, how warm a heated floor feels underfoot, how a soaking tub frames the view from the window above it, how the proportions of a shower hold both privacy and openness at once.
Pacific Northwest light and weather give the bathroom particular qualities to work with. Soft daylight through clerestory windows and skylights, framed views to a private garden or to forest beyond, the sound of rain against a window above a soaking tub. These are not decorative ideas. They are architectural moves that change how the room feels across the day and across the seasons.
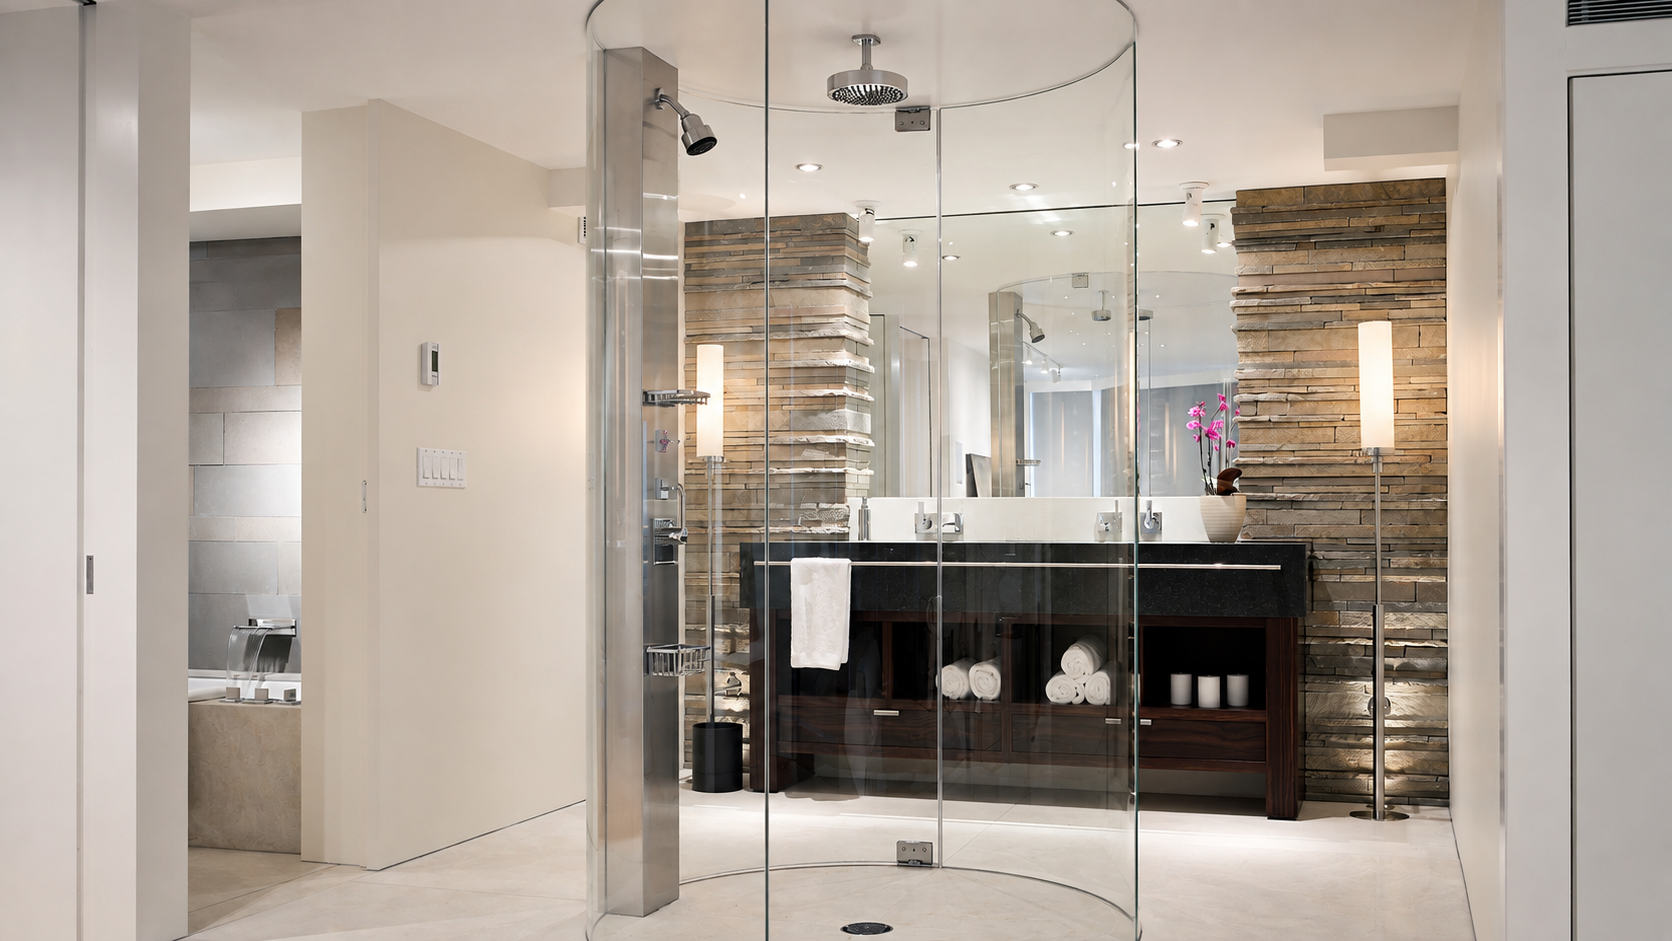
Bathroom materials are chosen for their performance under daily wet use, their relationship to the architectural palette, and the way they age. Honed natural stones, large-format tile, warm woods detailed for moisture exposure, blackened metals, and subtle textures all enter the conversation. We favor restraint in surface selection so the room reads as calm rather than busy. Material continuity from architecture to bathroom interior matters more than dramatic specification.
The primary suite bathroom often becomes the most personal space in the home. Zoning between wet and dry areas, the relationship between vanity and dressing room, the placement of the soaking tub against natural light and view, and the integration of storage all develop around how the household actually moves through the morning and evening. Privacy is designed in rather than added on.
Guest bathrooms, family bathrooms, and powder rooms each have their own program, and each deserves attention beyond simply scaling down the primary suite approach. A powder room near the entry can be one of the most architecturally expressive rooms in the home. A children’s shared bathroom needs zoned wet areas and durable materials. A guest bathroom benefits from the same restraint and warmth that defines the rest of the home.
Bathrooms benefit enormously from daylight when privacy is handled well. Clerestory windows above eye line, skylights placed over key zones, frosted or textured glass at sightlines, and considered window placement against the landscape all bring light without compromising privacy. These moves are decided during architectural design rather than reacted to during interior selection.
Bathroom lighting needs to do different work at different times: vanity lighting calibrated for grooming, ambient lighting for evening transitions, accent lighting for atmosphere. Color temperature is selected to flatter without distorting, dimming is integrated, and fixtures are chosen for their fit with the architectural palette. Layered lighting is what allows a bathroom to feel functional in the morning and contemplative at night.
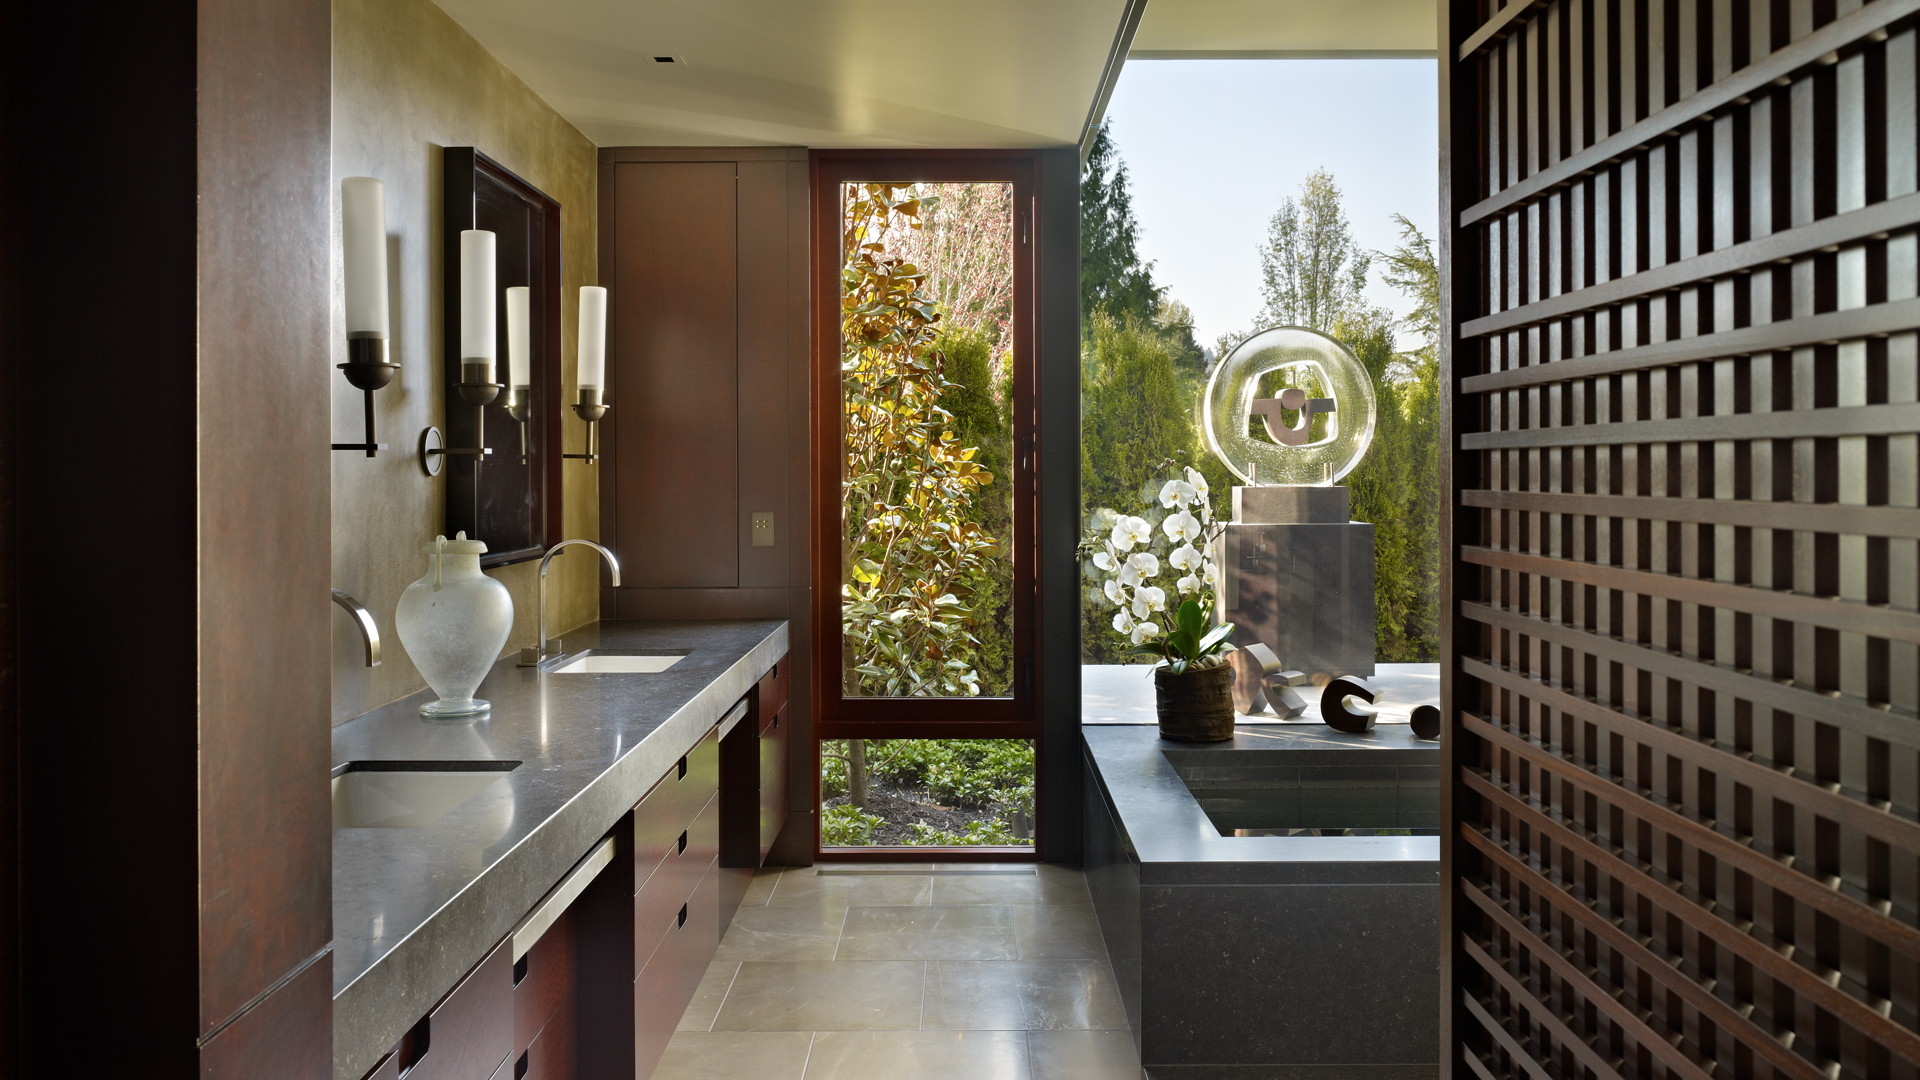
During schematic design. Bathroom planning shapes plumbing walls, structural openings for skylights, window placement against fixtures, and the relationship of the primary suite to the rest of the home. Bringing bathroom design in late narrows the choices considerably, especially for the primary suite.
Yes, when the rest of the design supports it. A soaking tub placed against a window with a view, lit by daylight from above, integrated into a quiet material palette, can be one of the most rewarding moves in a primary suite. We work through whether the tub becomes the primary fixture or one element in a larger composition based on how the room will actually be used.
Bathrooms see more daily wear than any other room. Ventilation, waterproofing details, material selection, and joint detailing all matter for how the room performs over years. We coordinate these decisions with the structural and mechanical engineers from early design so the architecture and the systems support the design intent without showing the work.
Often, yes. Curbless showers, generous clearances, blocking for future grab bars, lever handles, lighting calibrated for older eyes, and bench seating in showers can all be designed in without making the bathroom read as accessible-first. Many of these moves also improve the daily experience for everyone in the household.
Yes. Secondary bathrooms benefit from the same care, applied at the right scale. A guest bathroom with the same material discipline as the primary, a children’s bathroom with thoughtful zoning, or a powder room as an architectural set piece all extend the language of the home rather than feeling like budget compromises.
Garret Cord Werner is a full-service architecture and interior design firm founded in 1996, with deep roots in Pacific Northwest construction and a long history of integrating architecture, interiors, and landscape into a single vision. Our studio designs and produces custom furnishings, lighting, and hand-woven rugs to complete each home with continuity from envelope to interior.
If you are planning a new home or a remodel where the bathrooms deserve the same care as the rest of the design, we would welcome a conversation.


