 ×
×
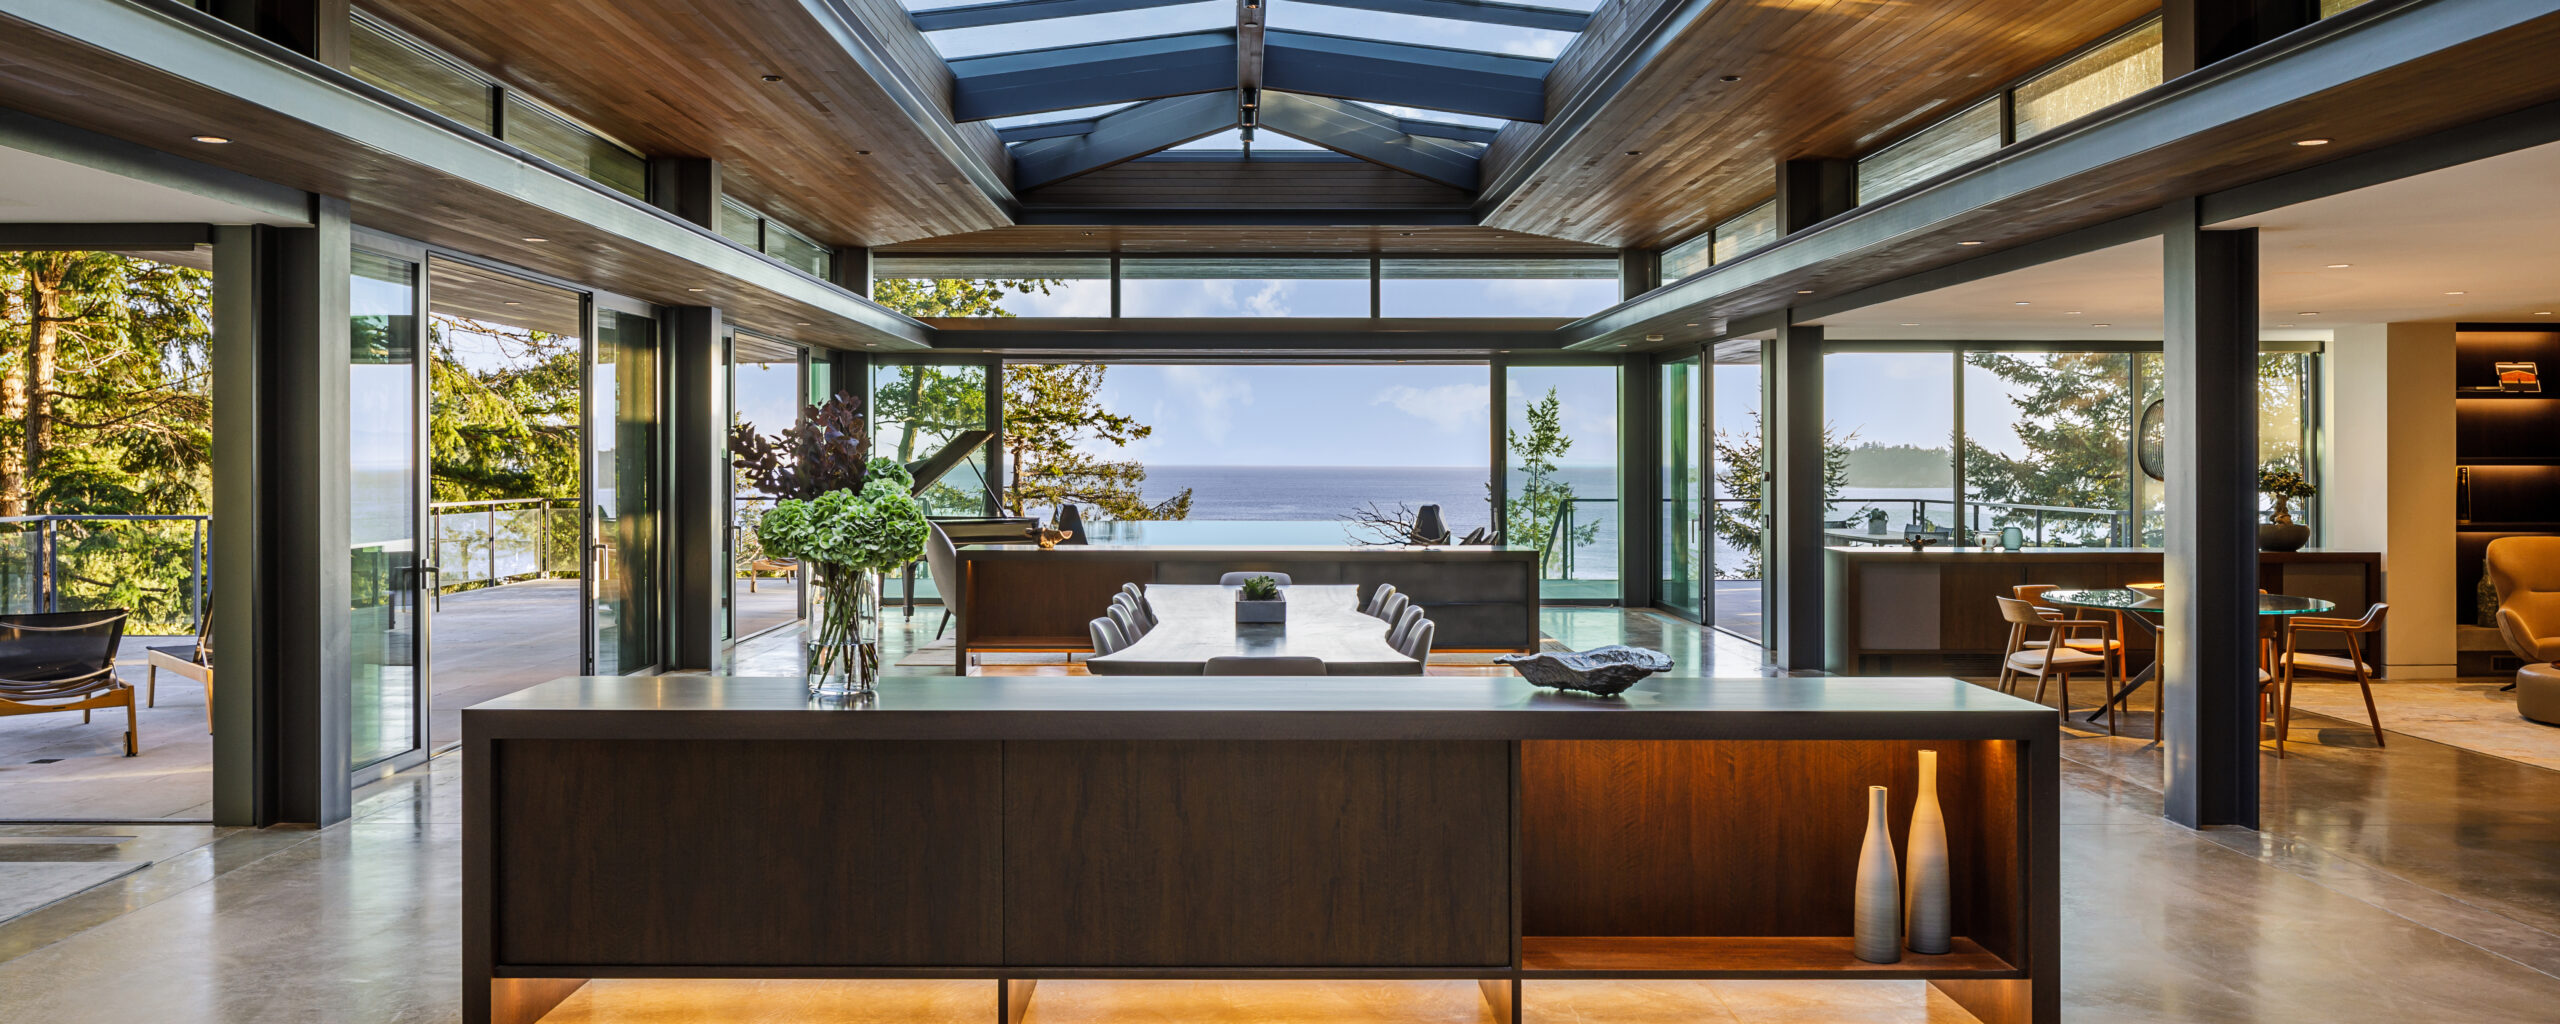
Light shapes how a room feels long after the architecture has been resolved. The same space reads as bright and open at midday and as warm and contained at dusk because the lighting is doing different work at different hours. Pacific Northwest light is particularly demanding in this regard. Soft and low through fall and winter, brilliant and long through summer, it asks for lighting that can carry a room when daylight cannot and recede when daylight is doing the work.
Garret Cord Werner approaches lighting as a foundational architectural decision rather than a finish-level one. Fixtures, controls, and integrated lighting moves are developed alongside the structure and the interior, often beginning during schematic design. Where the right answer is a custom-designed fixture, our studio designs and produces the piece directly so the lighting carries the same material language as the rest of the home.
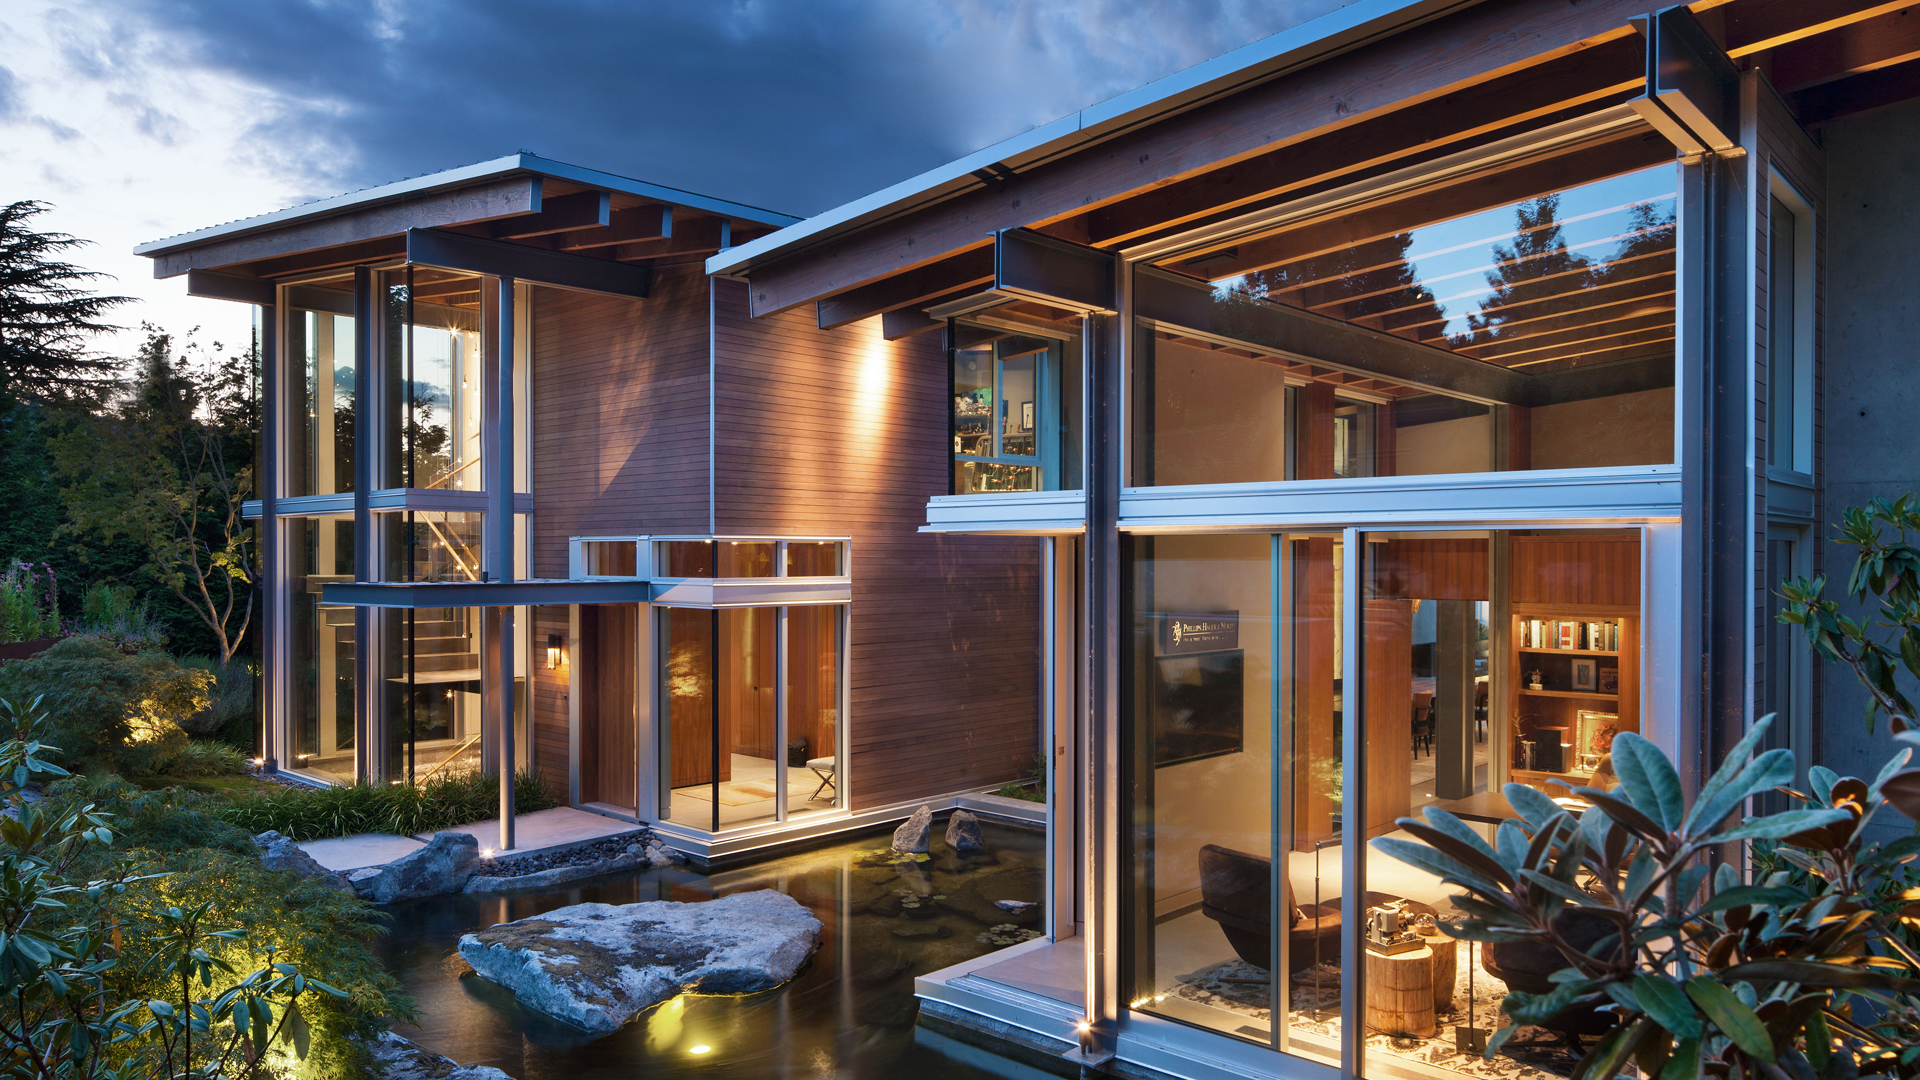
Lighting design at its best is invisible. You feel it in the way a room holds you at evening, the way artwork emerges from a wall after dark, the way a kitchen feels both functional in morning prep and inviting at the end of a meal. That experience is the result of careful layering: ambient light that establishes the room’s baseline, task light that supports specific activities, and accent light that gives architecture and art their definition.
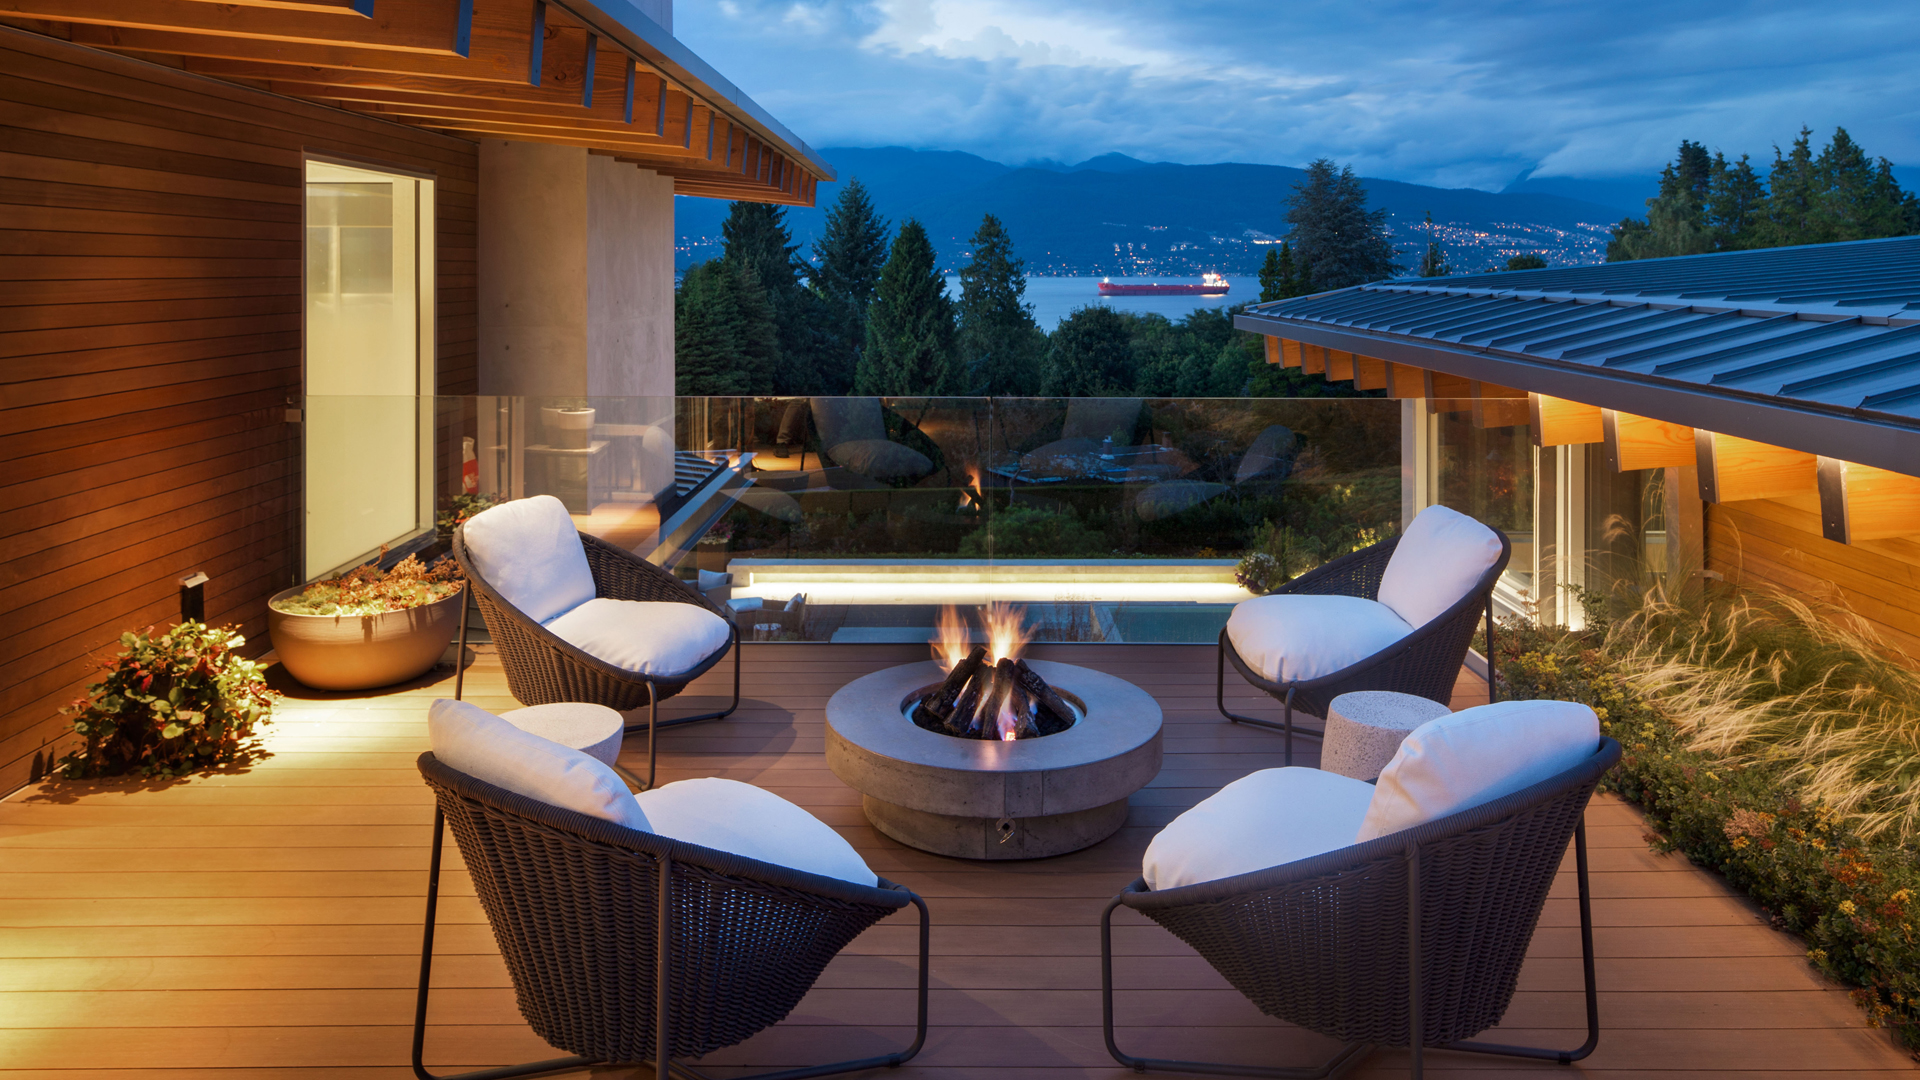
We design these layers in concert with the architecture so the controls feel intuitive, the transitions feel natural, and no fixture works alone. Daylight is treated as the first layer of the strategy. Window placement, orientation, and overhang depth shape how natural light moves through the home, and electric lighting is designed to extend that rhythm rather than compete with it. The goal is a home that lights itself differently across the day without ever drawing attention to the mechanics behind it.
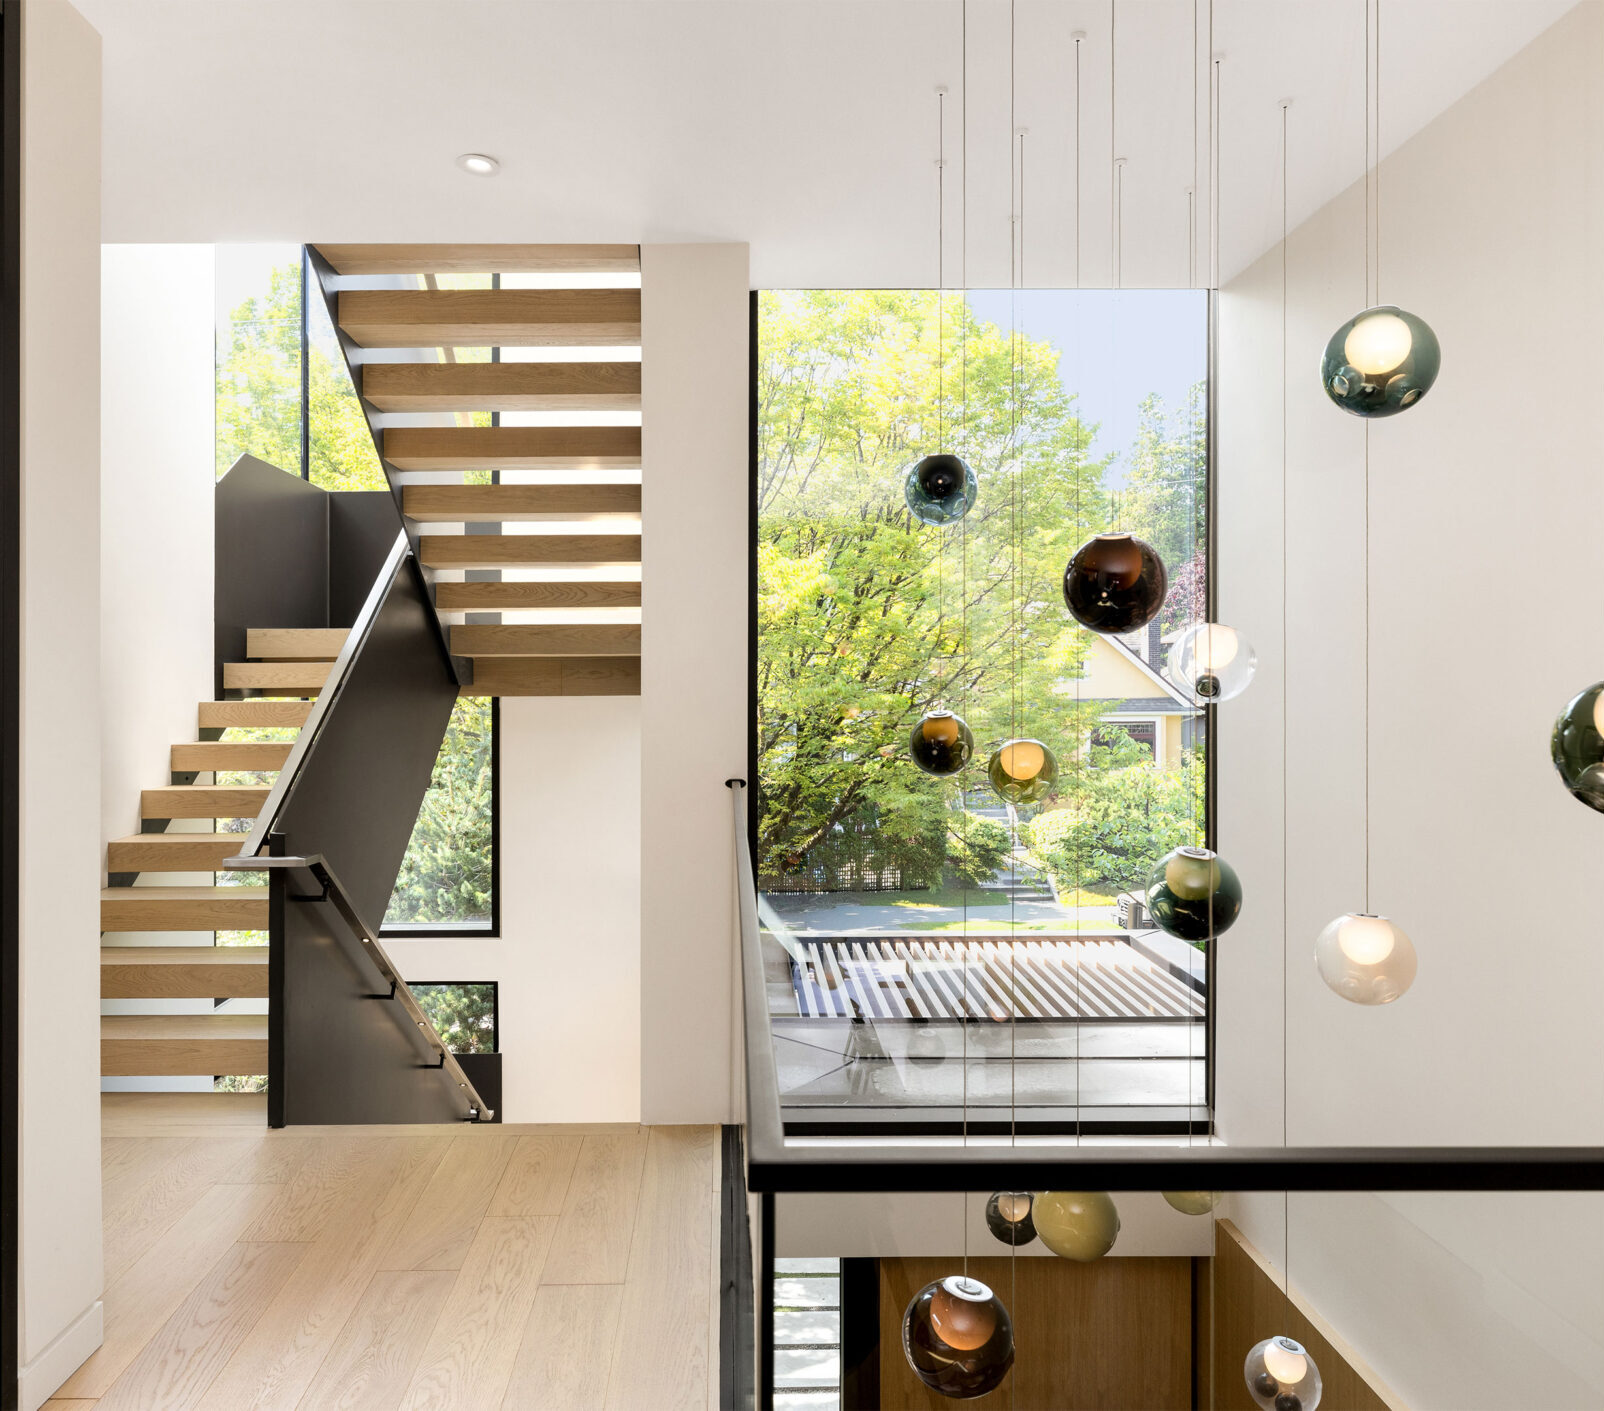
Every space is developed across the three working layers: ambient, task, and accent. Ambient light comes from coves, soffits, recessed sources, or considered ceiling fixtures. Task light supports cooking, reading, grooming, and working. Accent light reveals architecture, art, and texture. The layers are mapped early so circuits, dimming, and controls support how each space will actually be used through the day and night.
Some of the most effective lighting moves are the ones you do not see. Continuous coves washing a ceiling. Linear sources tucked into millwork reveals. Trimless recessed fixtures that read as openings rather than fittings. These details are coordinated with the architecture during design so the lighting becomes part of the building rather than something installed onto it.
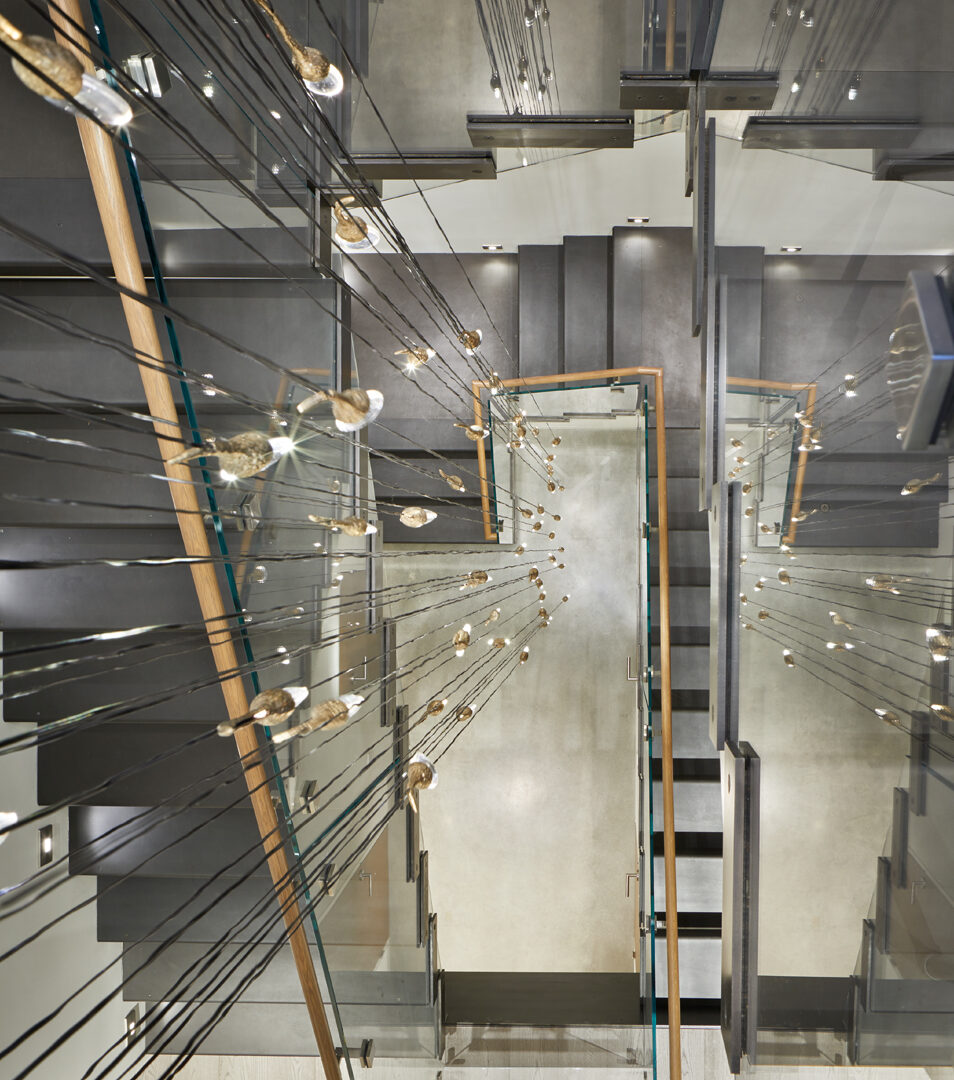
When the right answer for a particular space cannot be specified from a catalog, our studio designs and produces the fixture directly. Pendants, sconces, and specialty pieces can be developed with the materials, scale, and proportions the project asks for, fabricated by craftspeople we have long-standing relationships with. Custom lighting is one of the things that lets a home read as a continuous body of work from envelope to interior detail.
The technical layer matters. Color temperature is selected to align with the materials and atmosphere of each space, and held consistent across the home so rooms feel of-a-piece. Dimming and control systems are specified with the lighting plan so circuits map cleanly onto how the space will be used, and keypads or controls feel integrated rather than tacked on. Daylight harvesting and circadian-aware controls are integrated where they support comfort and wellbeing.
Glazing, orientation, overhangs, and clerestories all factor into the lighting plan because they determine how much electric light a room actually needs. We coordinate daylighting decisions with the architectural team so the home leans on natural light first, with electric lighting layered to extend the day rather than replace it.
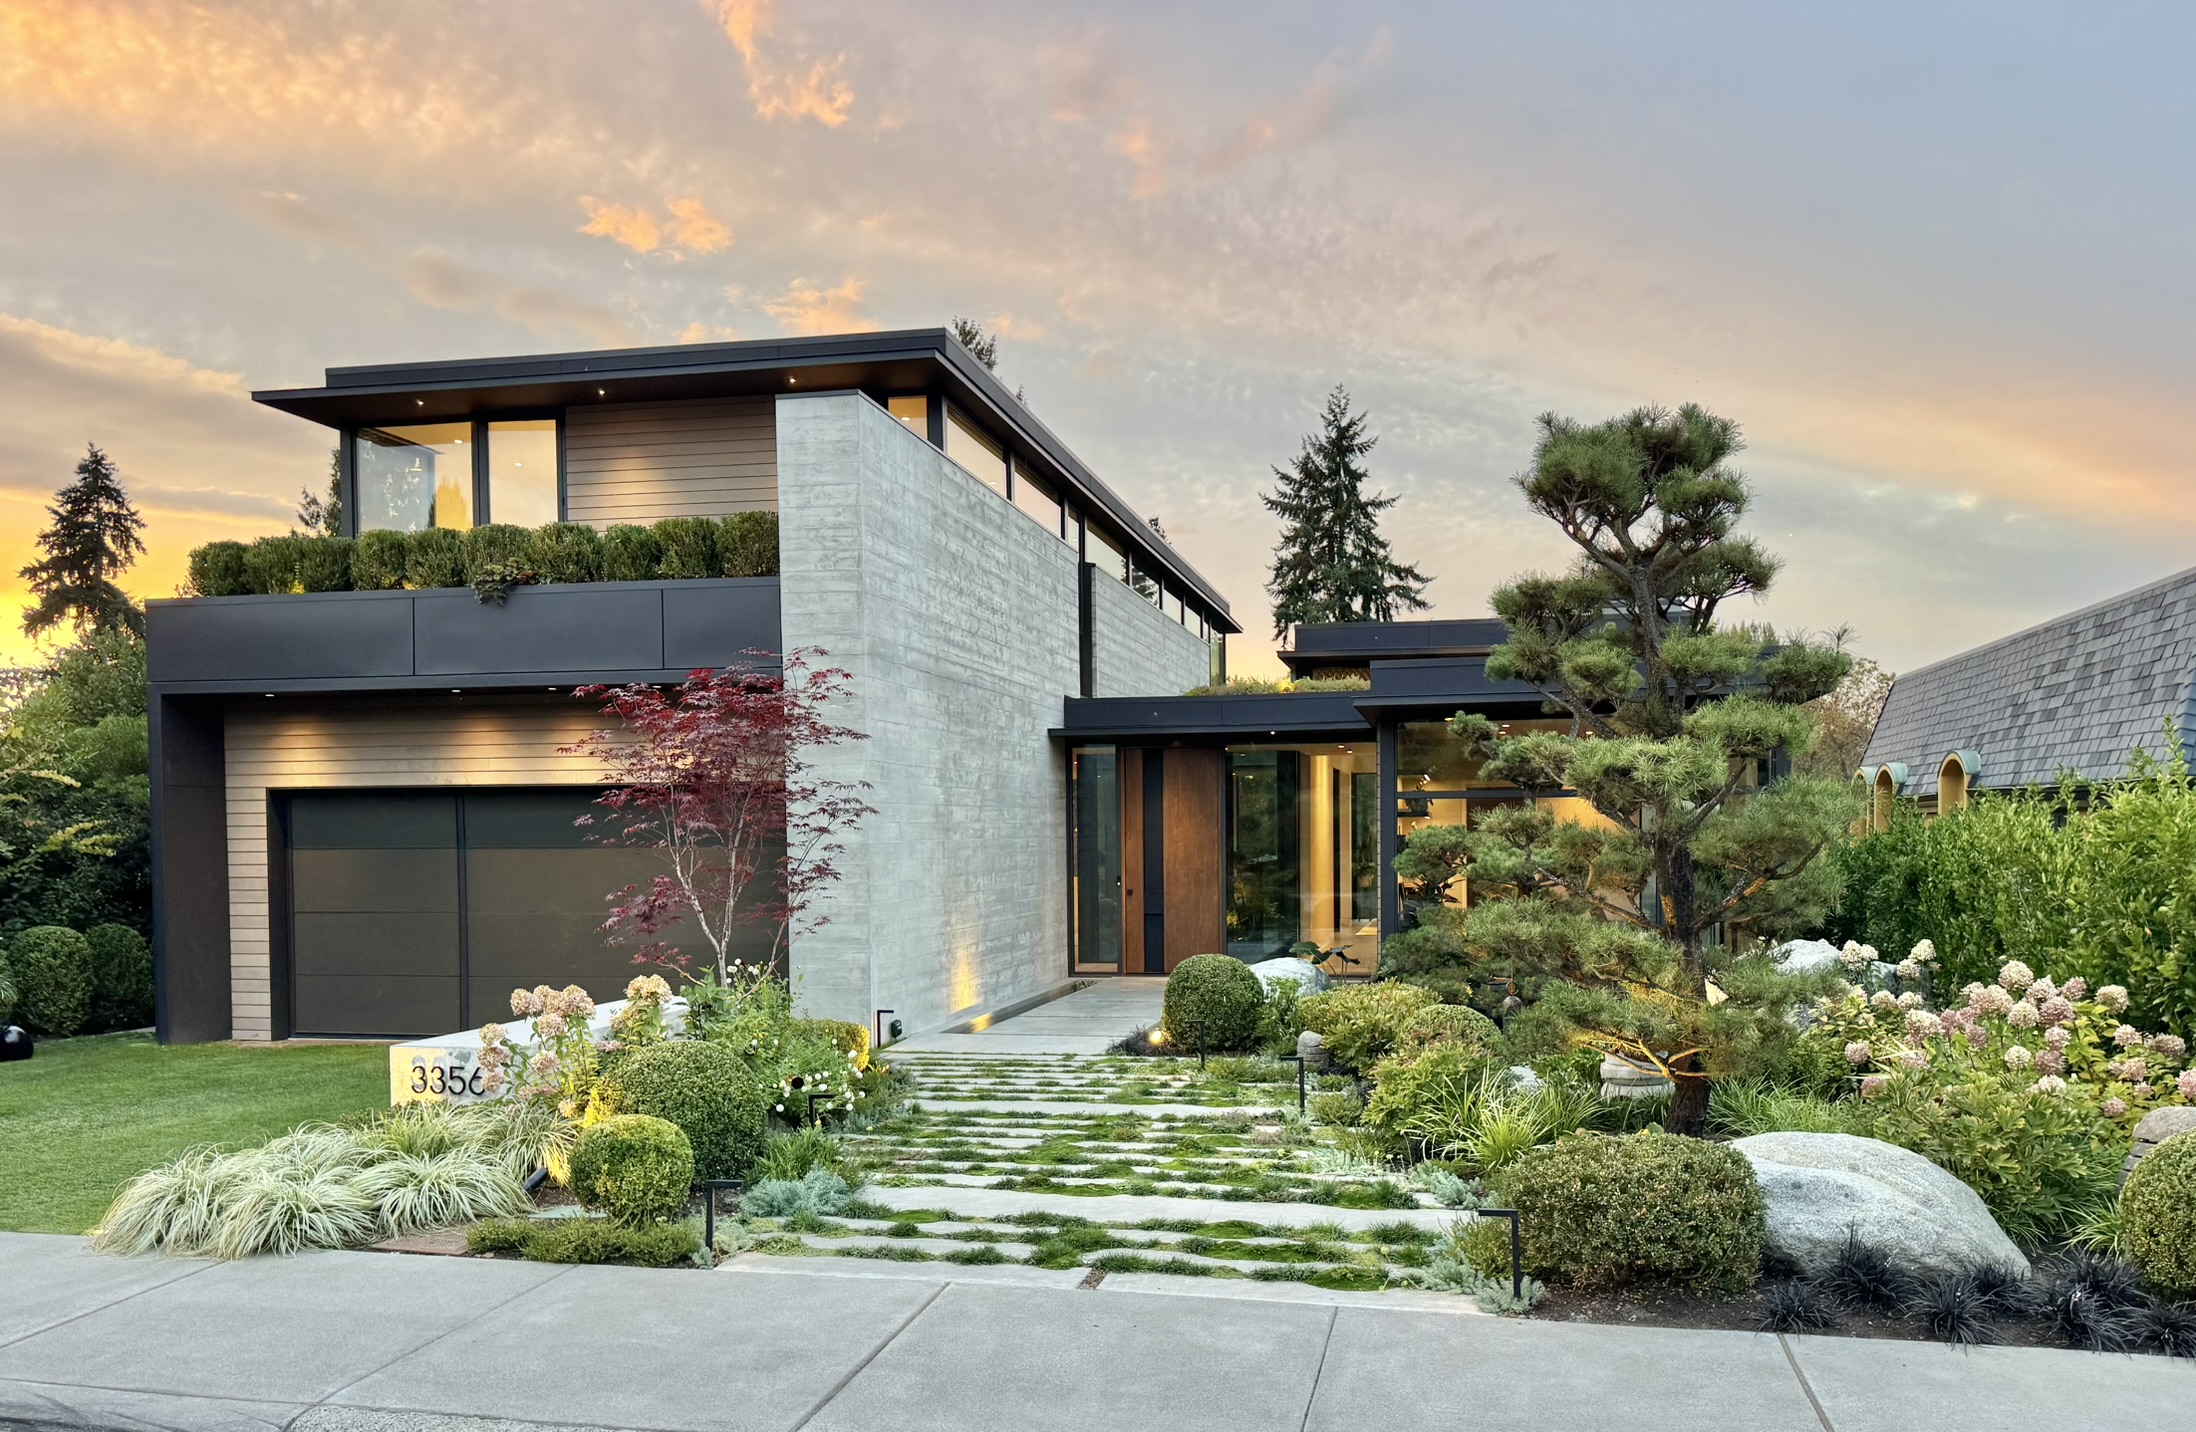
Lake Washington Shores. Lighting was developed alongside the architecture to support a Northwest art collection integrated into the home. Track and recessed sources highlight specific works while ambient lighting holds the volume of the central pavilion at night. View project
Mercer Island Modern Residence. Clerestory windows and a central lightwell carry daylight deep into the home, with electric lighting layered to extend the same rhythm after dark. Custom-designed pendants anchor the dining and kitchen volumes. View project
As early as possible. The most effective lighting moves, integrated coves, trimless recessed fixtures, millwork-mounted sources, depend on coordination with the structure and the interior architecture. Bringing lighting in during schematic design or design development opens options that are difficult or expensive to add later. Bringing it in after rough-in narrows the conversation considerably.
Both. We specify when an existing fixture is right for the space and we design custom when the project asks for something a catalog cannot provide. Our studio designs and produces custom lighting so the pieces carry the same material language as the rest of the home.
We select color temperature deliberately based on the material palette and the way each space will be used, and we hold it consistent across the home so rooms feel of-a-piece. Specifying a single color temperature for everything is rarely the right answer; specifying different temperatures without intent is also a mistake. The choices are made room by room with the whole house in mind.
Smart controls are useful when they support how a household actually lives. Scenes, dimming, and circadian-aware schedules can simplify daily use rather than complicate it, but the system has to be designed with the lighting plan rather than installed on top of it. We coordinate with the integrator early so circuits map cleanly and keypads feel integrated.
Yes, in some cases. Lighting design as a standalone engagement is most successful when the architecture is recently completed or the home was designed with lighting in mind. For older homes or homes where the architecture is fighting the lighting, the conversation usually broadens into the interior architecture itself.
Daylight is treated as the first lighting layer rather than a separate consideration. Window placement, overhang depth, and clerestory strategies all shape how much electric light each space actually needs. Coordinating daylight and electric lighting from the start produces a home that feels lit naturally through the day.
Garret Cord Werner is a full-service architecture and interior design firm founded in 1996, with deep roots in Pacific Northwest construction and a long history of integrating architecture, interiors, and landscape into a single vision. Our studio designs and produces custom furnishings, lighting, and hand-woven rugs to complete each home with continuity from envelope to interior.
If you are planning a new home, a remodel, or a project where lighting deserves the same care as the rest of the design, we would welcome a conversation.


