 ×
×
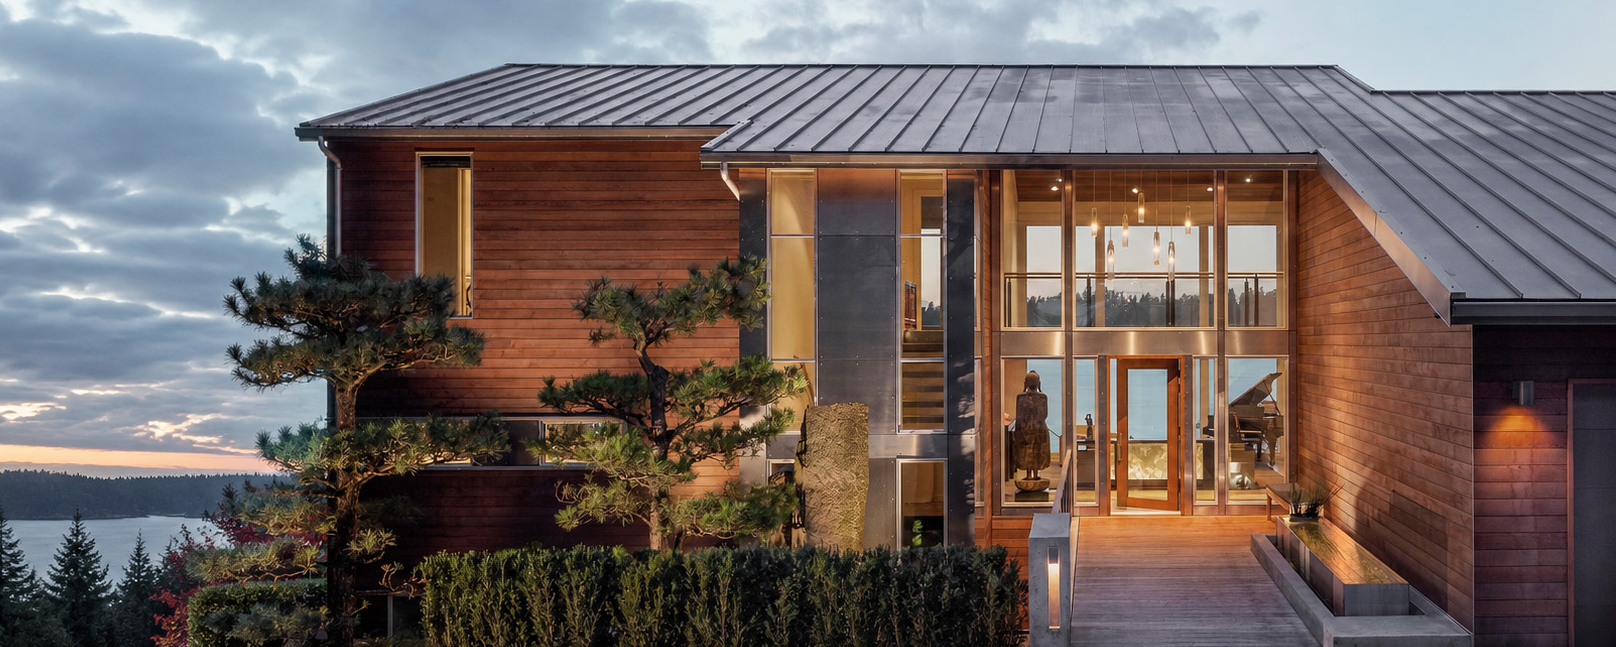
Some homes carry their own argument. The original lines hold up. The way light moves through the rooms still feels right. The materials have aged into something that newer construction cannot replicate. Houses like these deserve a different kind of attention. Not preservation for its own sake, and not a wholesale reinvention, but careful work that honors what is worth keeping and brings the rest forward.
Garret Cord Werner has been working with legacy homes across Seattle and the Pacific Northwest since 1996. Mid-century houses on quiet streets in Magnolia and Clyde Hill, mid-century homes on Mercer Island, and architecturally distinctive properties whose owners want them shaped for the next chapter rather than replaced. The work is slower, more deliberate, and more rewarding than new construction in many ways. It rewards listening.
Legacy work begins with reverence for the original architecture. Before a single drawing is made, our team walks the property carefully, noting the elements that define the home’s character: the rhythm of its windows, the proportions of its rooms, the original detailing, the materials and how they have weathered. We read the house the way you would read a piece of writing, looking for the voice and intent behind it.
That reading shapes everything that follows. Some elements are irreplaceable and should be preserved as found. Others have been altered over the years and can be returned to something closer to the original intent. Still others were never quite right and offer a chance to make the home better than it was. The judgment between these categories is the heart of the work, and it is judgment that comes from looking closely rather than from rules.
This is different from a generic remodel. It is also different from museum-style preservation. Legacy properties are still homes, lived in by families with contemporary lives. The goal is a house that holds onto what makes it singular while accommodating how a household actually moves through it now.
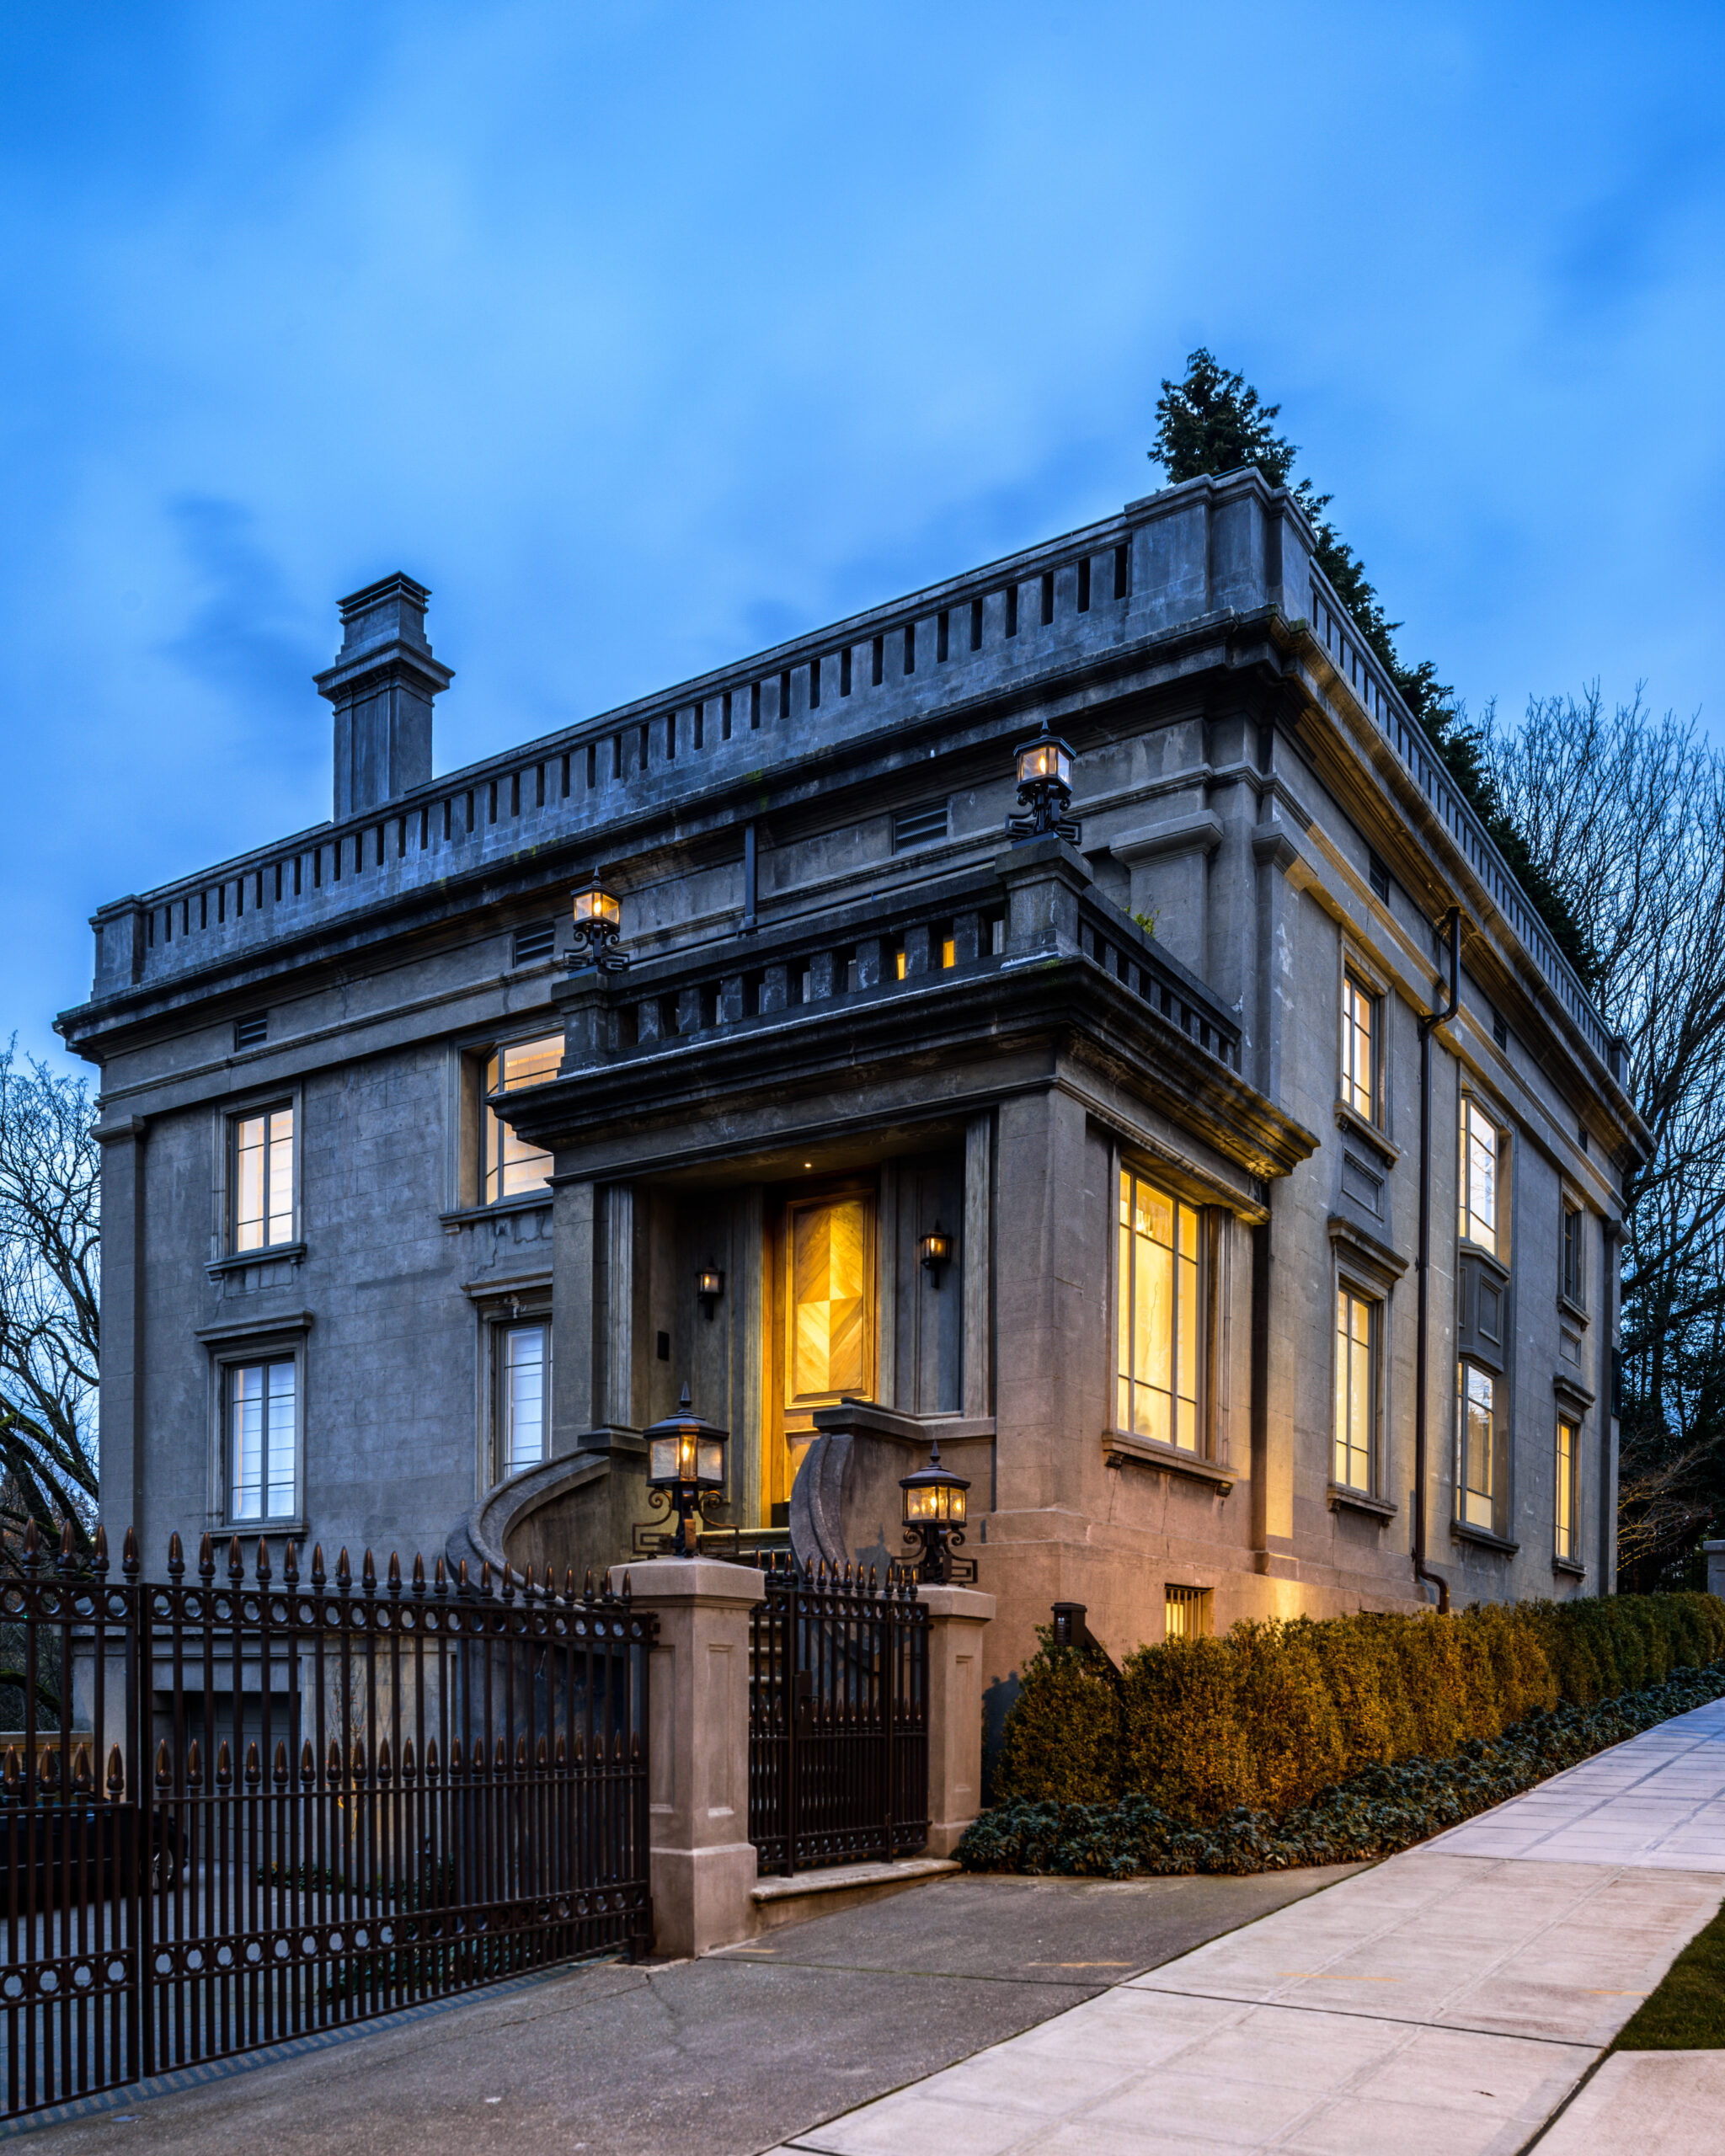
Every project begins with a thorough read of the existing home: original drawings where they survive, the architectural lineage of the property, the integrity of the structure, and the story of any modifications made over the years. This assessment shapes the brief and surfaces decisions early.
New work has to live alongside old. We source materials that respect the original palette, work with craftspeople who can match traditional methods, and detail transitions so the new and the original feel continuous. Where exact matches are not possible, we choose materials that sit comfortably with the originals rather than competing with them.
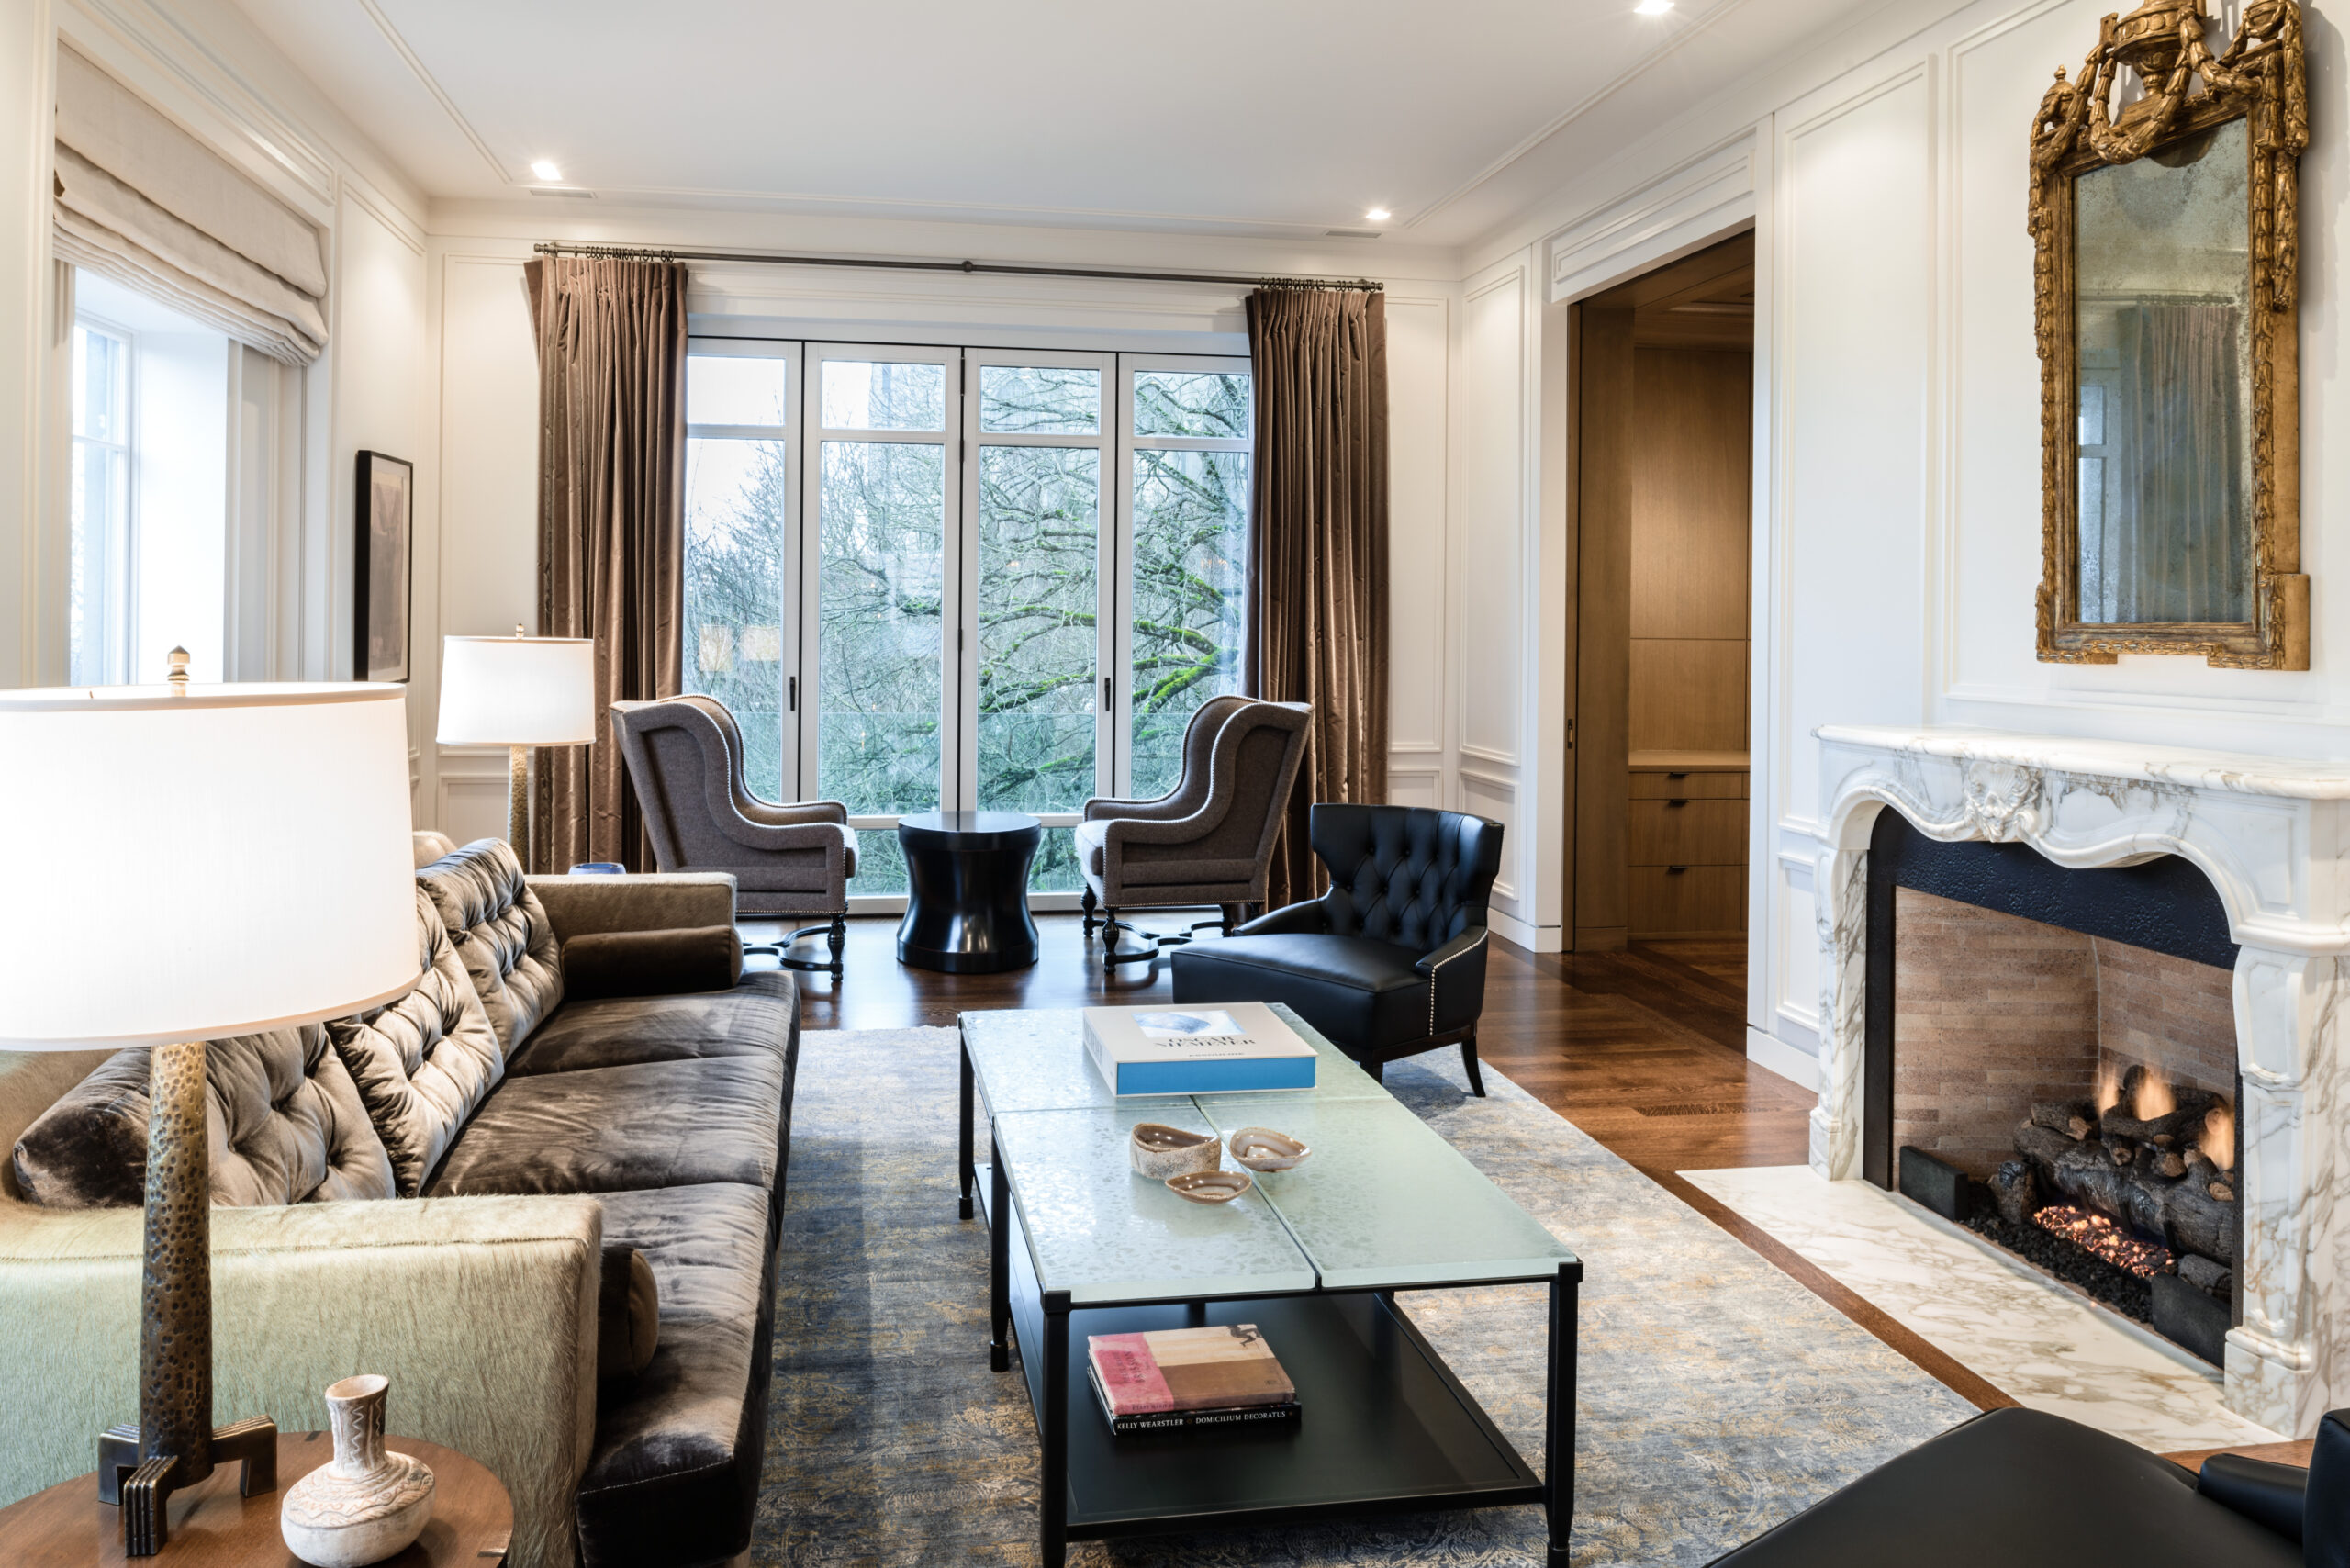
Architecture and interior design are developed together throughout the project. Cabinetry, lighting, finishes, and furnishings are conceived as part of the architectural intent so that no detail feels grafted on. Custom furniture, lighting, and hand-woven rugs from our studio can be designed to complete the home with full continuity from envelope to interior.
Legacy work depends on the people executing it. We collaborate with builders and tradespeople who have worked on architecturally significant homes before and who understand the patience these projects require. Site presence matters here more than on a new build, and our team stays close to the work through completion.
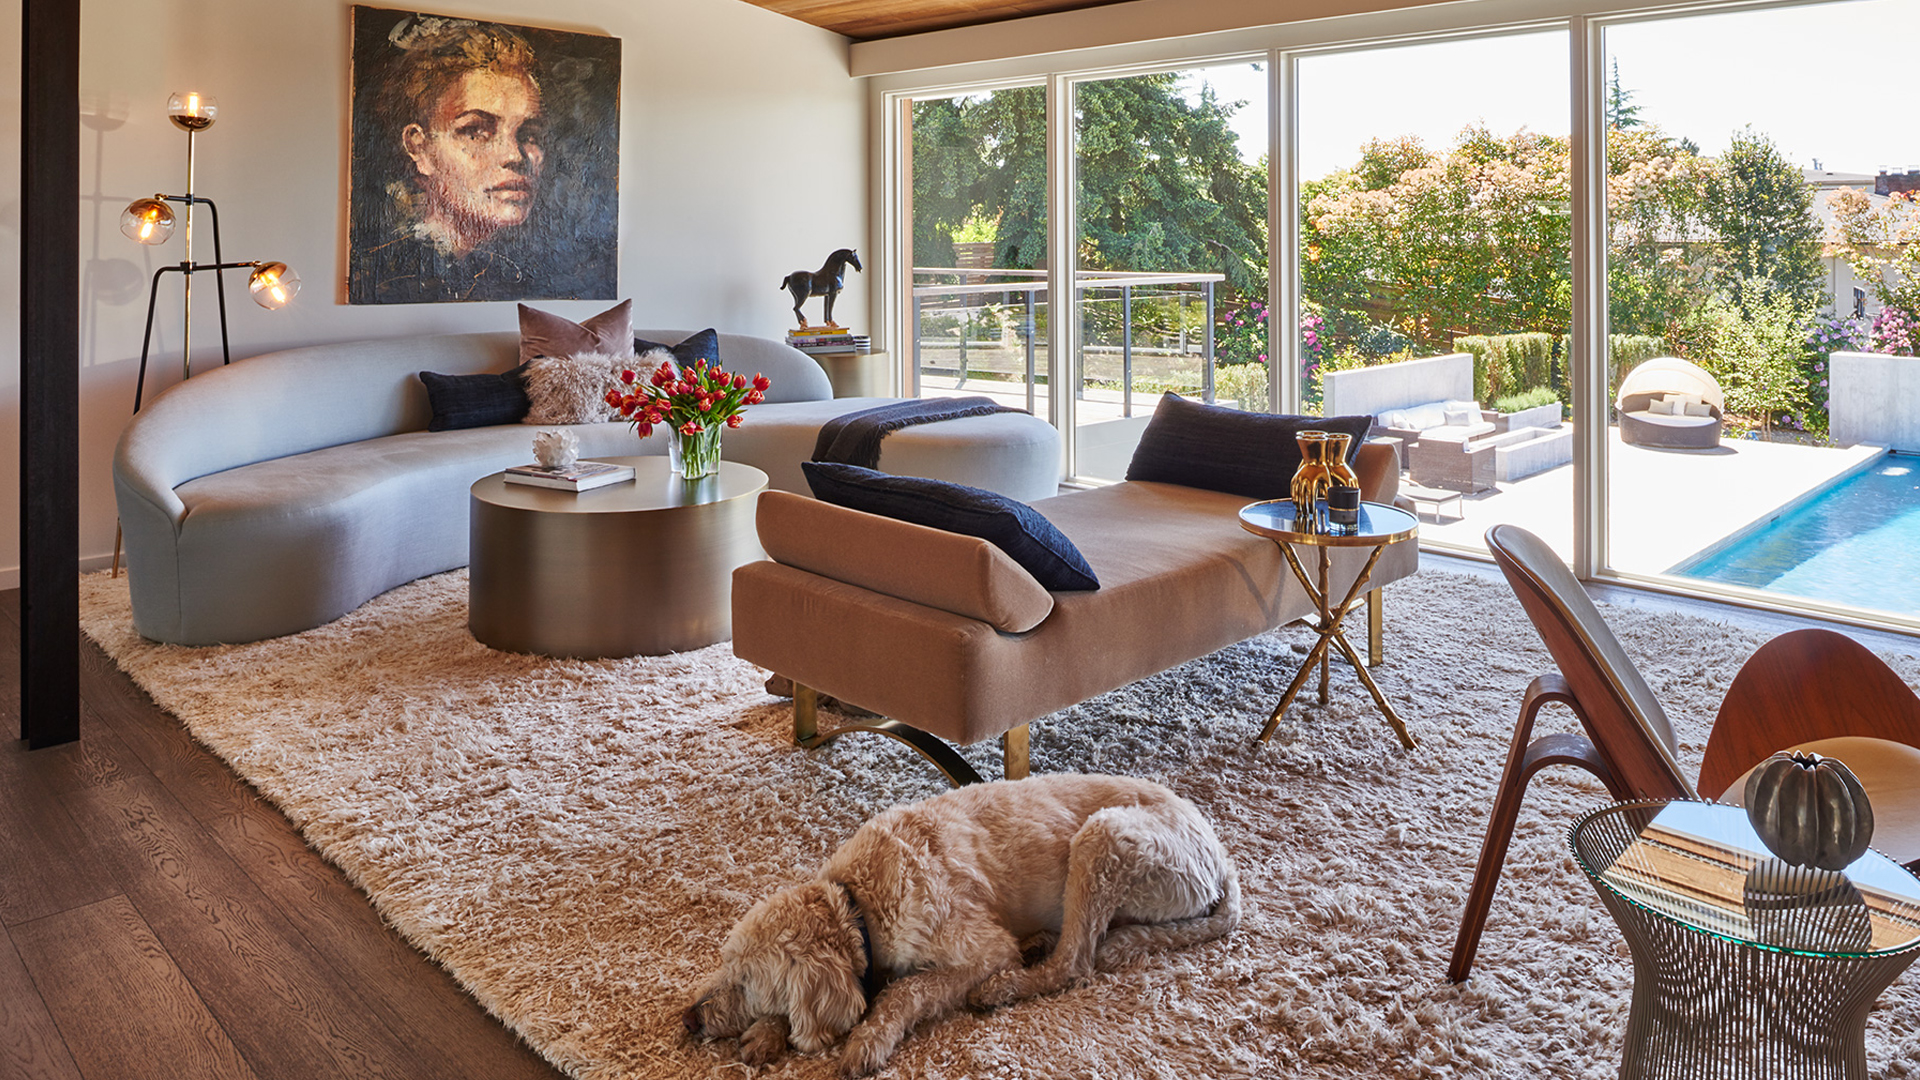
Clyde Hill Midcentury. A complete interior rebuild within the existing exterior footprint of a Clyde Hill mid-century home, paired with new landscape, a private Japanese garden at the entry, and a sculptural pool. The exterior retained its mid-century proportions; the interior was rethought to support how the family lives now. View project
Golden Era Magnolia Remodel. A 1971 Northwest mid-century home in Seattle’s Magnolia neighborhood, carefully reshaped while preserving the vaulted cedar ceilings, original glazing rhythm, and panoramic Sound views that defined the home’s original architecture. View project
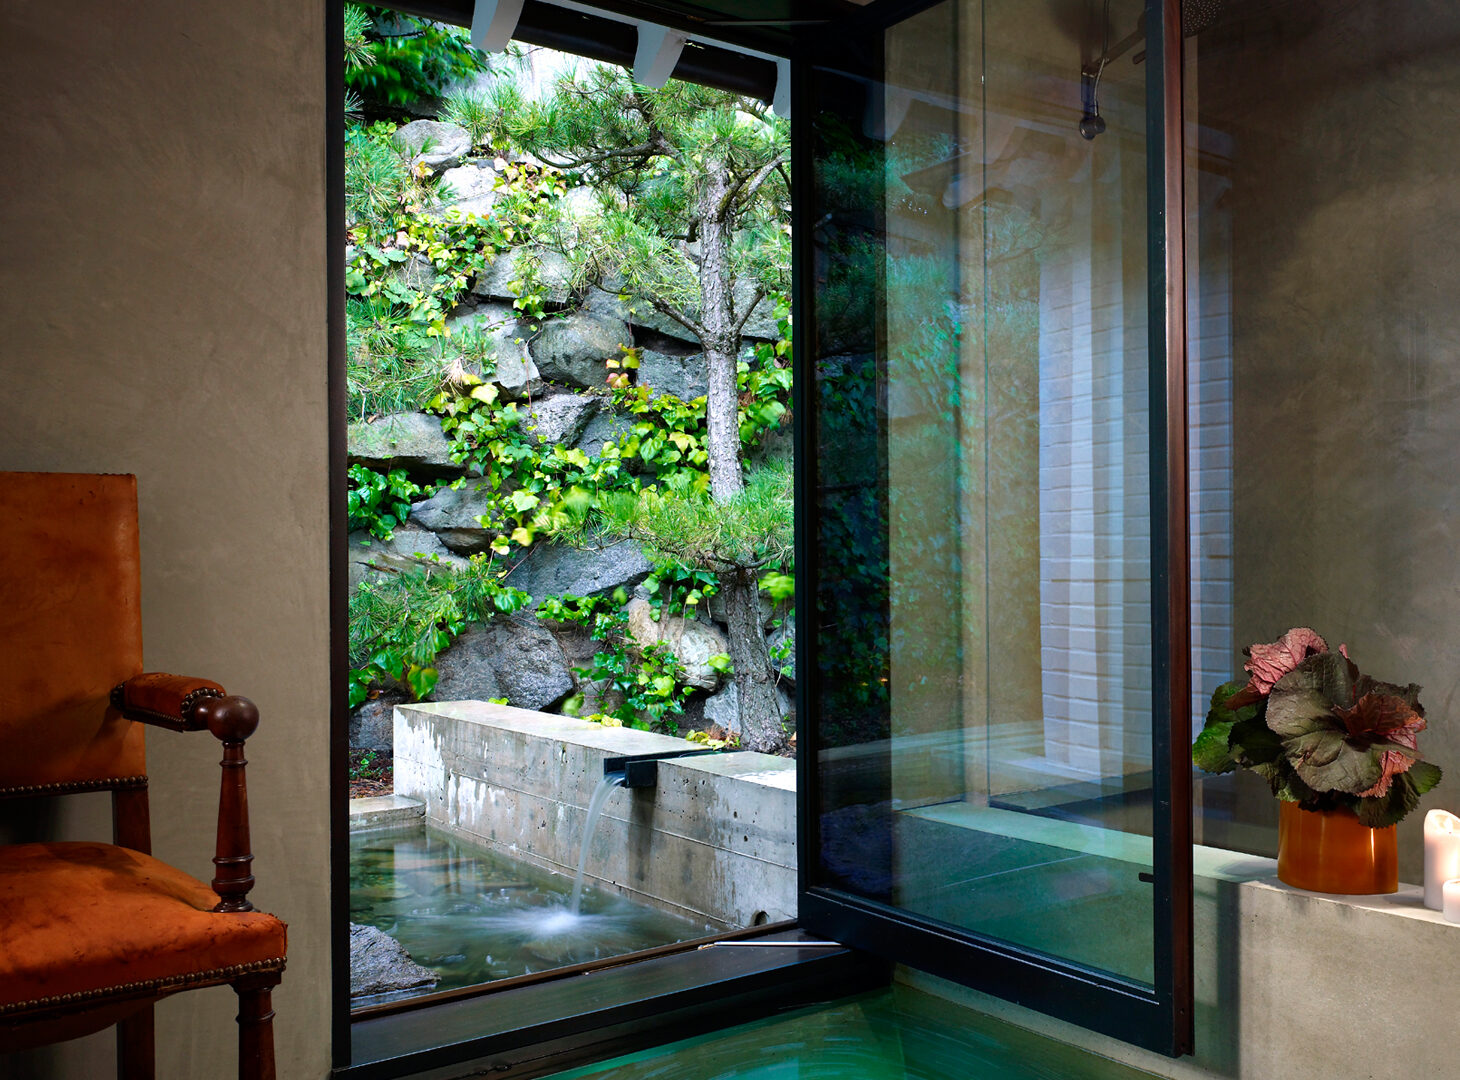
Through careful study of the original architecture. The elements that define the home’s character, its proportions, its signature materials, its original detailing, are preserved. Elements that were poorly executed, later additions that conflict with the original intent, or spaces that no longer serve the household are candidates for change. We work through these decisions with you in detail before any drawings are finalized.
Often, yes. Discovery work takes time, sourcing materials that respect the original takes time, and decisions that look simple often involve more deliberation. We plan for that pace from the start so the schedule reflects the work rather than fighting it.
Most of our legacy work is with mid-century and architecturally significant homes that are not formally designated, which is the most common situation in the Pacific Northwest. For homes with formal designations or easements, we coordinate with the relevant authorities and tailor the work to those requirements.
It depends on the scope. Targeted projects can sometimes be phased so the household stays in place. Whole-home work usually requires moving out for at least part of the construction. We discuss this honestly during early planning so you can make the call with full information.
They happen. Older construction often hides conditions that only reveal themselves once walls open. We build contingency into the schedule and budget, communicate quickly when something unexpected appears, and offer options rather than forcing a single path forward.
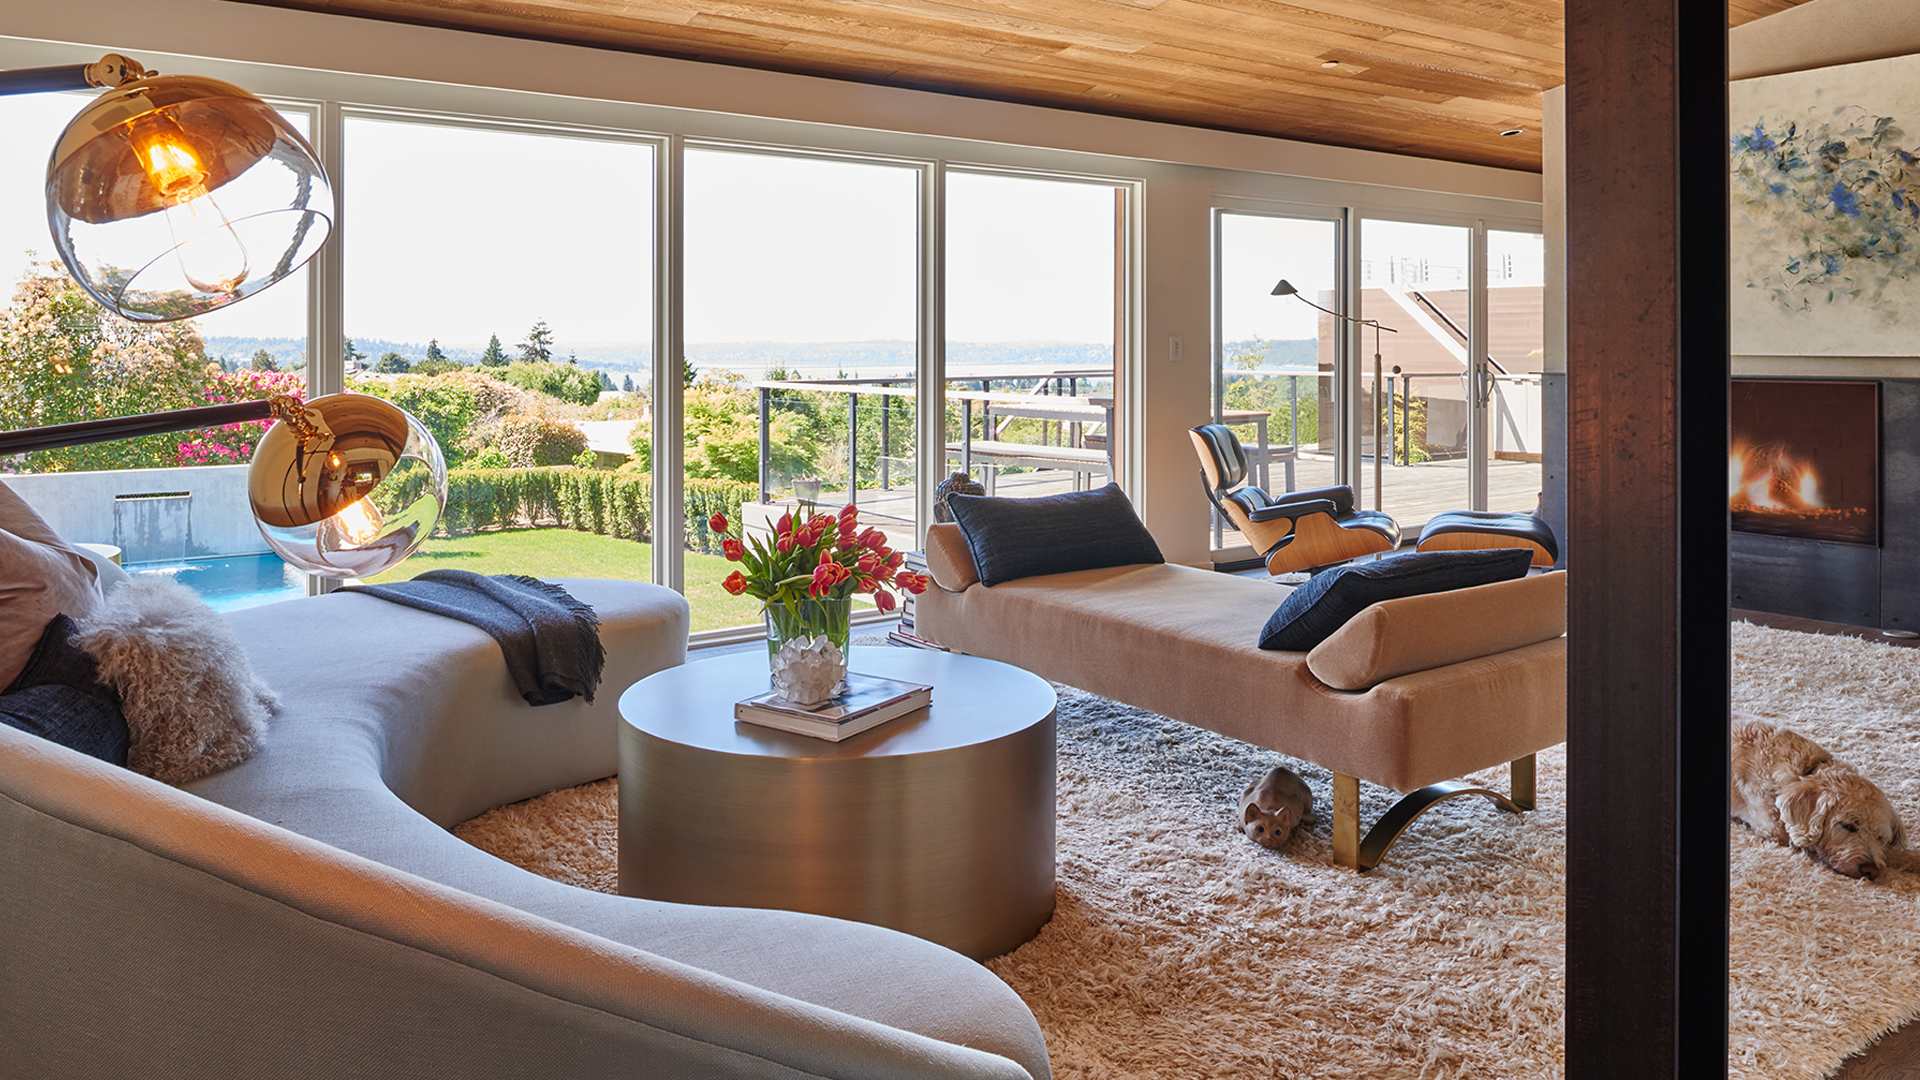
Garret Cord Werner is a full-service architecture and interior design firm founded in 1996, with deep roots in Pacific Northwest construction and a long history of integrating architecture, interiors, and landscape into a single vision. Our studio designs and produces custom furnishings, lighting, and hand-woven rugs to complete each home with continuity from envelope to interior.
If you own a legacy property and are considering a thoughtful next chapter for it, we would welcome a conversation about the home, your goals, and the path forward.


