 ×
November 11, 2026

Designing around panoramic views is less about capturing as much scenery as possible and more about deciding how the scenery will be experienced from inside the house. A wide outlook over water, mountains, or a city can define a home, but a continuous wall of glass is not the only answer, and it is rarely the most memorable one. The best view homes treat the panorama as something to be composed, paced, and lived with through every season and every hour of the day.
The site study tells a design team where the view is. The harder questions come after that: which rooms receive it, how it is revealed, what the glass and structure look like, how glare and heat are controlled, and what happens to the view after dark. Those decisions are what turn a good lot into a home that feels calm and complete.
A panorama is rarely uniform. One portion may hold open water, another a distant ridge, another a neighbor’s roof or a road. Before rooms are drawn, it helps to break the view into parts and rank them. The strongest segment usually belongs to the main living space. A softer, quieter portion may suit a bedroom, where a morning outlook over trees or water matters more than the widest possible frame.
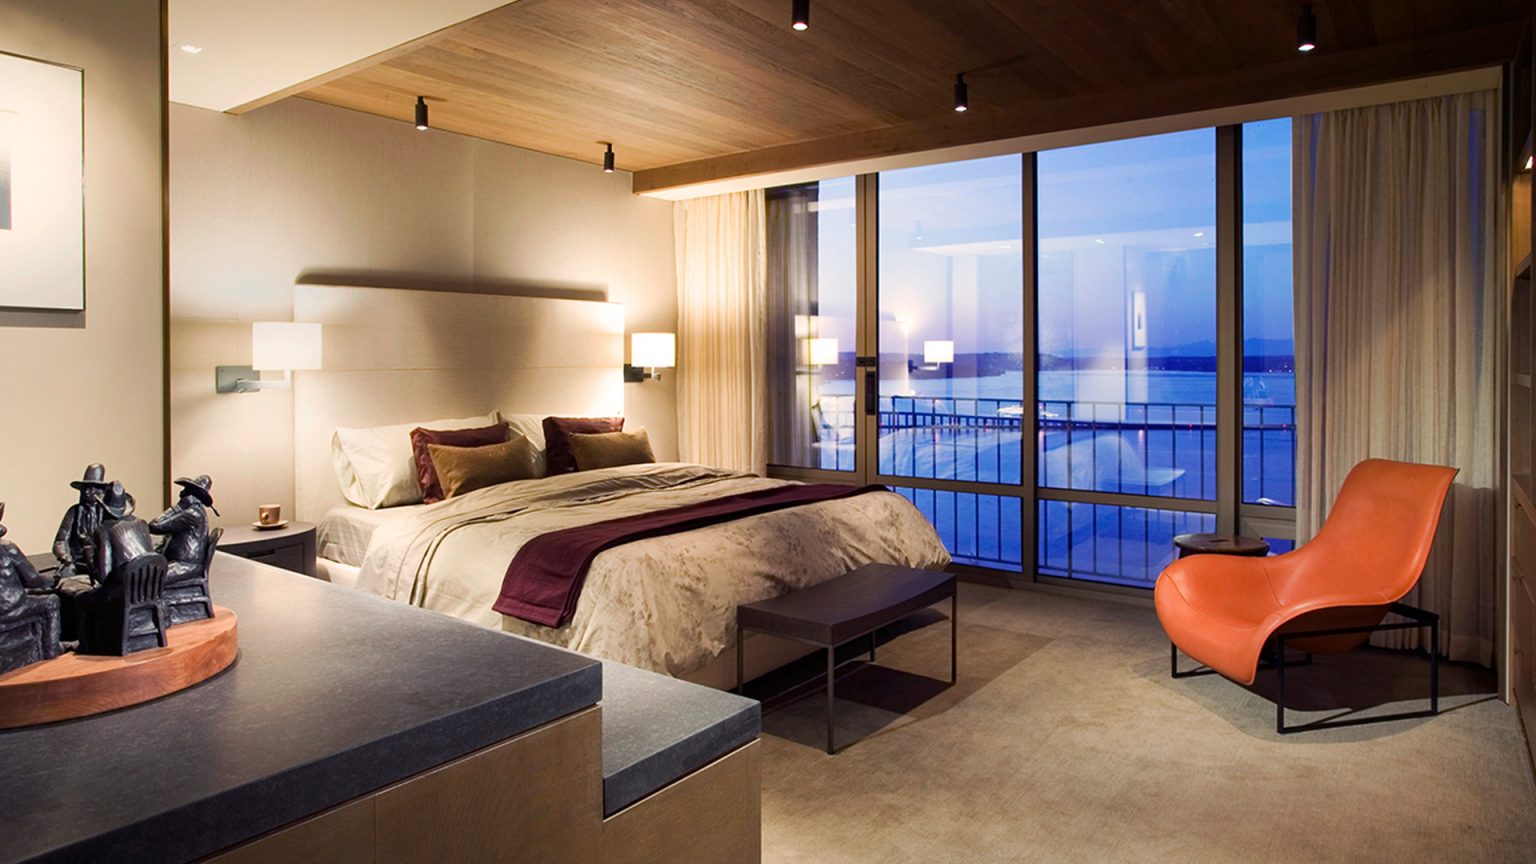
From there, the plan follows. Living, dining, kitchen, and primary suite line up along the view side of the house, while stairs, storage, laundry, and service rooms move to the edges that face the street or the slope. That arrangement can feel obvious, but it often requires real trade-offs in circulation and structure. Working those out early is part of thoughtful custom home design, where the plan is shaped around the outlook rather than adjusted to it later.
Orientation also matters for comfort. A west-facing panorama brings evening color and also low, intense afternoon sun. A north-facing view offers even, glare-free light but can feel cool in winter. Understanding how the sun moves across a particular view informs every decision that follows, from overhang depth to the choice of glass.
A view seen all at once from the front door is quickly absorbed. A view that is withheld for a moment and then revealed tends to stay with people. Many successful homes use a simple sequence. The entry is compressed and somewhat enclosed. A partial glimpse appears through a slot window or an open doorway. Then the main room opens fully to the panorama.
Within that sequence, different openings play different roles:
This variety is central to designing around panoramic views, because it prevents the outlook from becoming wallpaper. It also gives the house rooms of different moods, which matters for daily life. Not every space needs to face the horizon, and a library or media room may be better for its quiet enclosure.
Once the openings are placed, the technical work begins. Large glazed walls depend on a structure that can carry the roof without columns in the line of sight. Steel moment frames concealed in walls and ceilings, cantilevered roof planes, and carefully positioned shear walls all make it possible to open a corner or span a long elevation with few interruptions.
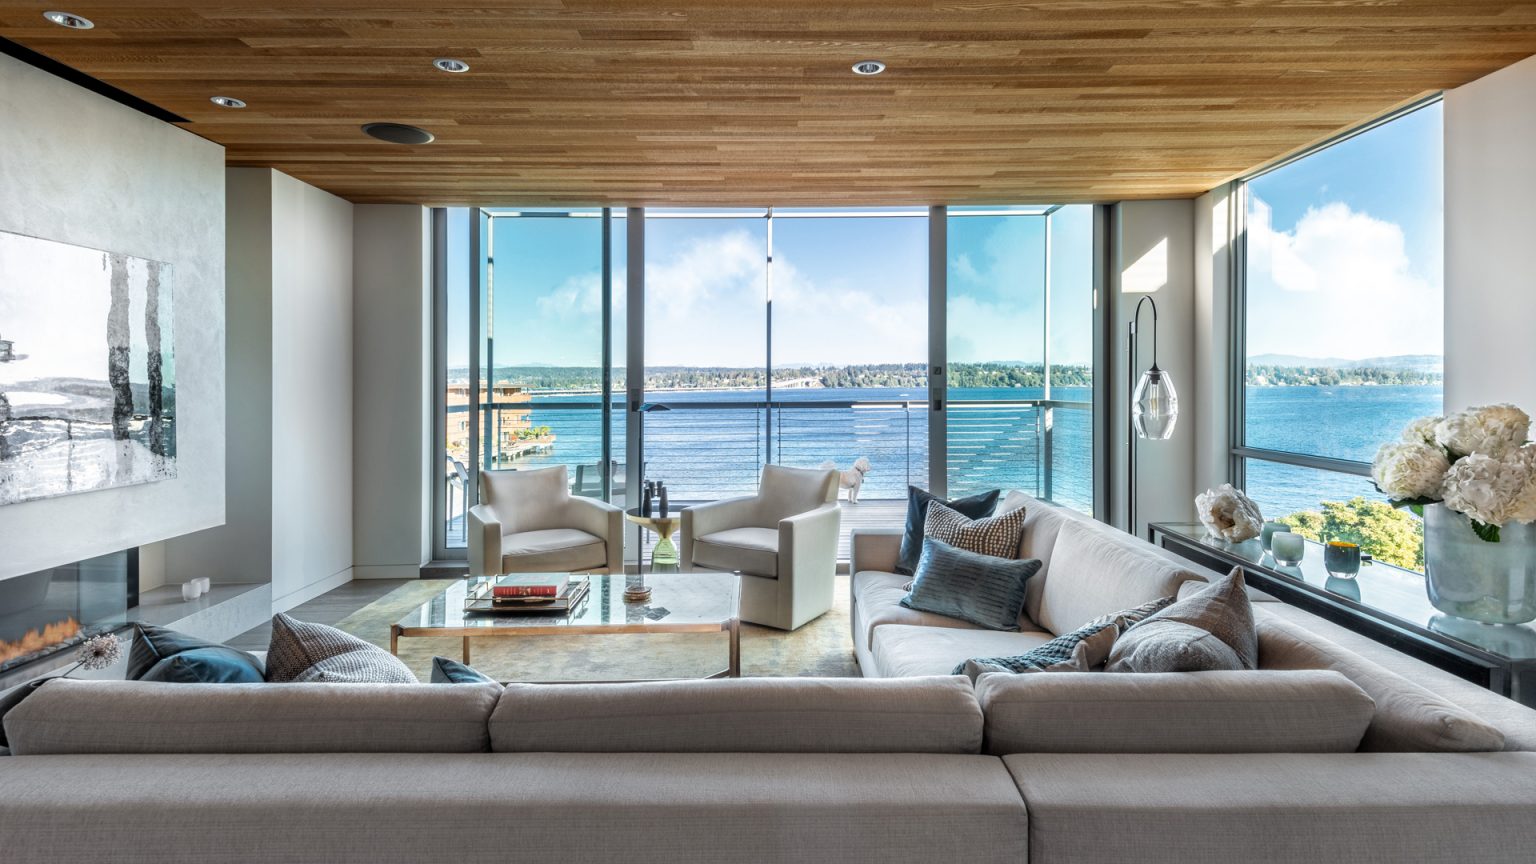
The frames themselves matter as much as the structure. Narrow aluminum or steel profiles reduce the visual weight of each panel. Mitered glass corners remove the vertical post where two walls meet. Lift-and-slide or pocketing doors can clear an entire opening when the weather allows. Mullions, where they are needed, can be aligned with features in the landscape or spaced to give a long view a measured rhythm rather than leaving it unstructured.
Details at the head and sill complete the effect. When a ceiling plane continues past the glass into an exterior soffit, and the floor runs out to a terrace at the same level, the window reads as a thin line rather than a wall. The eye travels outward without being stopped at the edge of the room.
Large glass brings light and scenery, and it also brings challenges that need to be resolved for a view home to be comfortable. Afternoon sun on a west-facing wall can overheat a room and make it difficult to see the view at all. Reflections off water can create harsh glare. Neighbors or passing boats may see in as clearly as the residents see out.
Several tools work together. Roof overhangs and exterior fins are sized to block high summer sun while admitting lower winter light. High-performance glazing with selective coatings reduces heat gain while keeping the glass clear and neutral in color. Integrated shades, recessed into ceiling pockets, can drop when needed and disappear when they are not. In rooms that need privacy, the plan can turn a bedroom slightly away from a neighboring lot, or a landscape screen can be placed in the foreground without closing the distant view.
Interior finishes are part of the same strategy. Honed stone, matte wood, and textured textiles absorb light rather than bouncing it back, which keeps a bright room calm.
Inside the house, the view becomes the organizing element of each room. Sightlines from the entry are aligned so that the panorama appears through the main living space. Furniture is arranged to face the glass while still forming a comfortable group for conversation. Low-profile sofas and built-in seating keep the sightline open, and a fireplace is often placed on a side wall rather than in front of the view so the two do not compete.
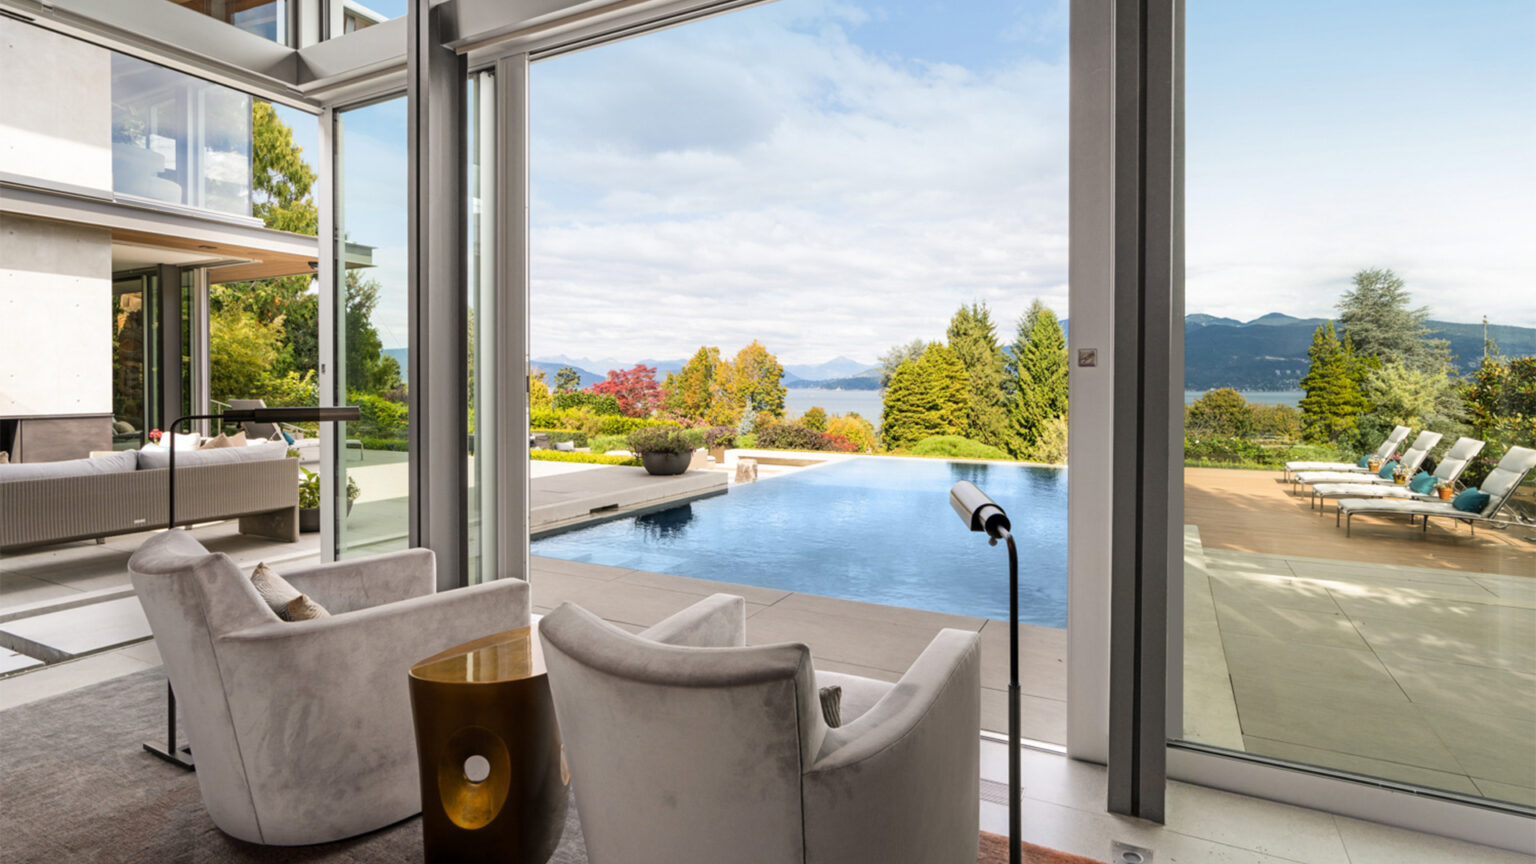
Material continuity carries the room outward. A floor that runs from the living room onto a covered terrace, or a ceiling that extends into the eaves, softens the line between inside and out. When large doors open, the living space and the terrace become one room facing the landscape.
The palette is usually restrained. Colors drawn from the setting, such as the grey of weathered stone, the green of conifers, or the silver of water under cloud, let the interior support the view instead of competing with it. Art and accent pieces are placed on the walls that do not face the panorama, giving the eye a second point of interest when it turns back into the room.
The landscape between the house and the distant view shapes how that view is read. A poorly considered foreground, such as a tall hedge, a heavy railing, or an awkward slope, can interrupt the outlook. A thoughtful one gives it depth and scale.
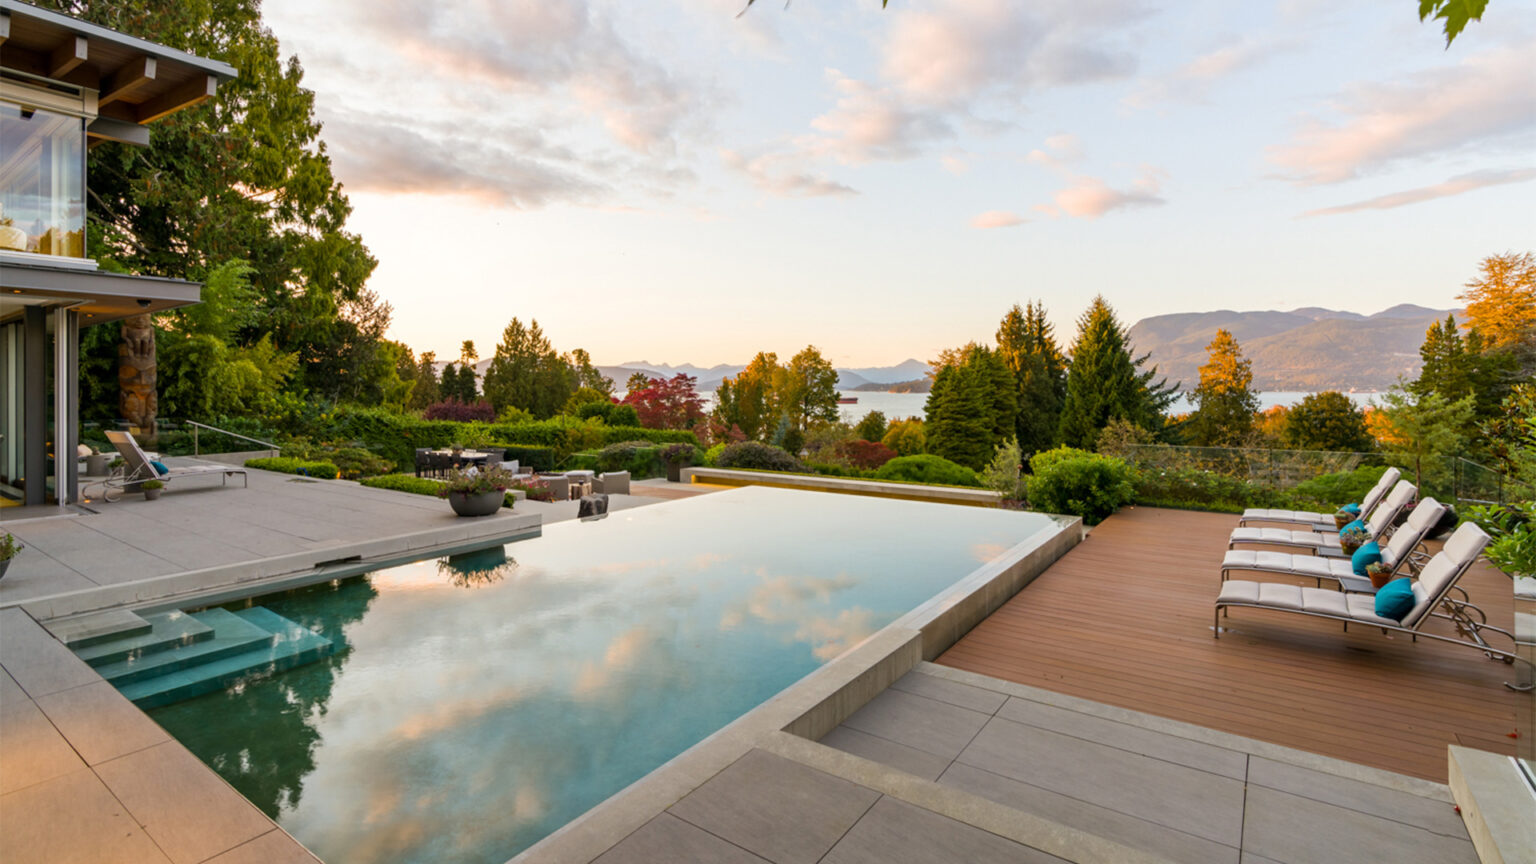
Water is one of the most effective foreground elements. A reflecting pool or a pool with a vanishing edge mirrors the sky and appears to join the water beyond, carrying the eye from the terrace to the horizon. Planting works in a similar way. Native plantings kept low in the central sightline and taller at the edges frame a view the way a curtain frames a stage, and a single mature tree can anchor the foreground and give the panorama a sense of distance.
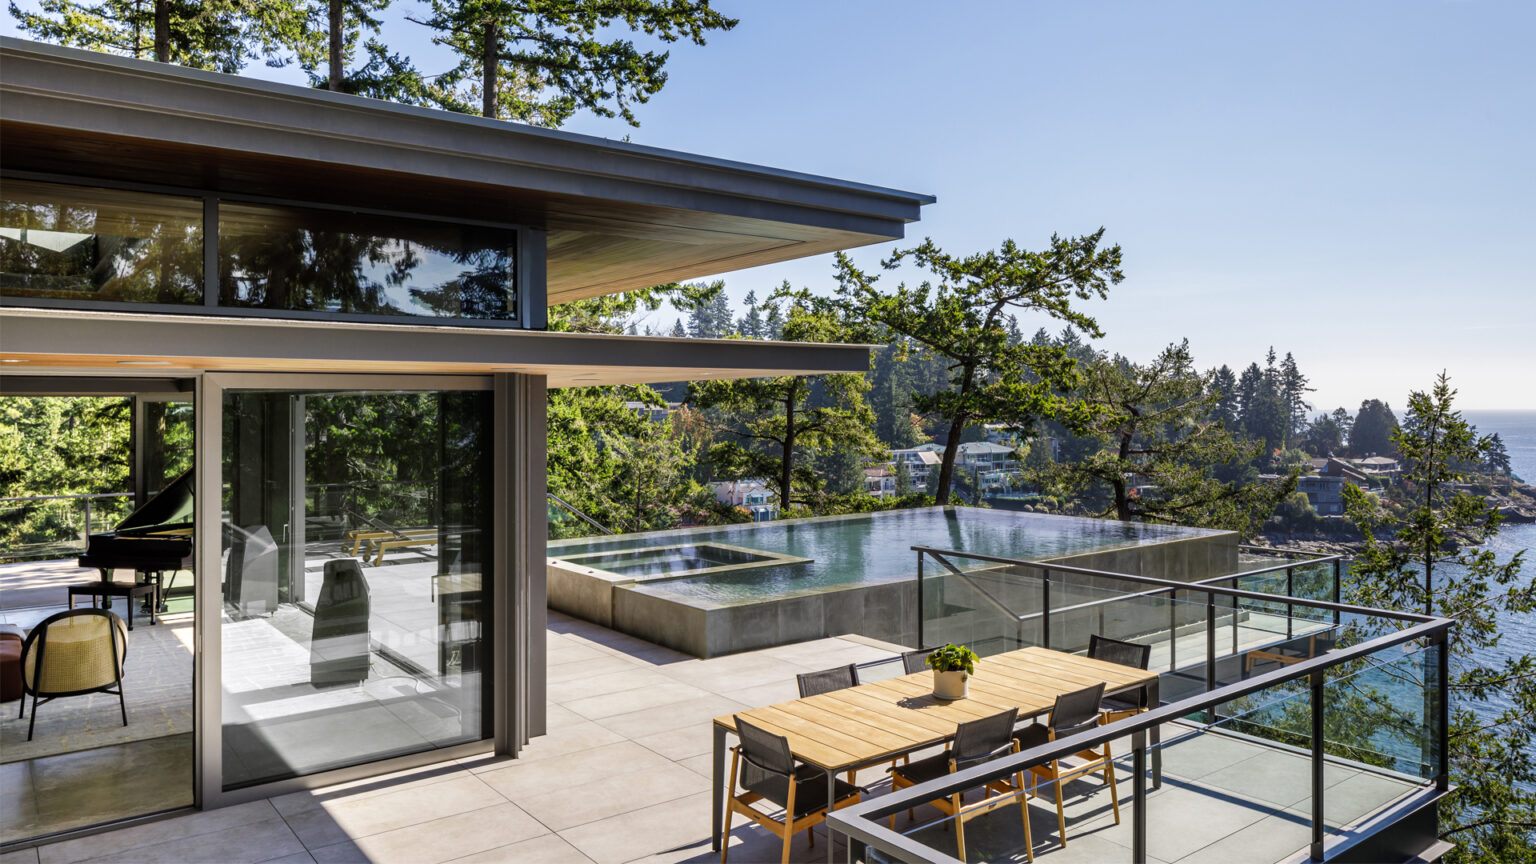
Hardscape completes the picture. Terraces and paths kept flush with the interior floor, glass or cable railings where guards are required, and steps that follow the natural grade all keep the horizon clear. The garden then reads as the first layer of a long view rather than as a separate composition.
A panoramic home spends half its hours in darkness, and a wall of glass that frames water by day can turn into a black mirror at night. Planning for the night is an essential part of designing around panoramic views.
The answer is careful lighting design that limits glare on glass. Fixtures are recessed and shielded so that light sources do not reflect in the windows. Brightness is kept lower near the glass and higher deeper in the room. Exterior lighting on terraces, trees, and garden walls extends the view outward after sunset, so the eye still has somewhere to go. Dimming and scene control let a room move from a bright evening gathering to a quiet setting where the lights on a distant shore remain visible.
Seasonal change deserves the same attention. In the Pacific Northwest, winter views are often softer and greyer, and rooms need warmth from materials, fireplaces, and lighting to stay inviting when the scenery is muted. A view home that works on a dark December afternoon is one that has been designed for the whole year.
Garret Cord Werner is a full-service architecture and interior design firm founded in 1996, with deep roots in Pacific Northwest construction. We develop architecture, interiors, and landscape as a single unified vision, and we design custom furnishings, lighting, hand-woven rugs, and curated art as extensions of that architecture rather than as afterthoughts. On view sites, that integration means the plan, the glass, the interior palette, and the garden are composed together around the outlook.
If you are considering a new home or a renovation on a site with a significant view, we would welcome the chance to hear about it. Start a conversation with our team.


