 ×
×
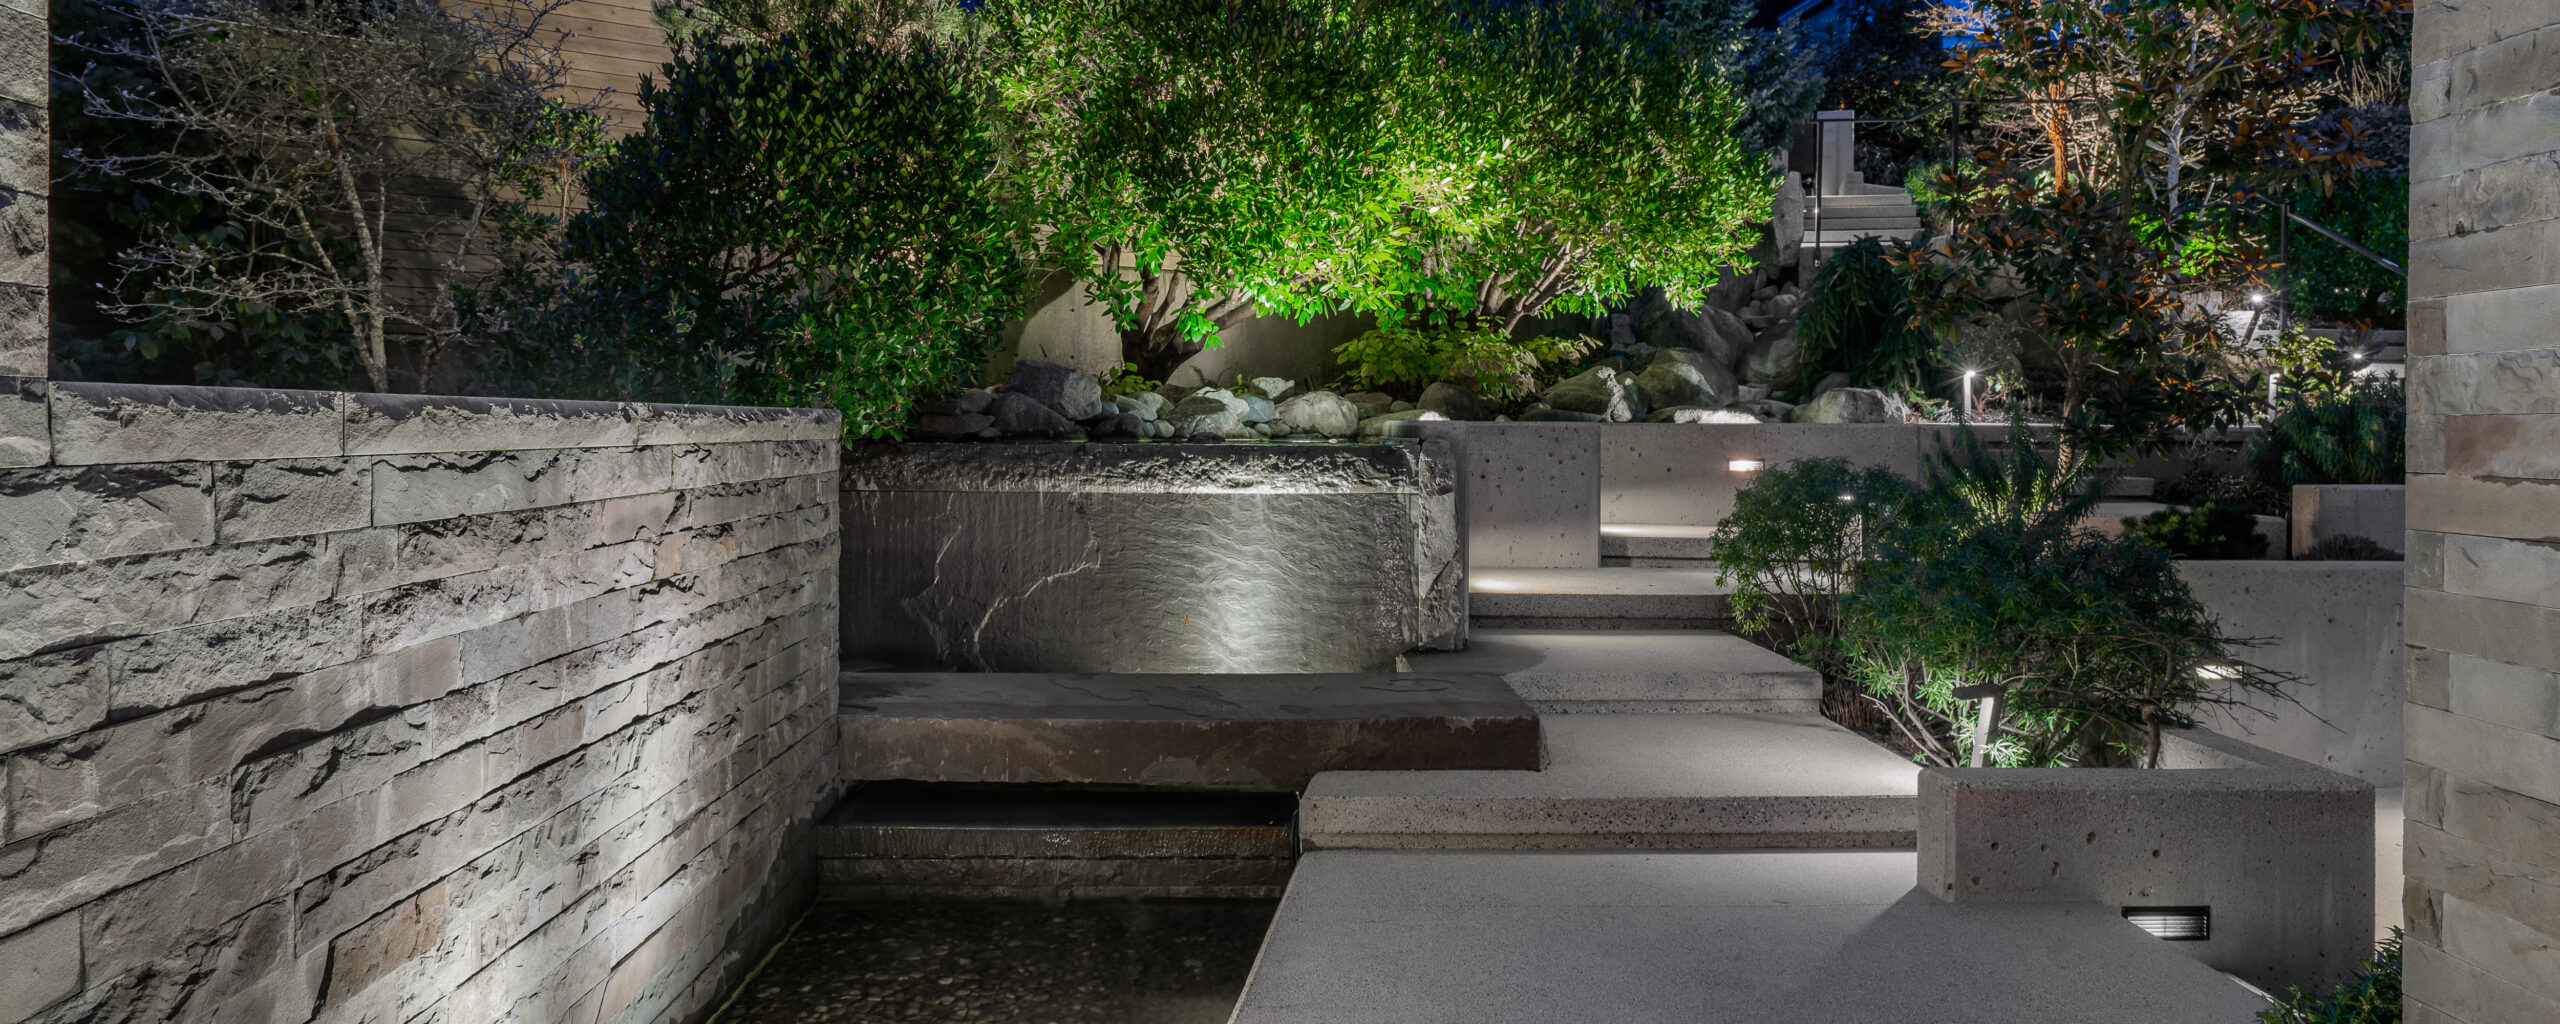
Hardscape is the architectural skeleton of a landscape. Patios, walkways, terraces, retaining walls, stairs, and the structural elements that hold the garden together all carry as much design weight as the planting around them. In the Pacific Northwest, where slope, rain, and the long view of the landscape all factor into how a property is used, hardscape design is often the difference between a yard and a garden that lives as part of the home.
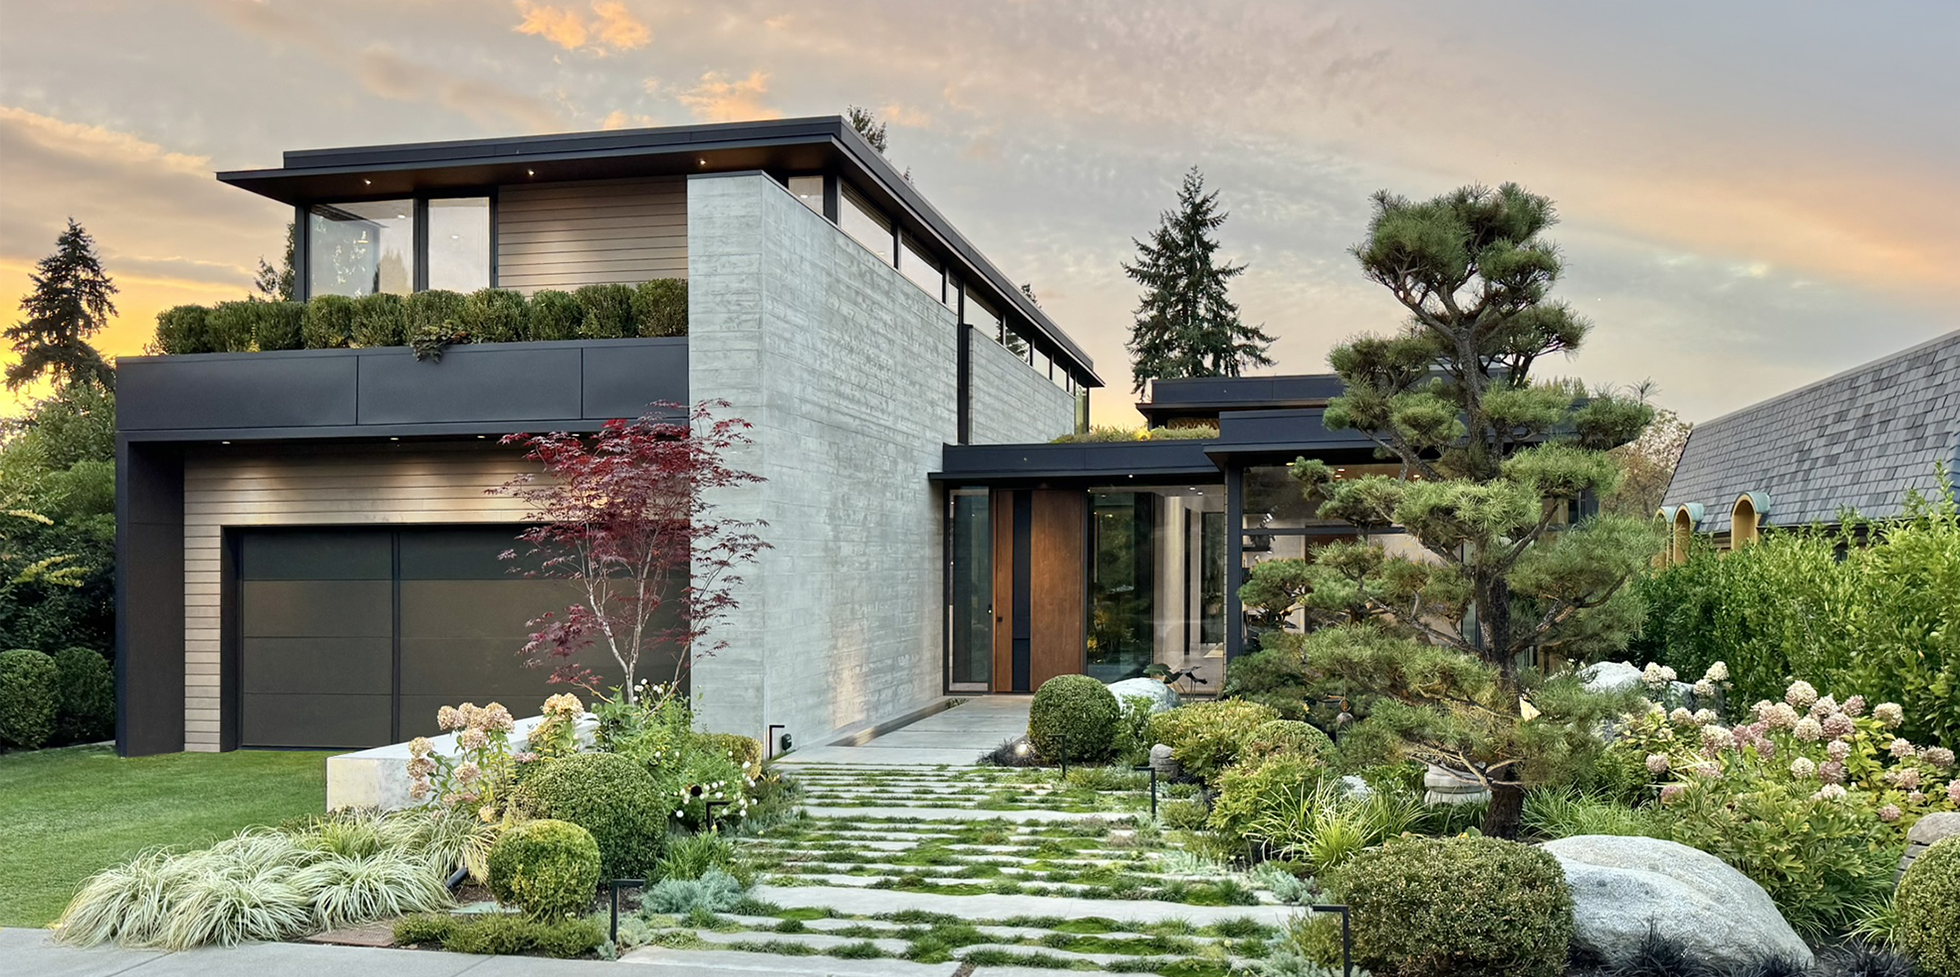
Garret Cord Werner approaches hardscape as architecture rather than as landscape construction. Material selection, proportion, drainage, and detailing are developed alongside the building and the planting plan so the elements feel continuous rather than installed. The result is hardscape that ages into the property the way the house does.
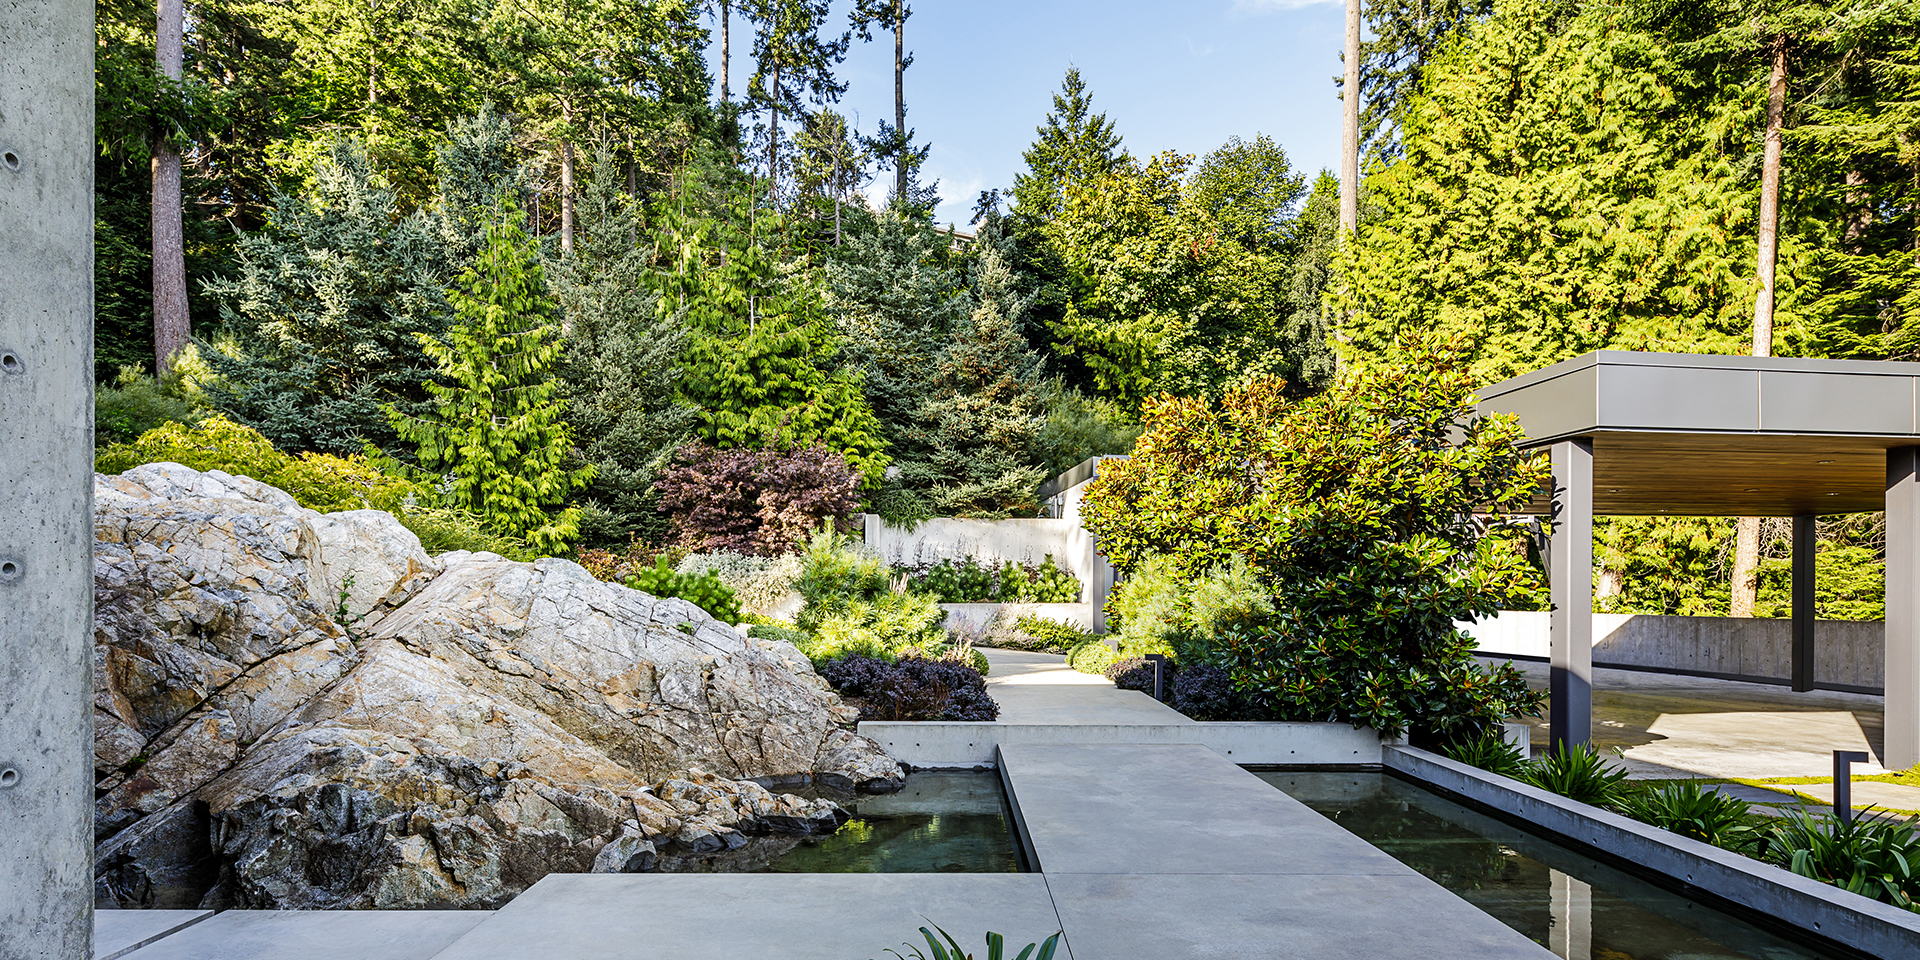
A patio designed as a separate object reads that way. A patio designed as the continuation of the architecture, with the same proportions, the same material logic, and the same detailing rigor, reads as part of the home. The same principle applies to retaining walls, paths, and stairs. When hardscape is designed in concert with the building, the line between architecture and landscape softens. Thresholds become moments rather than transitions.
Pacific Northwest hardscape also has to work hard. Rain, freeze cycles, slope, and the long winter all shape how stone and concrete perform over time. Drainage, joint detailing, foundation depth, and material selection are decided with the climate in mind, not assumed from generic specifications. Hardscape that performs well structurally is the foundation of hardscape that performs well visually across decades.
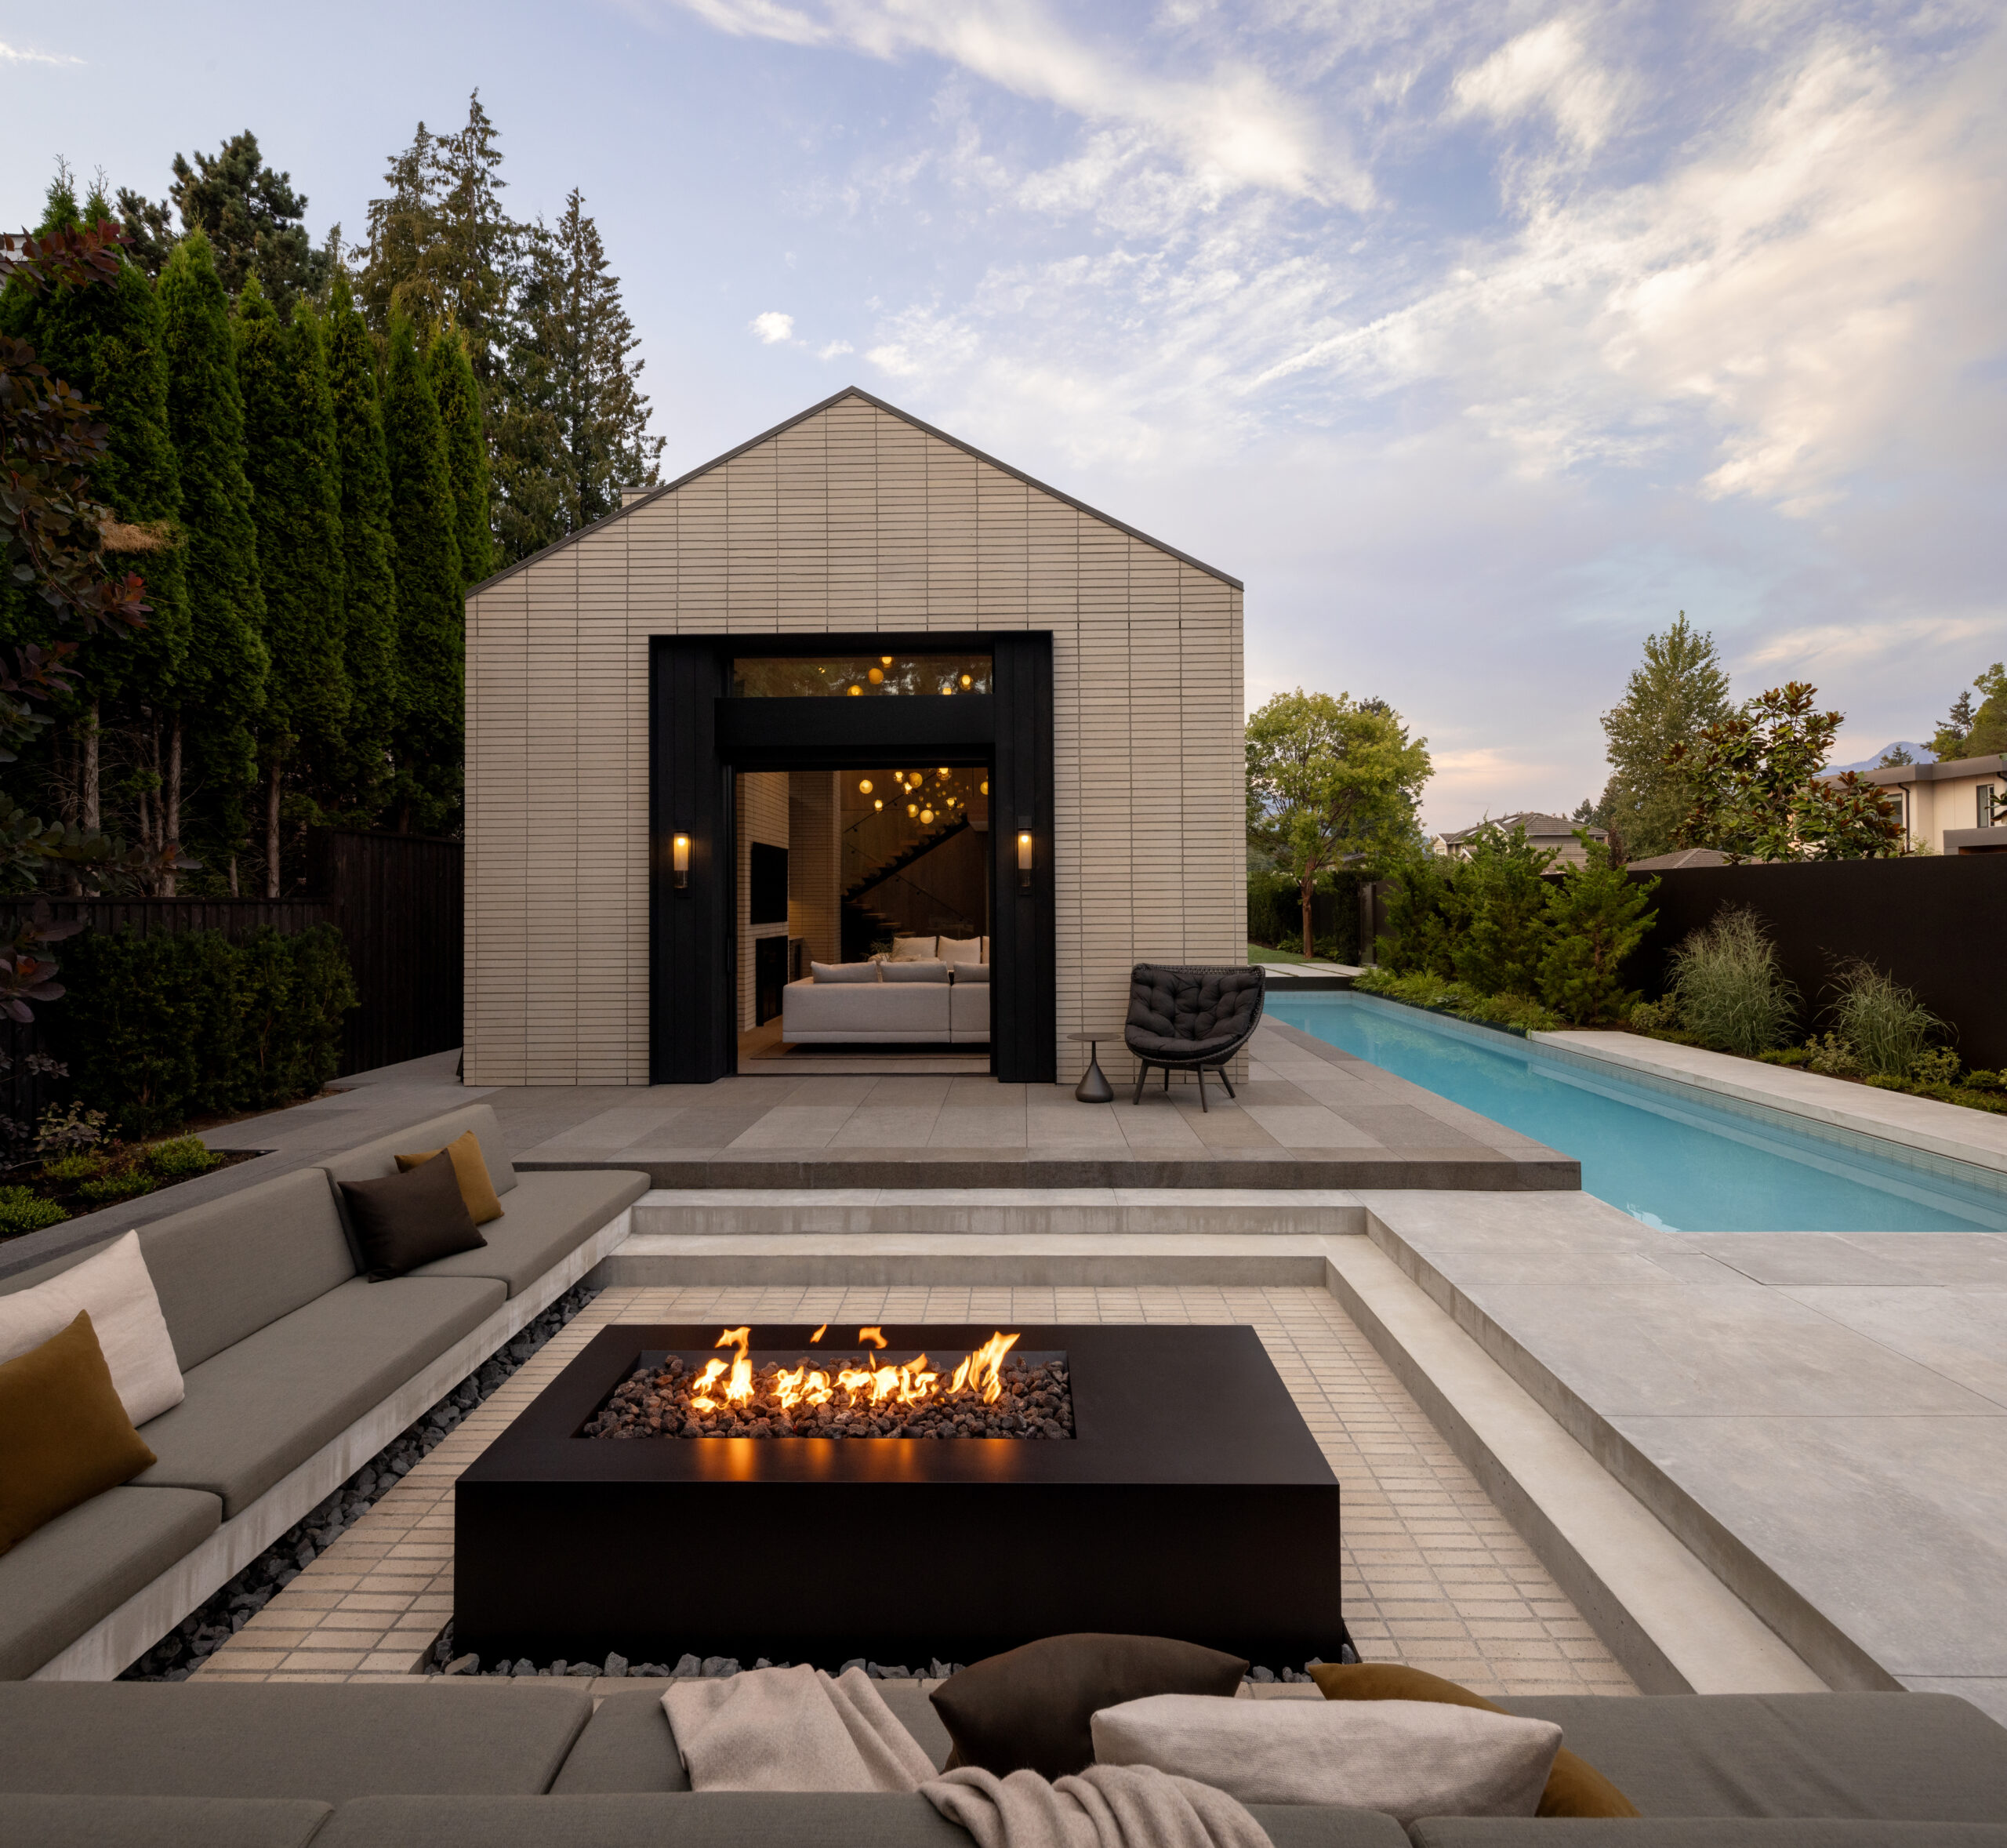
Material selection is grounded in the regional palette and in how each material weathers in Pacific Northwest conditions. Board-formed concrete, honed local stone, basalt, granite, bluestone, and select pavers all enter the conversation. We favor materials that age into a landscape rather than fight it: stone with natural variation, concrete with formed character, wood detailed for the climate. Color and texture are selected to read alongside the architecture rather than competing with it.
Patios and terraces are designed as architectural extensions of the home rather than as added platforms. Floor materials carry from interior to exterior where the design supports it. Edges, levels, and transitions are detailed with the same care as interior thresholds. Where covered outdoor space matters, particularly in the Pacific Northwest climate, the structure, materials, and lighting are developed alongside the building.
Paths and walkways shape how a property is moved through. From the driveway to the entry, between garden zones, to a covered outdoor space, to a terraced view, each path has its own program. Width, alignment, material, and the relationship to grade all factor into a path that feels intentional rather than default. Curves, when they belong, are drawn for a reason rather than as a decorative gesture.
Many Pacific Northwest properties involve slope. Retaining walls, terracing, and grade transitions handle the structural reality of building on a slope while shaping how the landscape is experienced. Wall materials are chosen to relate to the architecture and the natural site rather than to read as engineering. Drainage behind walls is planned carefully because failed drainage is what fails retaining walls over time.
Drainage is the single most consequential decision in Pacific Northwest hardscape. Surface drainage, subsurface drainage, downspout integration, and permeable paving where it serves the design are all considered together. Joint detailing for stone and concrete, control joints calibrated to material and location, and finish edge treatments all factor into how the work performs over years rather than just at installation.
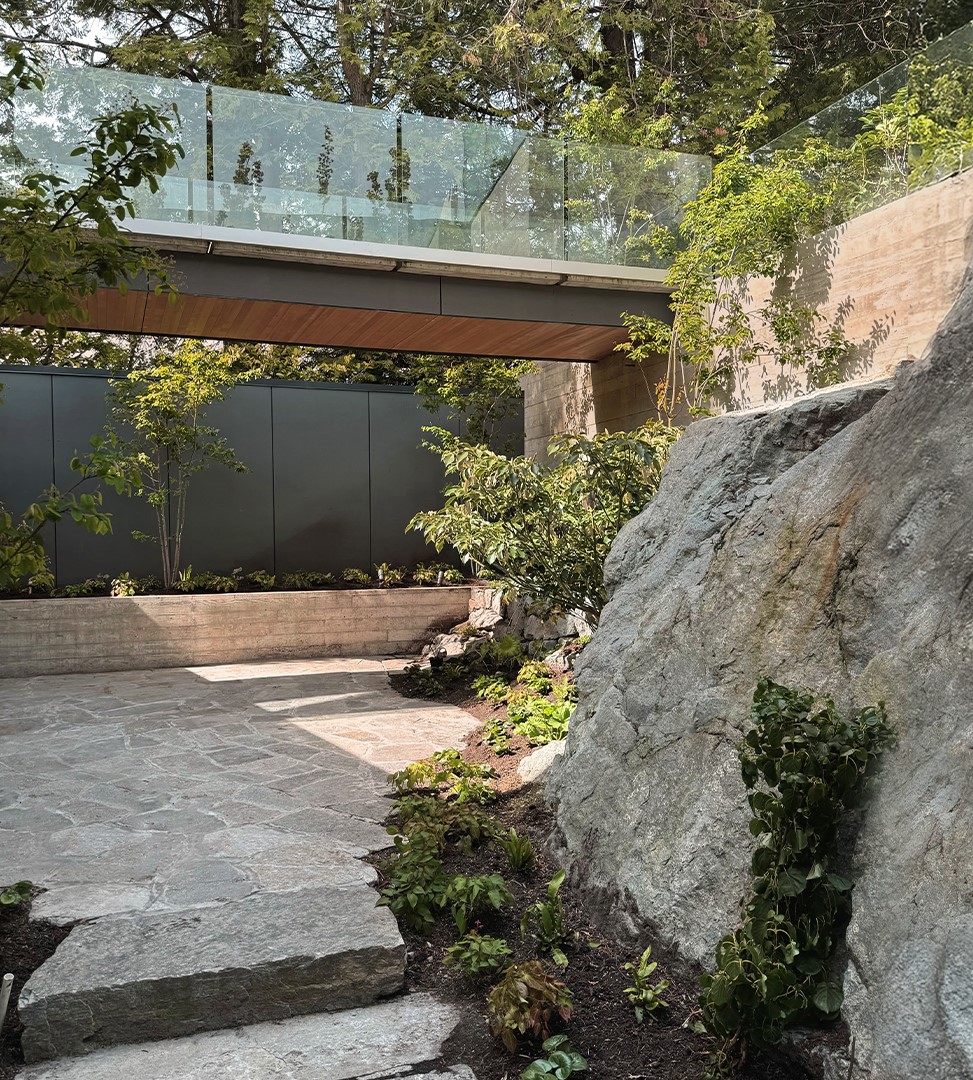
Yes. The most coherent results come from developing hardscape alongside the building rather than after it. Foundation depths, threshold details, material continuity, and grade transitions all benefit from being decided as one set of moves. Hardscape designed after the architecture is finished often becomes a series of compromises around what is already in place.
Materials are evaluated for their performance in freeze-thaw cycles, their behavior under sustained rain, and their resistance to staining and erosion in Pacific Northwest conditions. Local stone and properly specified concrete tend to perform best because they are calibrated for the climate. Imported materials are evaluated against the same standards rather than chosen for their look alone.
Often, yes. Permeable pavers, gravel, and other porous surfaces help manage stormwater on site and reduce runoff into municipal systems, which matters increasingly in Pacific Northwest jurisdictions. We evaluate where permeable paving serves the design and the site, balancing performance against the visual and tactile qualities of solid surfaces.
Hillside design is one of our most frequent challenges. Retaining walls, terracing, stairs, and drainage all shape what the slope can become. We work closely with structural and geotechnical engineers from early design so the engineering supports the design intent rather than imposing on it. Done well, sloped sites can produce some of the most rewarding outdoor spaces.
They develop together. Where a wall meets a bed, the wall’s cap height, the soil grade, the plant scale, and the irrigation are all decided as one move rather than three separate decisions. The same applies to path edges, terrace planters, and the transition from architecture to garden. Integration is what makes the landscape feel continuous.
Garret Cord Werner is a full-service architecture and interior design firm founded in 1996, with deep roots in Pacific Northwest construction and a long history of integrating architecture, interiors, and landscape into a single vision. Our studio designs and produces custom furnishings, lighting, and hand-woven rugs to complete each home with continuity from envelope to interior.
If you are planning a new home, a remodel, or a landscape project where the hardscape deserves the same care as the architecture, we would welcome a conversation.


