 ×
×
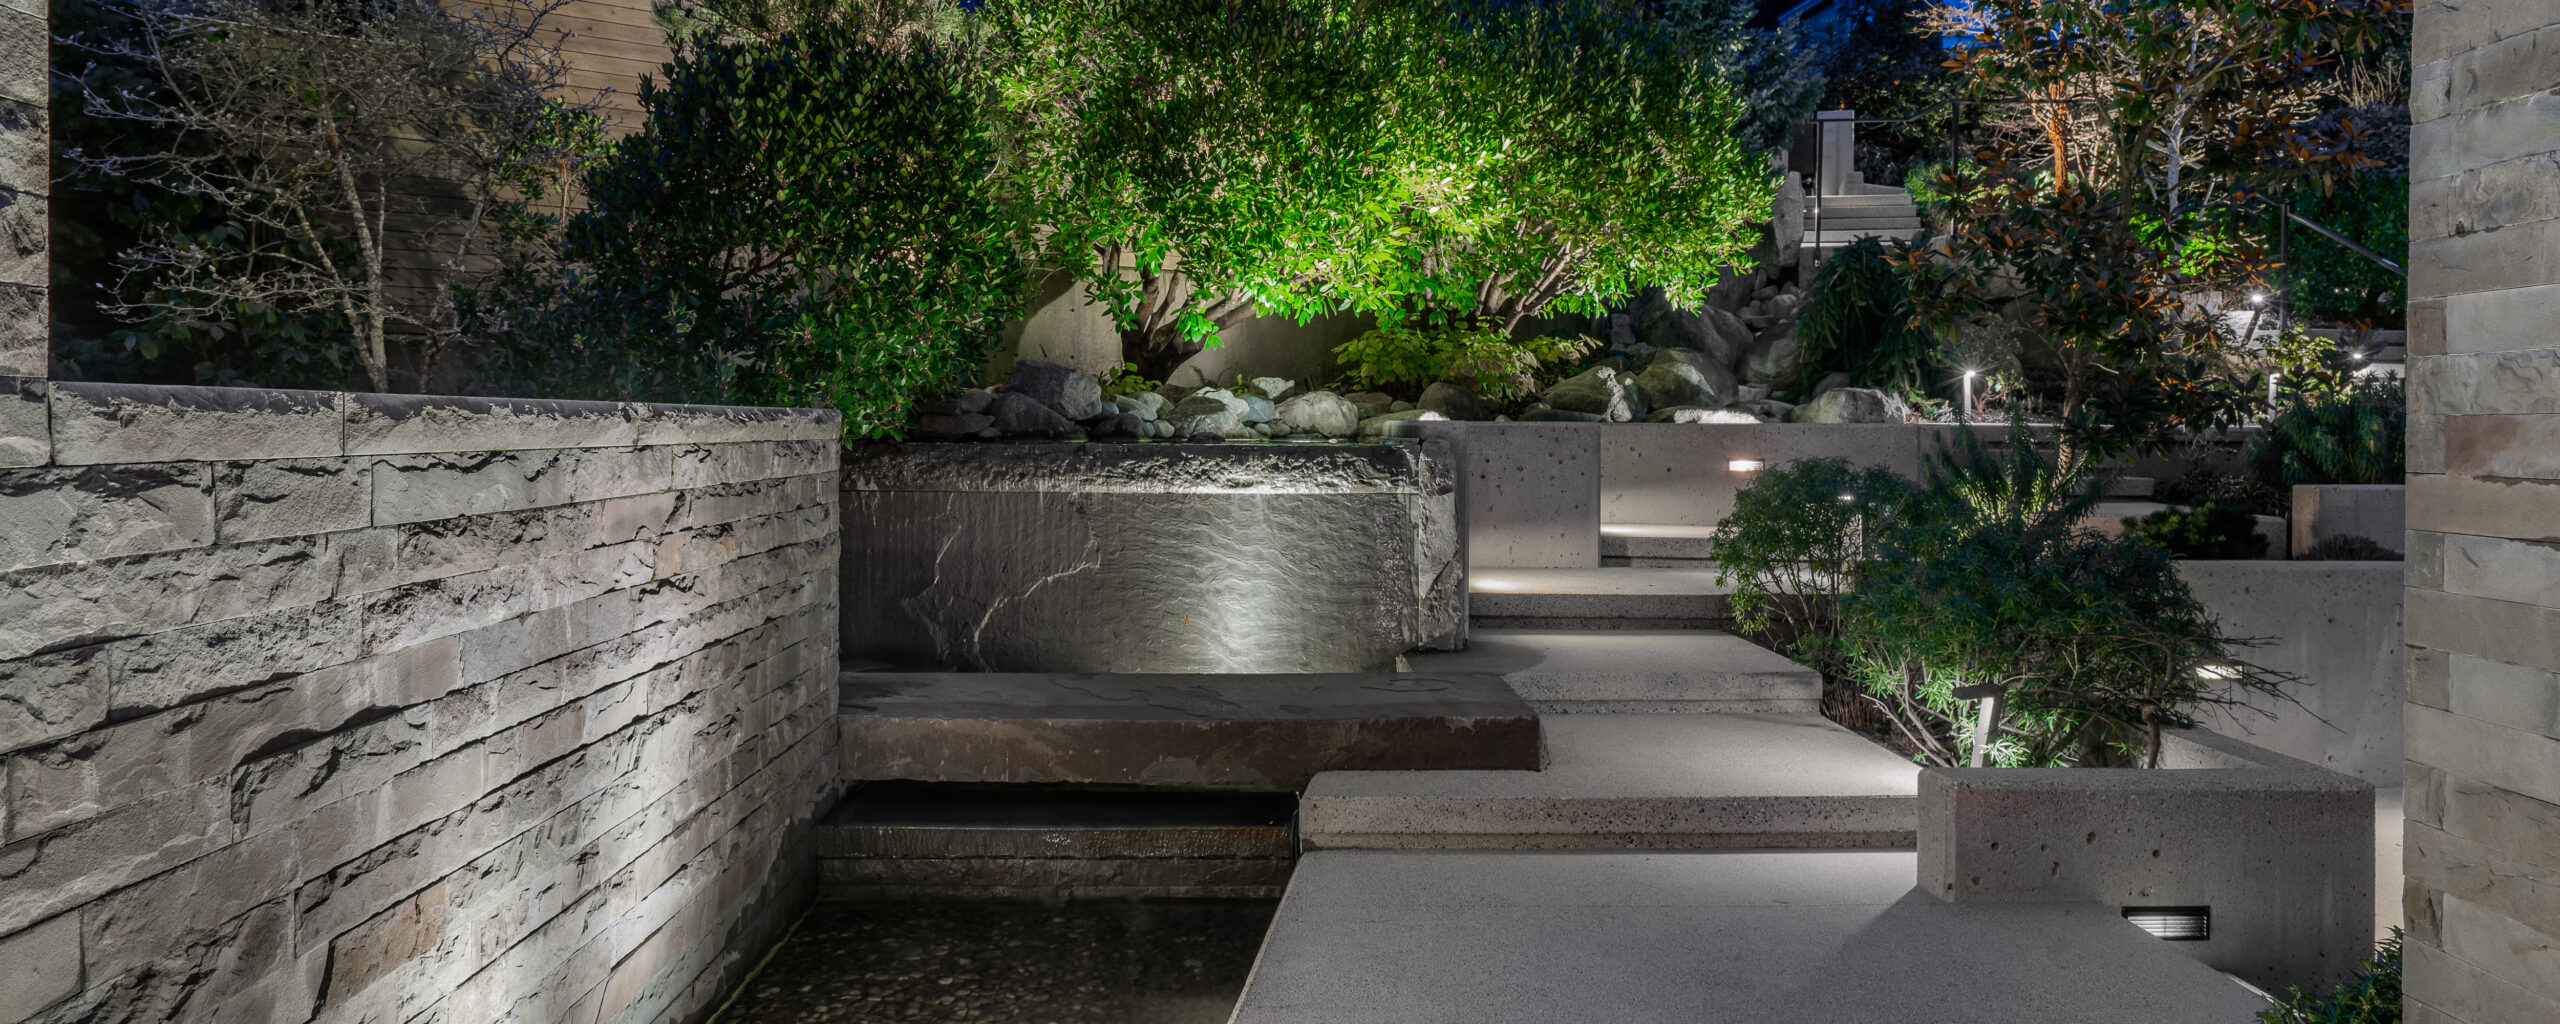
In the Pacific Northwest, outdoor living is a year-round consideration rather than a summer one. Mornings are misty, afternoons clear, evenings cool. Rain shapes the rhythm of the day in fall and winter. Long bright evenings stretch into late summer. A well-designed outdoor space supports all of that, not just the few weeks of dry warmth in July and August.
Garret Cord Werner approaches outdoor living spaces as architectural rooms rather than landscape additions. Decks, terraces, covered patios, outdoor kitchens, and the spaces between are designed alongside the building so the line between indoor and outdoor softens. Roofs, eaves, materials, lighting, and threshold details are all developed as part of the home rather than after it.
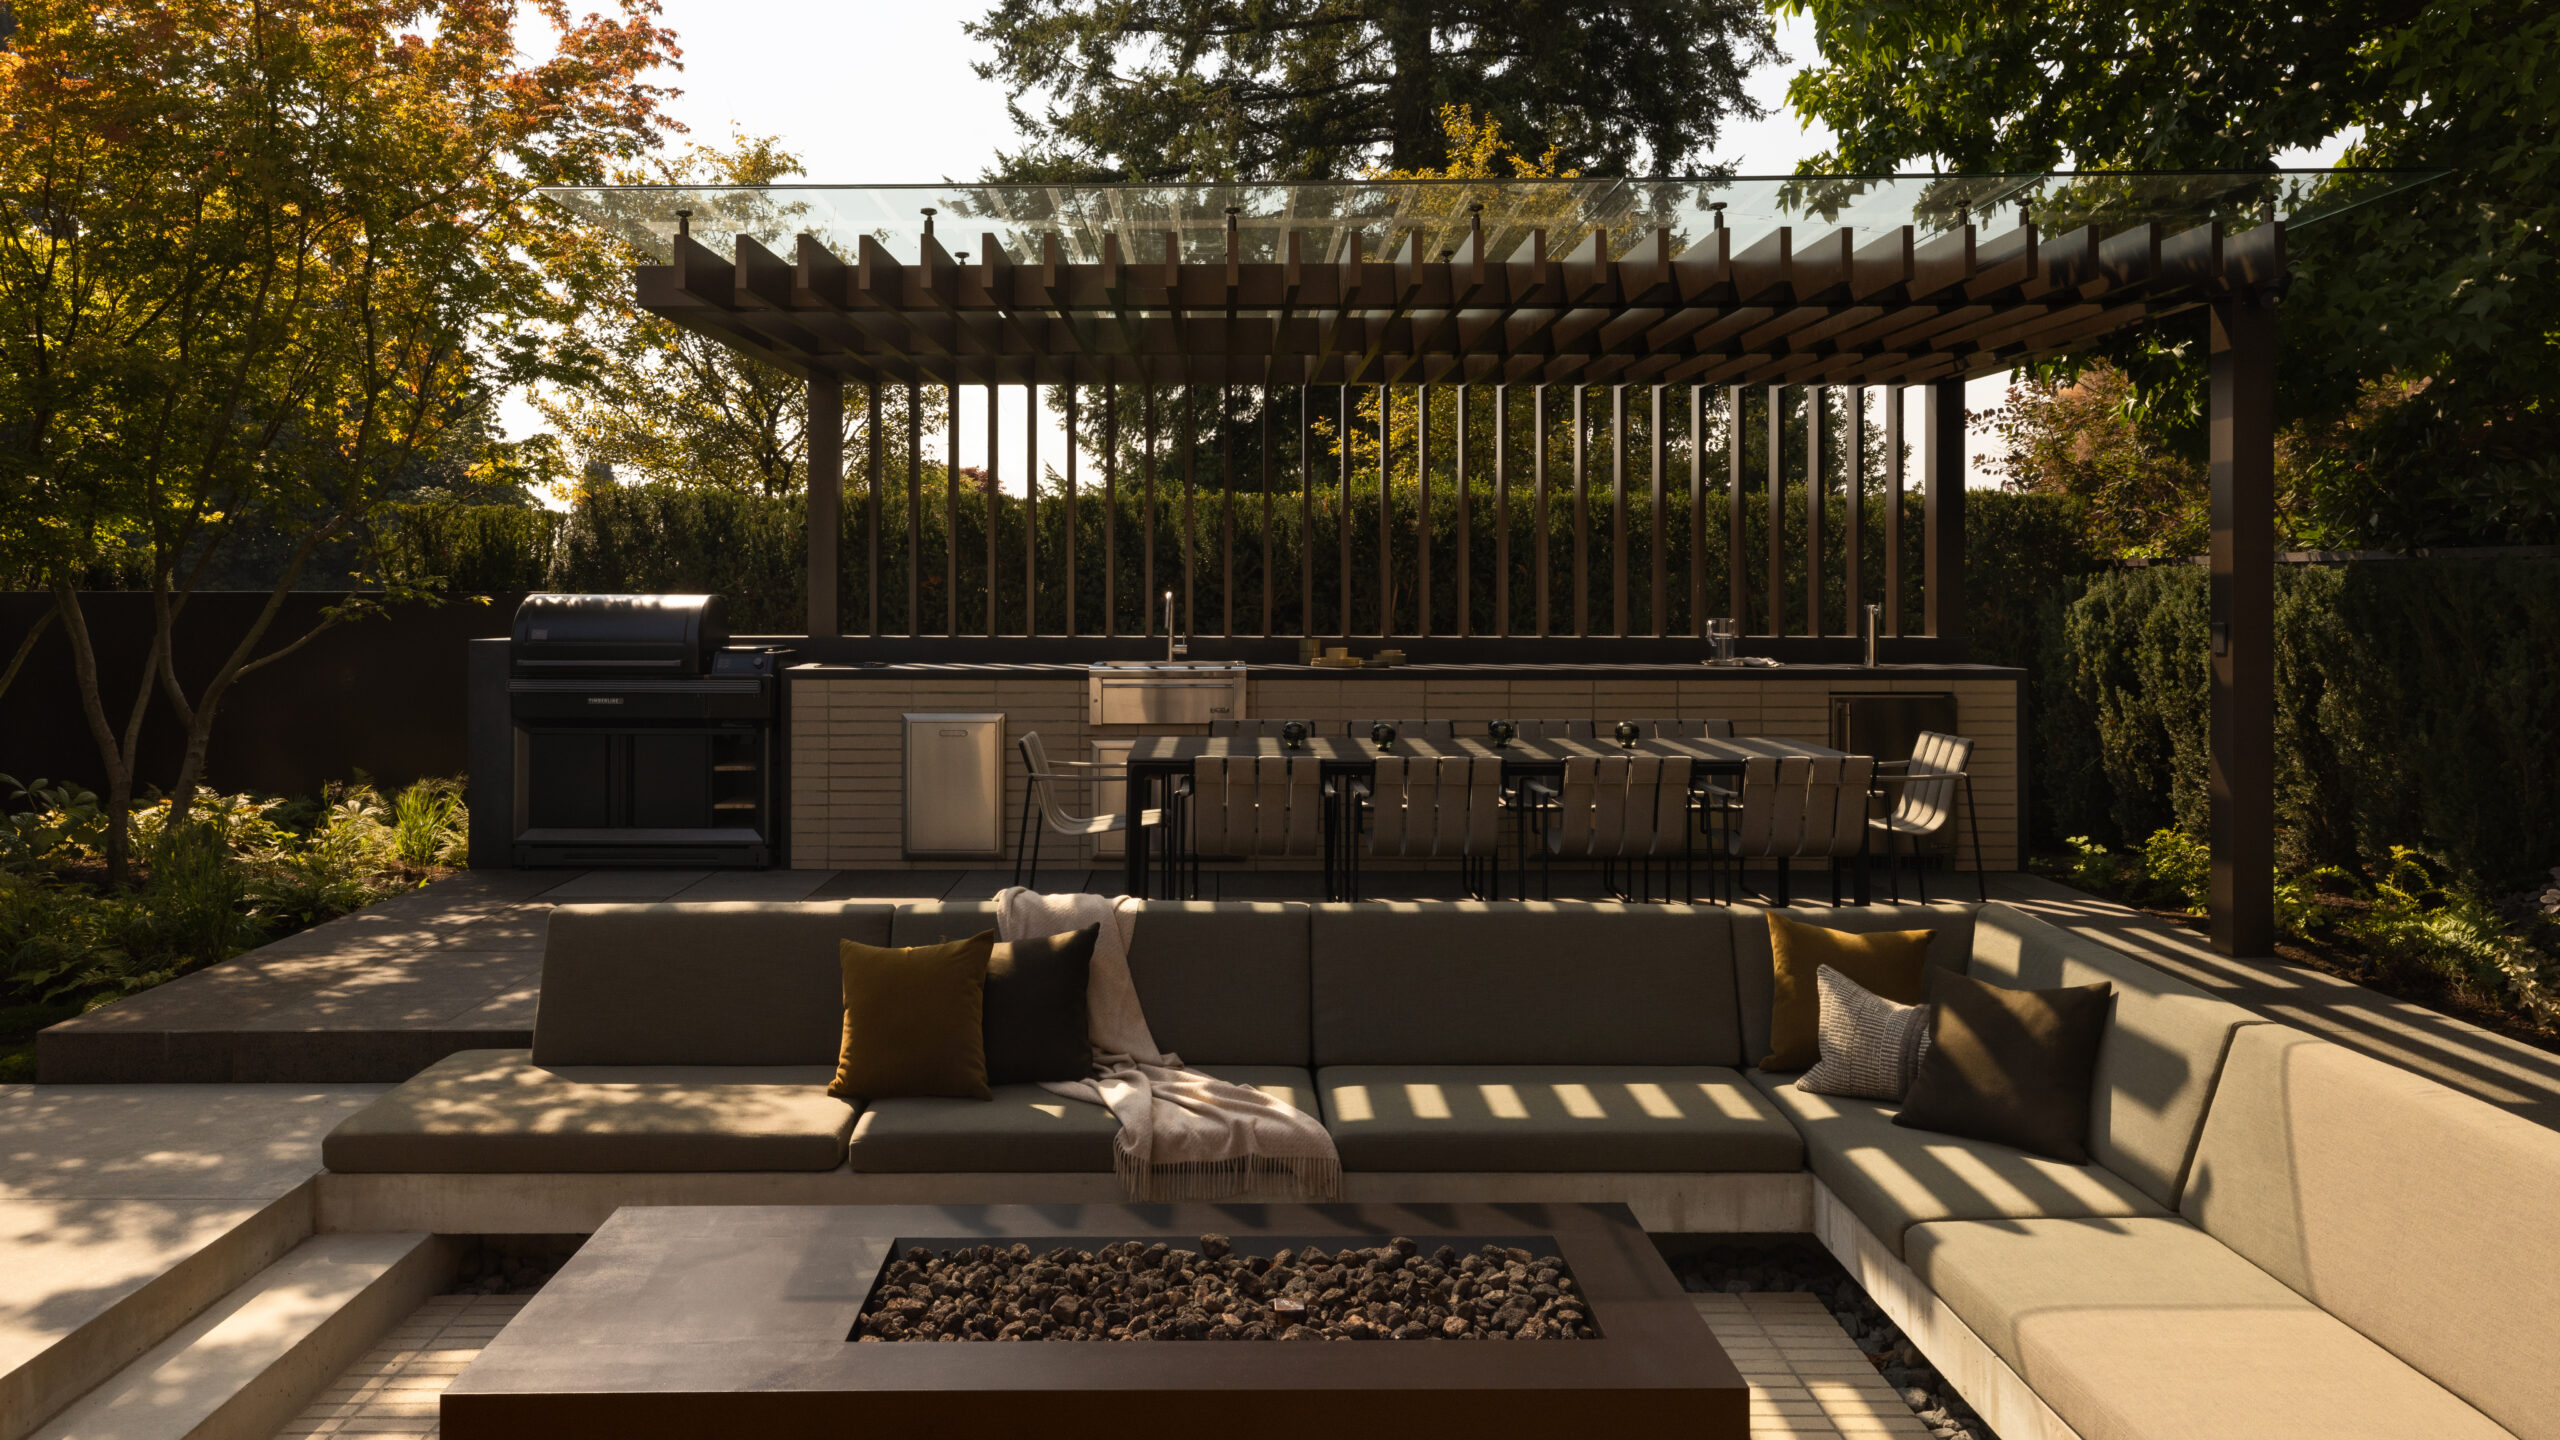
An outdoor space designed as a yard with furniture brought into it reads that way. An outdoor space designed as an architectural room, with the same proportions, the same material logic, and the same lighting rigor as the interior, reads differently. The household uses it differently too. A covered patio that extends the living room becomes a lived-in space rather than a fair-weather option. A terrace that frames the kitchen window becomes part of the daily experience of the home rather than a destination.
Pacific Northwest climate is the dominant factor in how these rooms are designed. Covered space matters because rain is part of the daily texture. Heating extends shoulder seasons. Glazing protects against wind without blocking light. Drainage detailing protects the architecture and the landscape over years. Designing for the climate rather than against it produces outdoor spaces that get used twelve months a year rather than three.
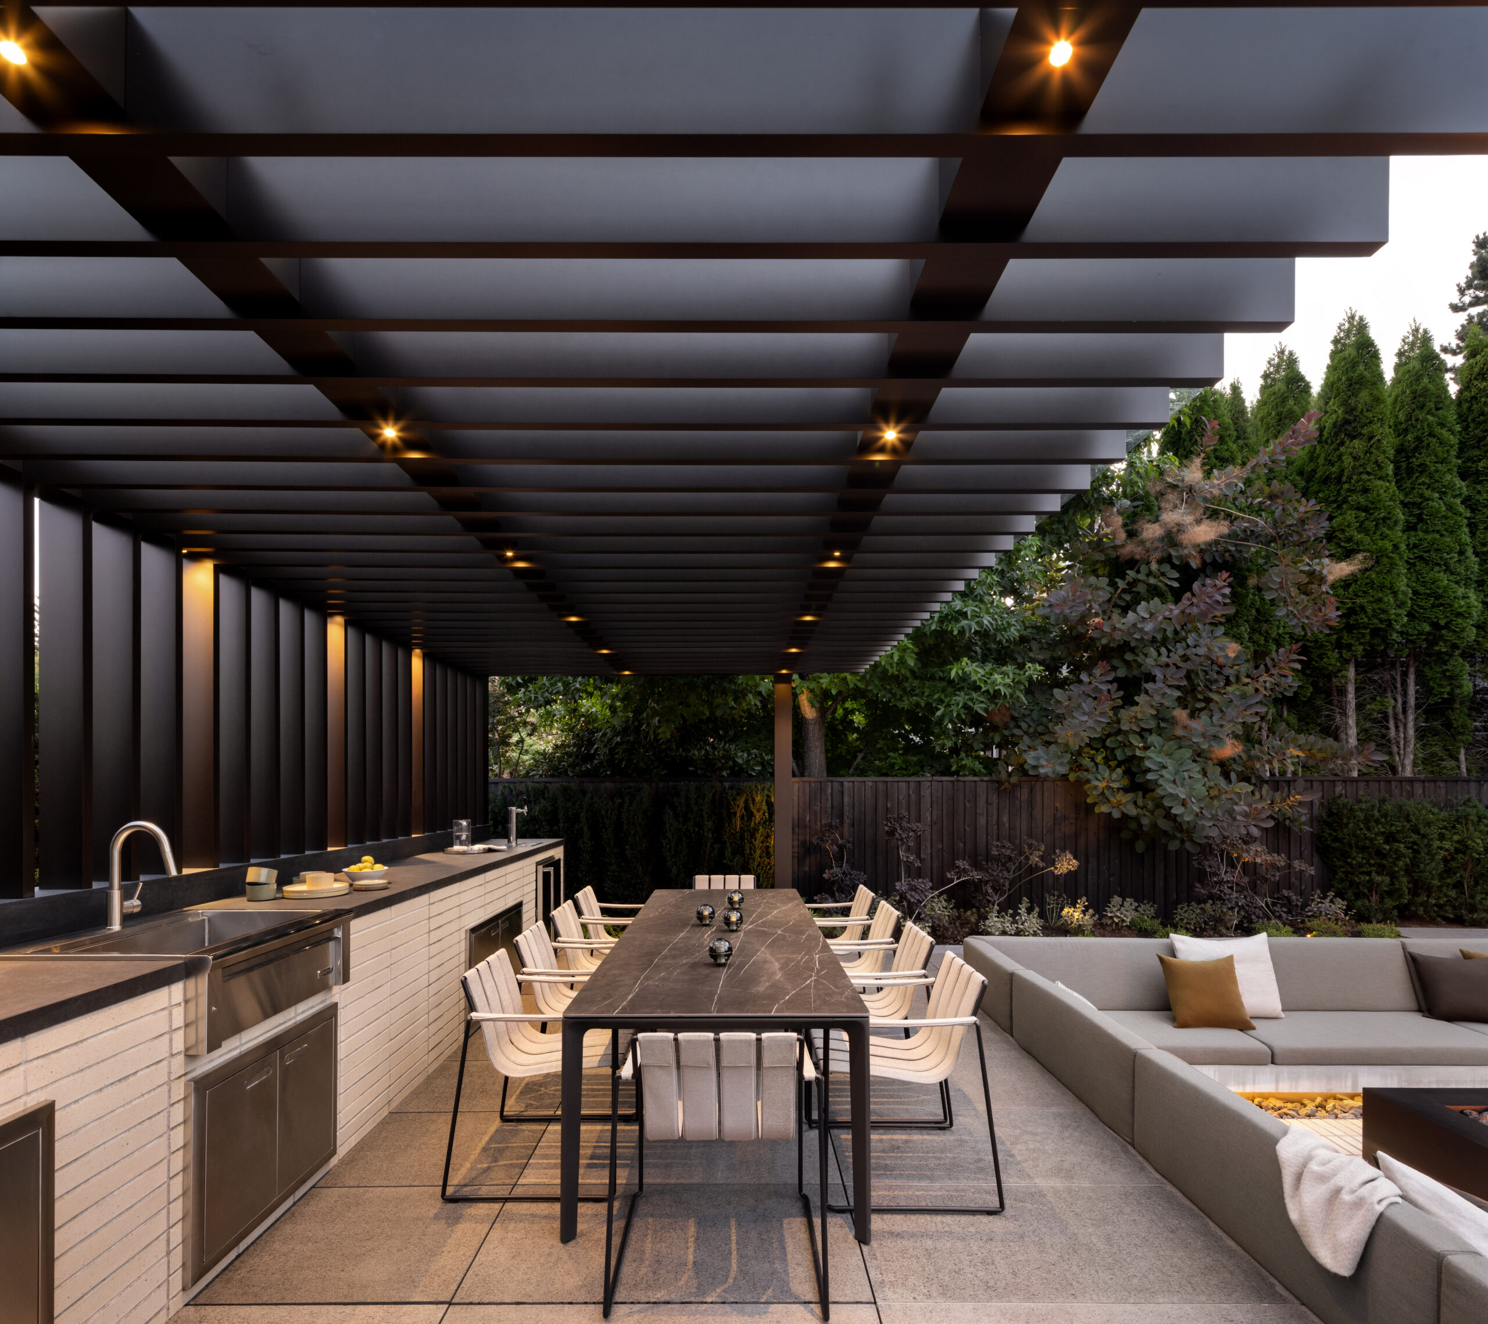
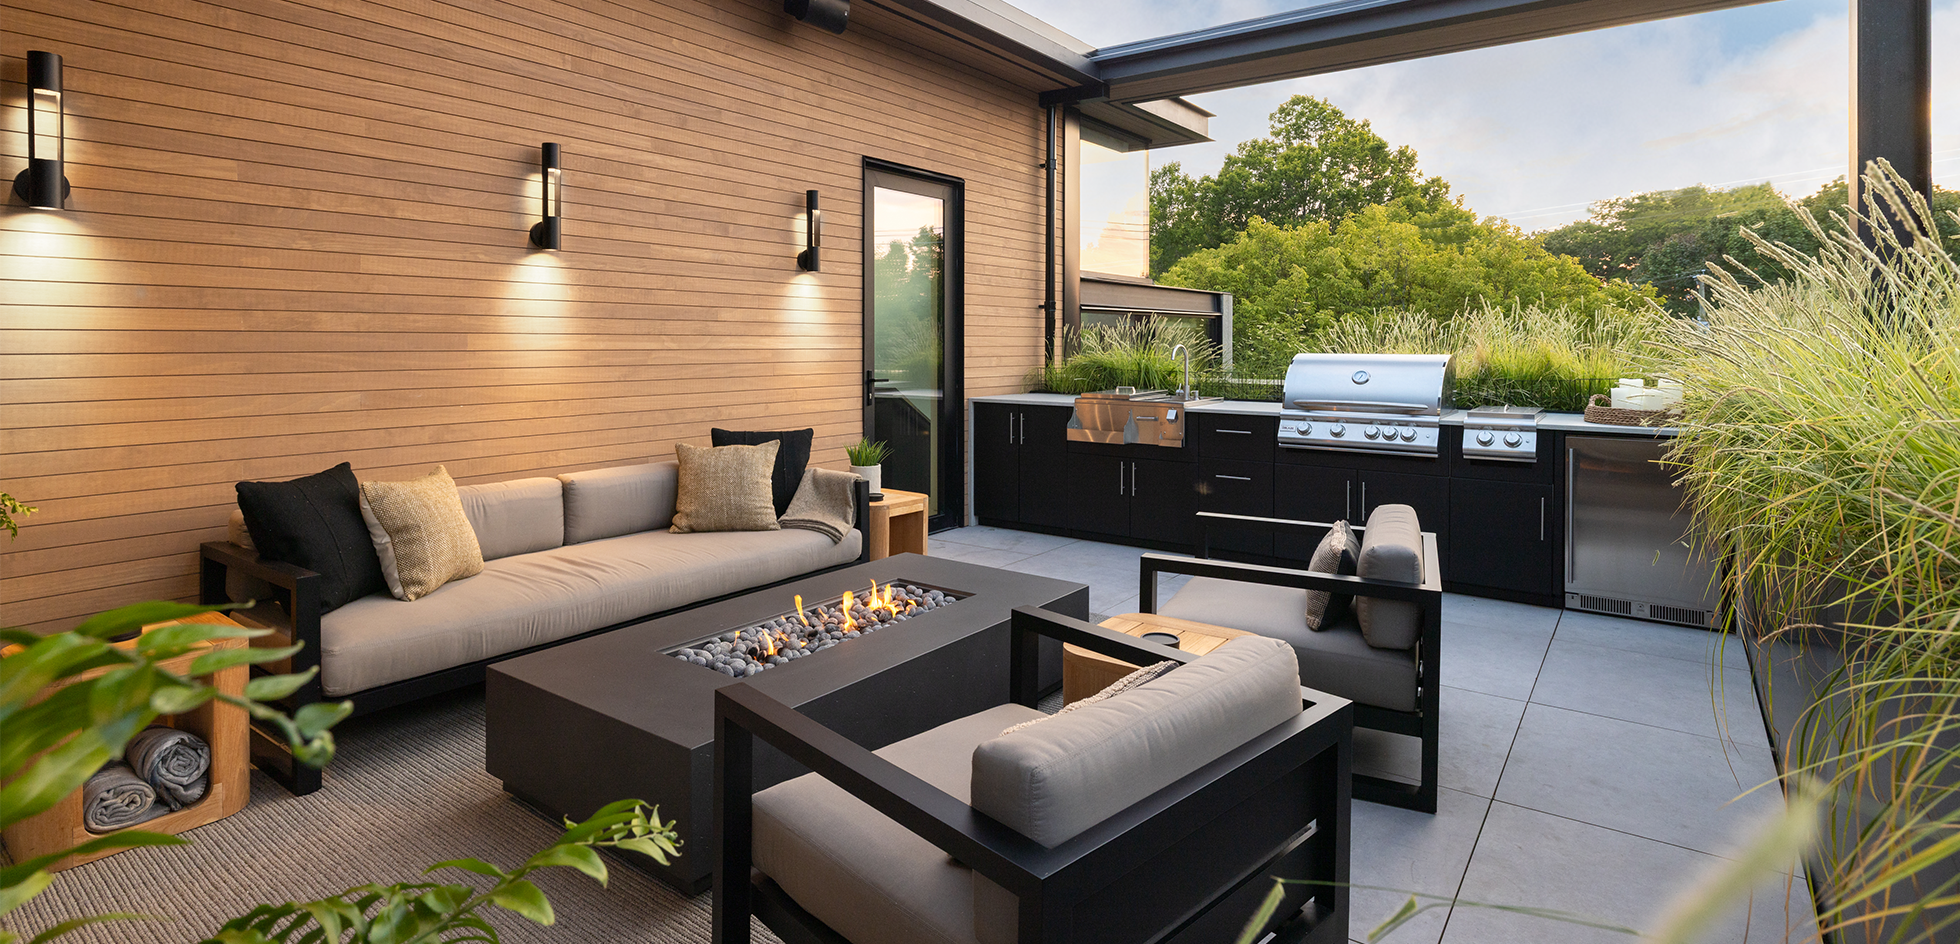
A covered outdoor space is the single most consequential move for year-round Pacific Northwest outdoor living. A roof extension that shrugs off rain in the wet months and provides shade in summer effectively adds another room to the home. We design these structures as continuous with the building, matching rooflines, materials, eave depths, and trim so the covered patio reads as part of the architecture rather than an addition. Beam exposure, ceiling treatment, and integrated lighting all matter to how the space feels.
Where the household values outdoor cooking and entertaining, the outdoor kitchen becomes a functional anchor. Layout, appliance selection, ventilation, weather protection, and material durability are all calibrated to actual use rather than aspirational use. The kitchen is sized to the household and integrated with the indoor cooking and dining flow so the two work together rather than competing.
Fire features extend outdoor living deep into the shoulder seasons. Gas fire pits offer instant warmth and clean detailing. Wood-burning fireplaces and fire tables bring scent, sound, and a different quality of warmth. Built-in seating around a fire becomes one of the most-used outdoor moments on a property. Placement matters: wind protection, smoke management, and circulation around the fire all factor into a feature that gets used rather than admired from inside.
Shoulder seasons in the Pacific Northwest extend usable outdoor time when the design supports it. Radiant heaters above seating areas, retractable screens for wind protection, fabric or louvered roofs for adjustable cover, and considered window walls between indoor and outdoor space all extend the months the room can be used. We work through these systems alongside the architecture rather than adding them as climate-control accessories.

The threshold between indoor and outdoor is one of the most consequential architectural moments on the property. Floor materials carrying from interior to exterior, sliding or folding glass walls that disappear when open, level changes detailed so the eye reads continuity rather than separation, and lighting that bridges day and night transitions all factor into how the two spaces connect. Done well, the household stops thinking about which side of the threshold they are on.
Very important if year-round use matters. A covered patio extends the usable months from a summer-only window to most of the year. Without cover, an outdoor space tends to be used heavily in July and August and largely unused the rest of the year. The architecture of covered space is what makes outdoor living work in the Pacific Northwest climate.
Yes, when designed for it. Covered or partially covered location, weather-resistant materials, freeze-tolerant plumbing, and protected appliance specification all matter. We design outdoor kitchens that perform across seasons rather than fair-weather installations that need winter shutdown.
With the house. The most coherent results come from developing outdoor rooms during architectural design rather than after construction. Roof connections, threshold details, glazing strategy, and the structural relationship between indoor and outdoor space all benefit from being decided as one set of moves.
With careful detailing. Roof drainage routed cleanly, ground-plane drainage that handles heavy rain without puddling, material selection calibrated for moisture, and joint detailing that resists Pacific Northwest weather are all part of how we design these spaces. Drainage failures are what fail outdoor structures over years; thoughtful detailing prevents that.
Often, yes. A well-designed outdoor room can add real living space to the home without enlarging the building footprint. This matters for budget, for site considerations, and for the relationship between the house and the property. In some cases, an outdoor room is the right answer where an interior addition would compromise the architecture.
Garret Cord Werner is a full-service architecture and interior design firm founded in 1996, with deep roots in Pacific Northwest construction and a long history of integrating architecture, interiors, and landscape into a single vision. Our studio designs and produces custom furnishings, lighting, and hand-woven rugs to complete each home with continuity from envelope to interior.
If you are planning a new home, a remodel, or a project where outdoor living deserves the same care as the interior, we would welcome a conversation.


