 ×
×
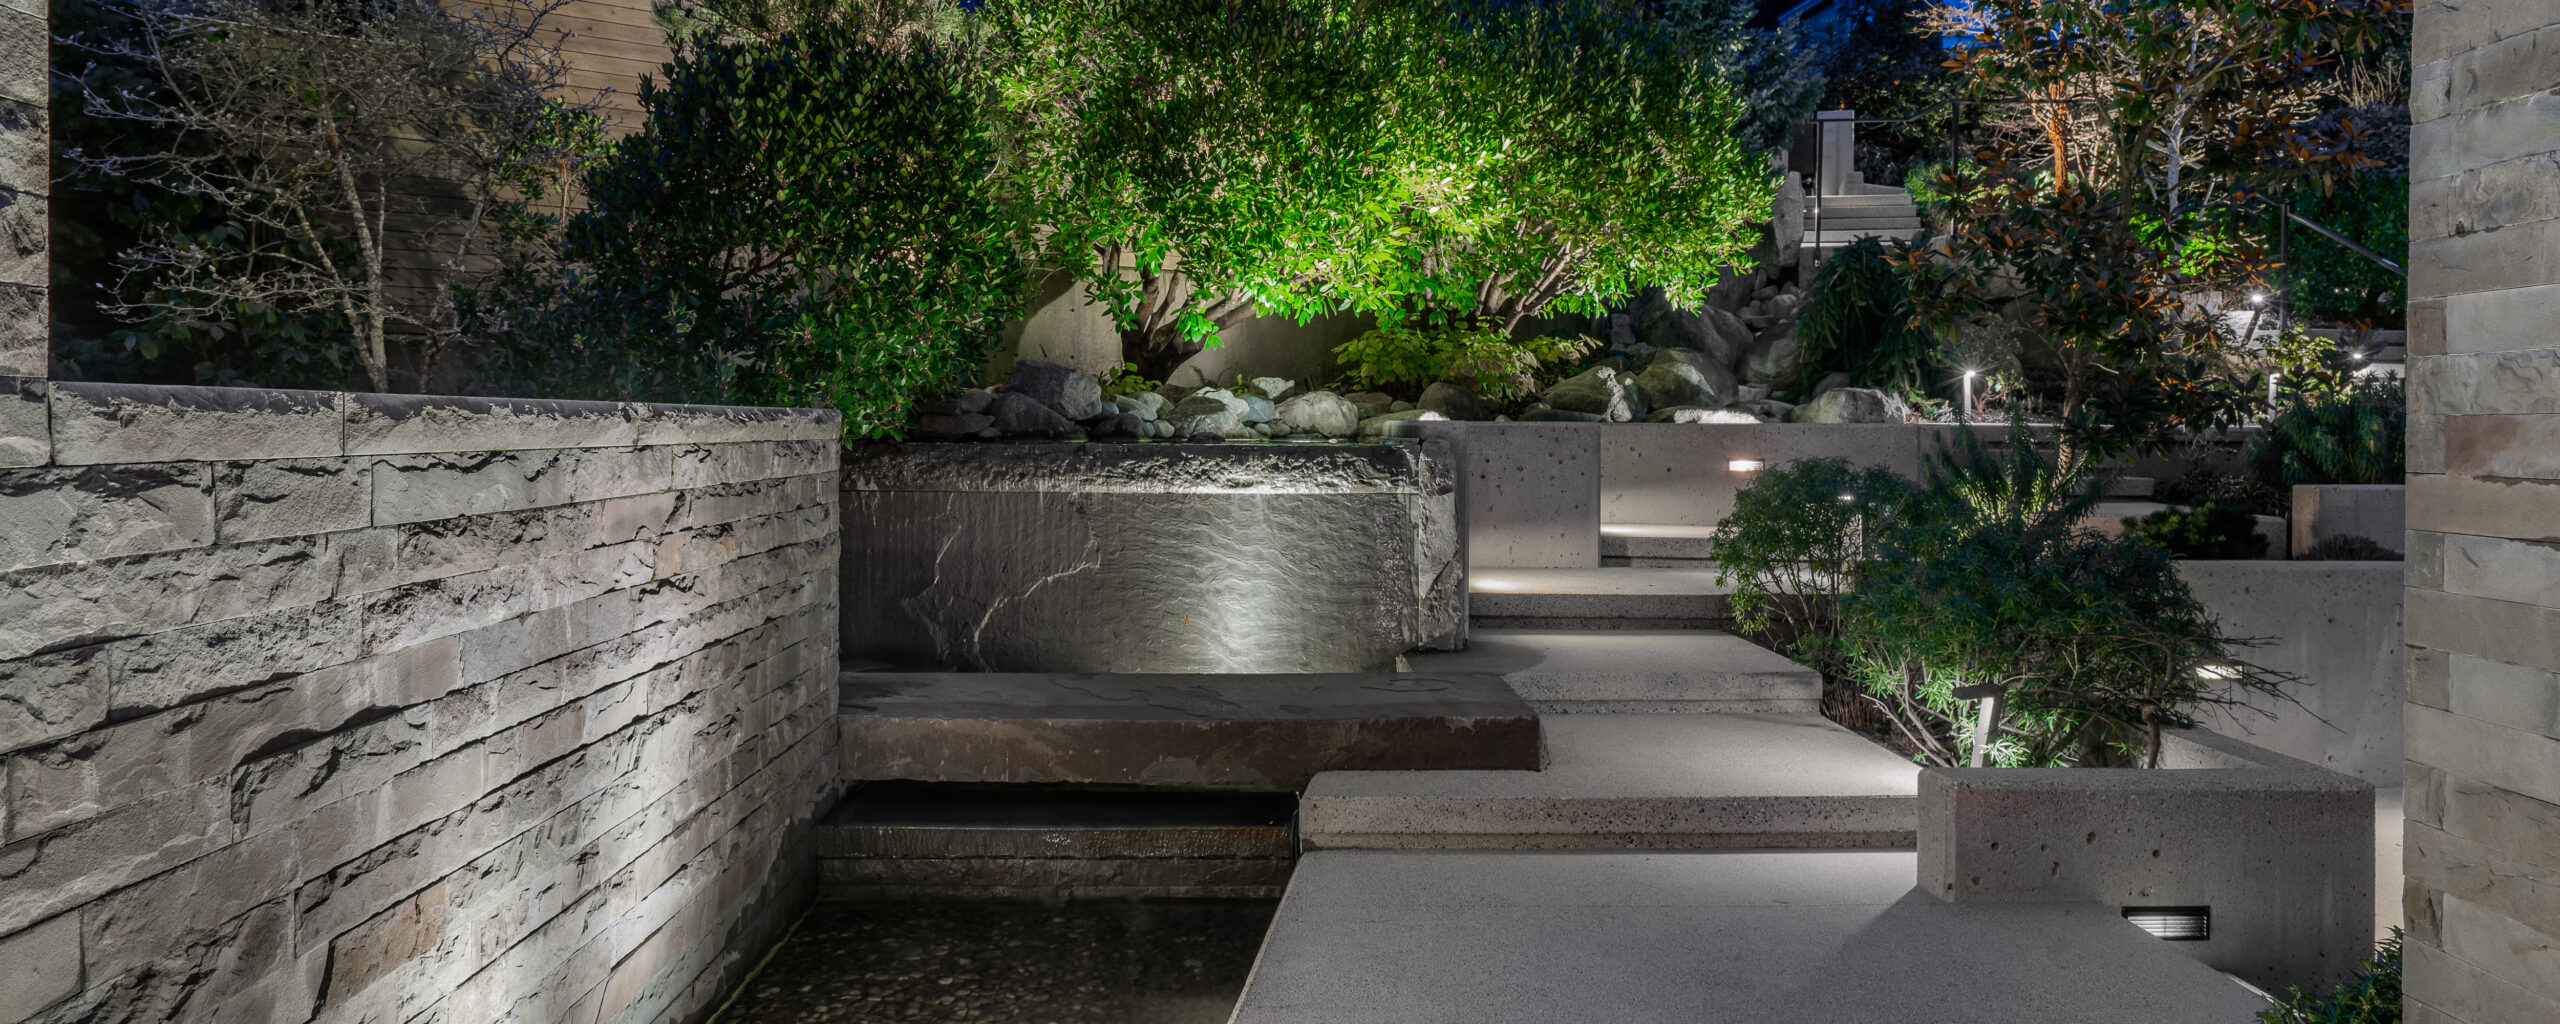
The landscape is where a house meets its site, and it carries as much of the experience as any room does. Approach, arrival, the view from a kitchen window, the place you stand at the end of the day: these are designed, not left to settle.
Grade, drainage and planting are resolved with the same drawings that set the building, so the two do not arrive on site contradicting each other. The pages below cover each part of the work.
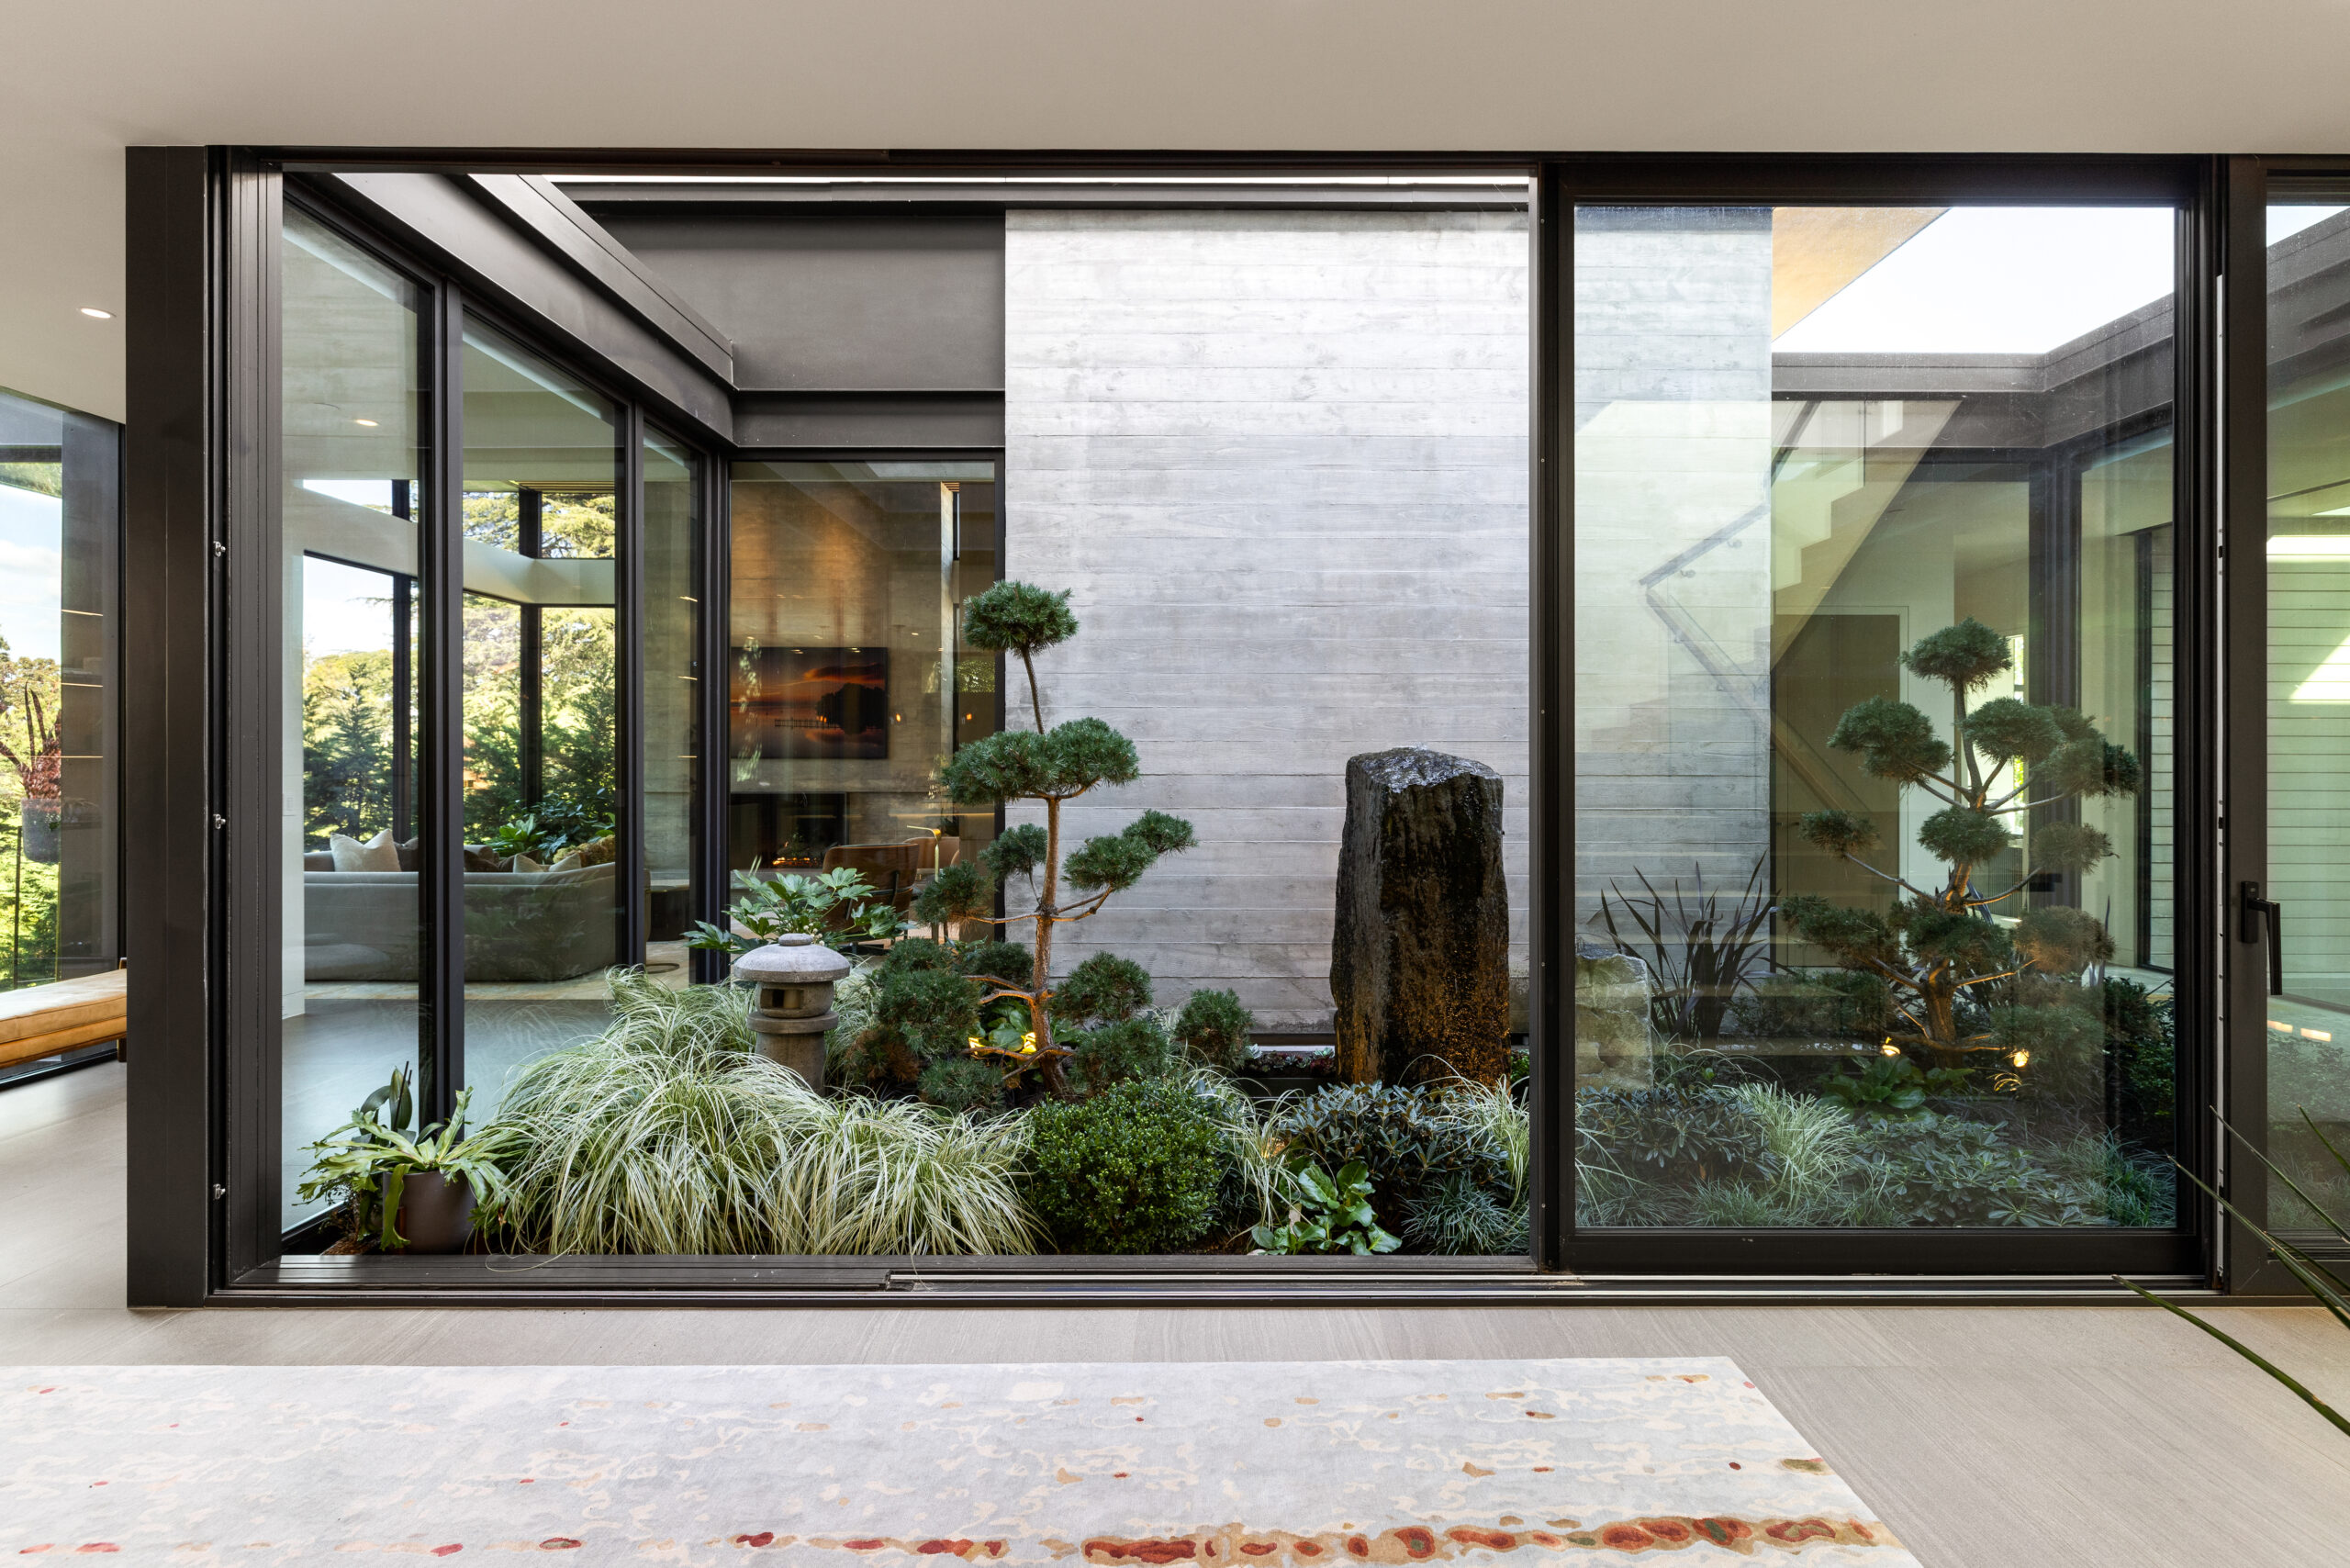
Planting is chosen for the Pacific Northwest as it actually behaves, with wet winters, long soft light and summers that now run drier than they used to. Levels are set so terraces align with floors rather than stepping awkwardly away from them.
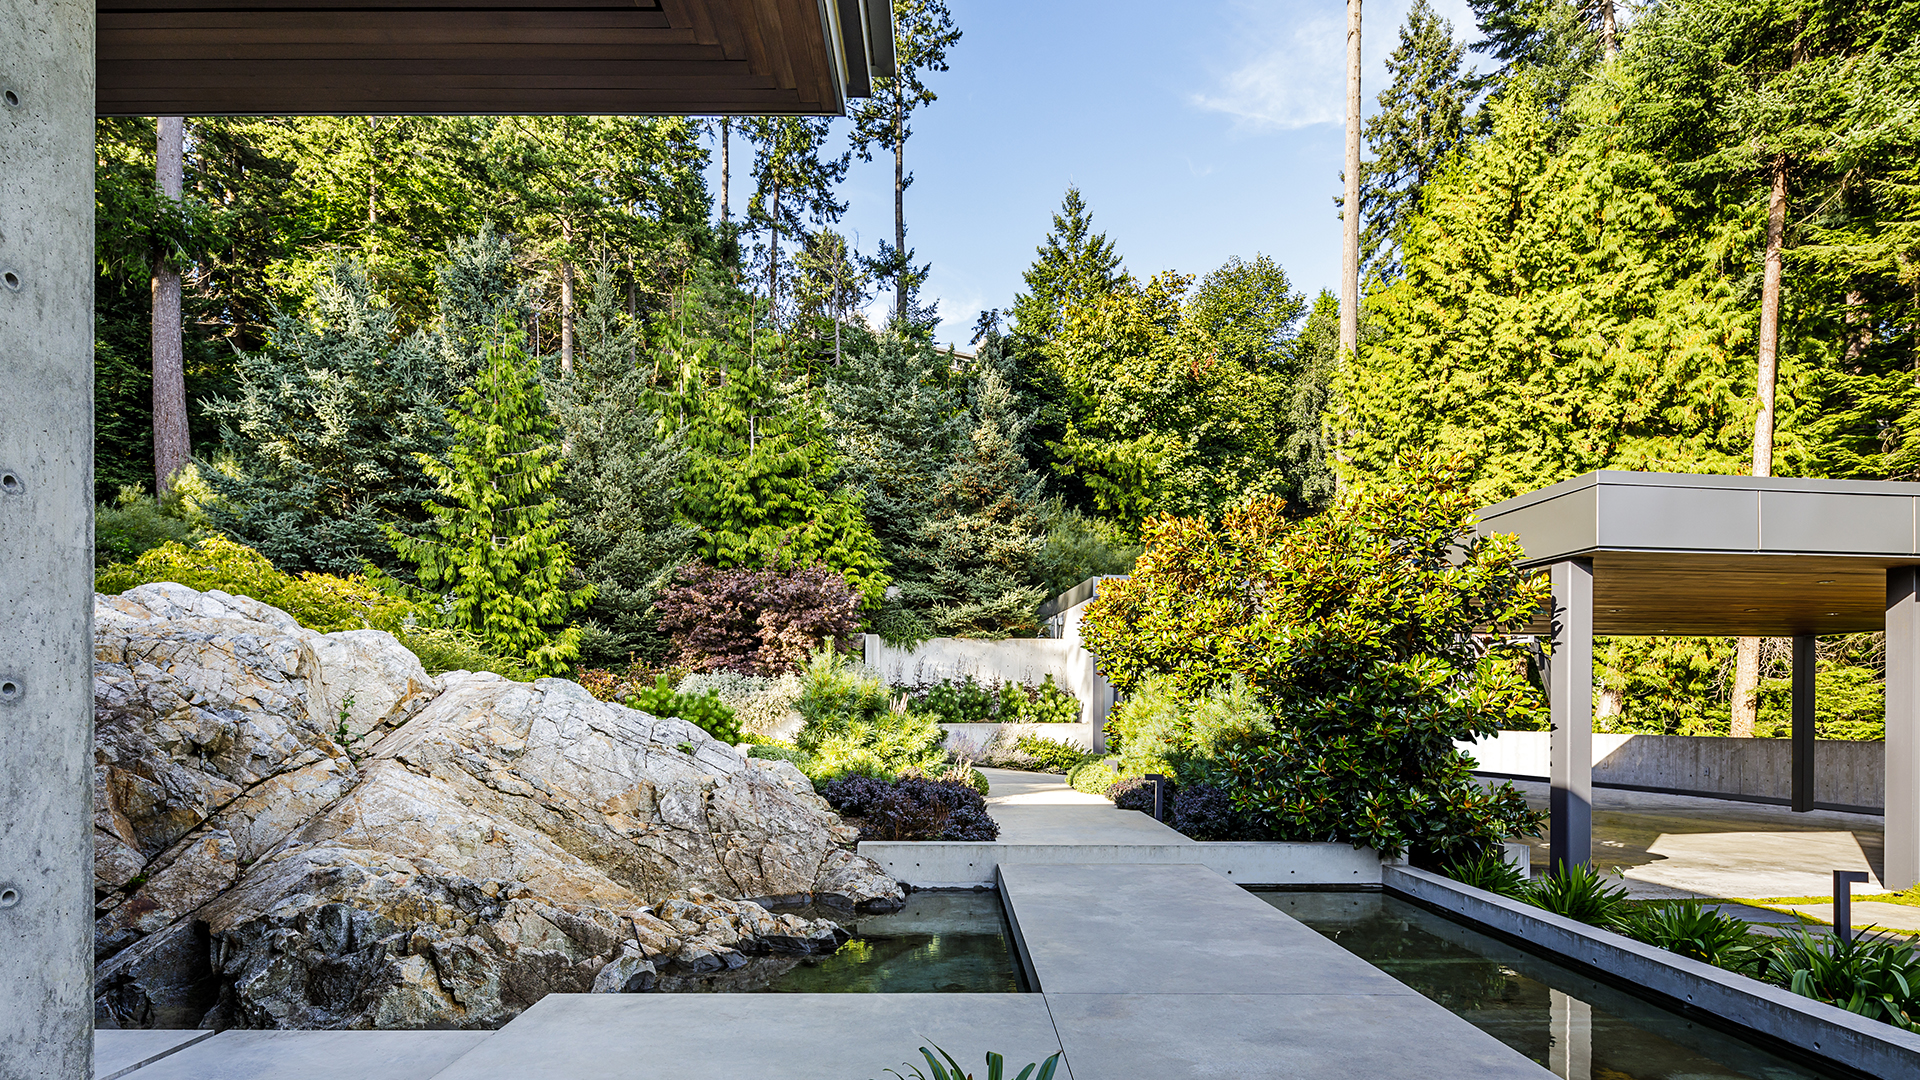
Hardscape gives a garden its bones. Walls, steps, paving and edges hold grade, direct movement and decide where a space feels enclosed or open. Drainage is designed alongside them, because water that is not planned for will find its own route.
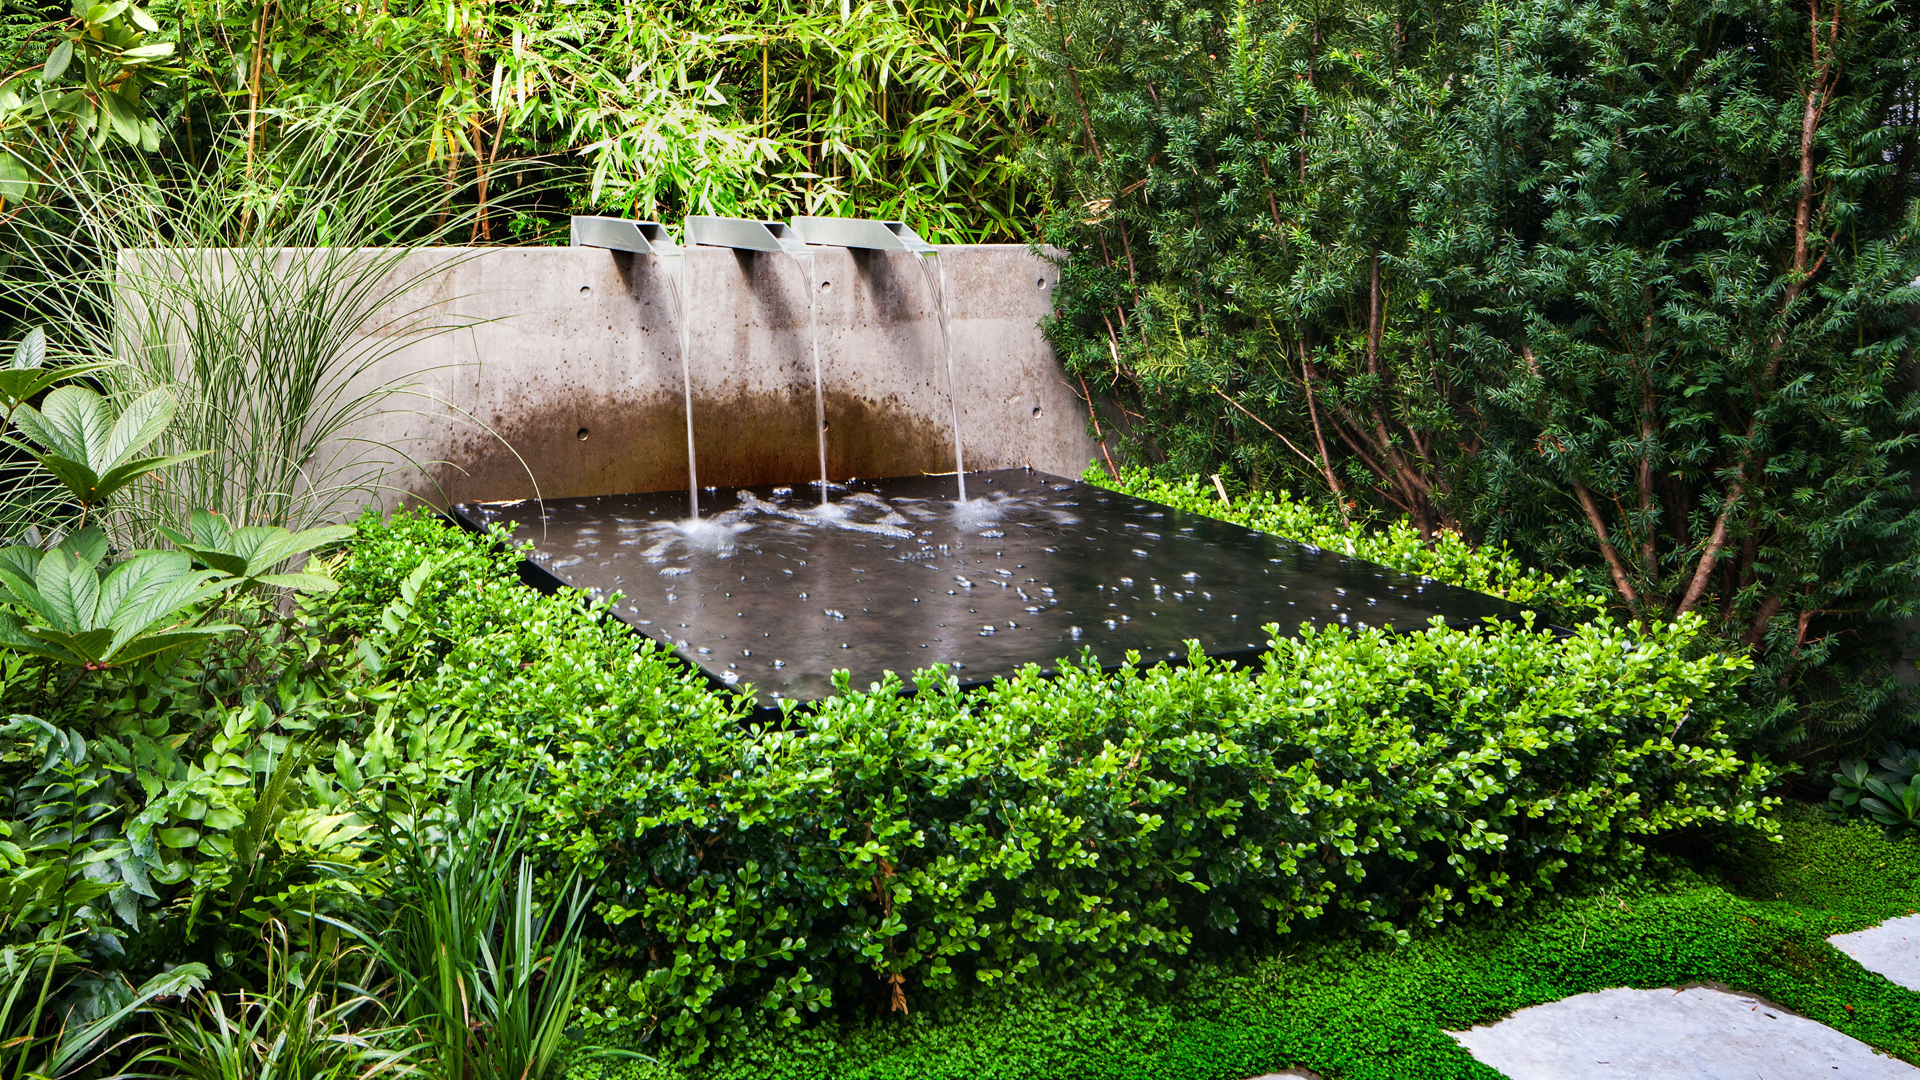
Water introduced deliberately changes a place. A still basin holds reflected light, a moving element covers road noise, and both alter the temperature of a courtyard on a warm afternoon.
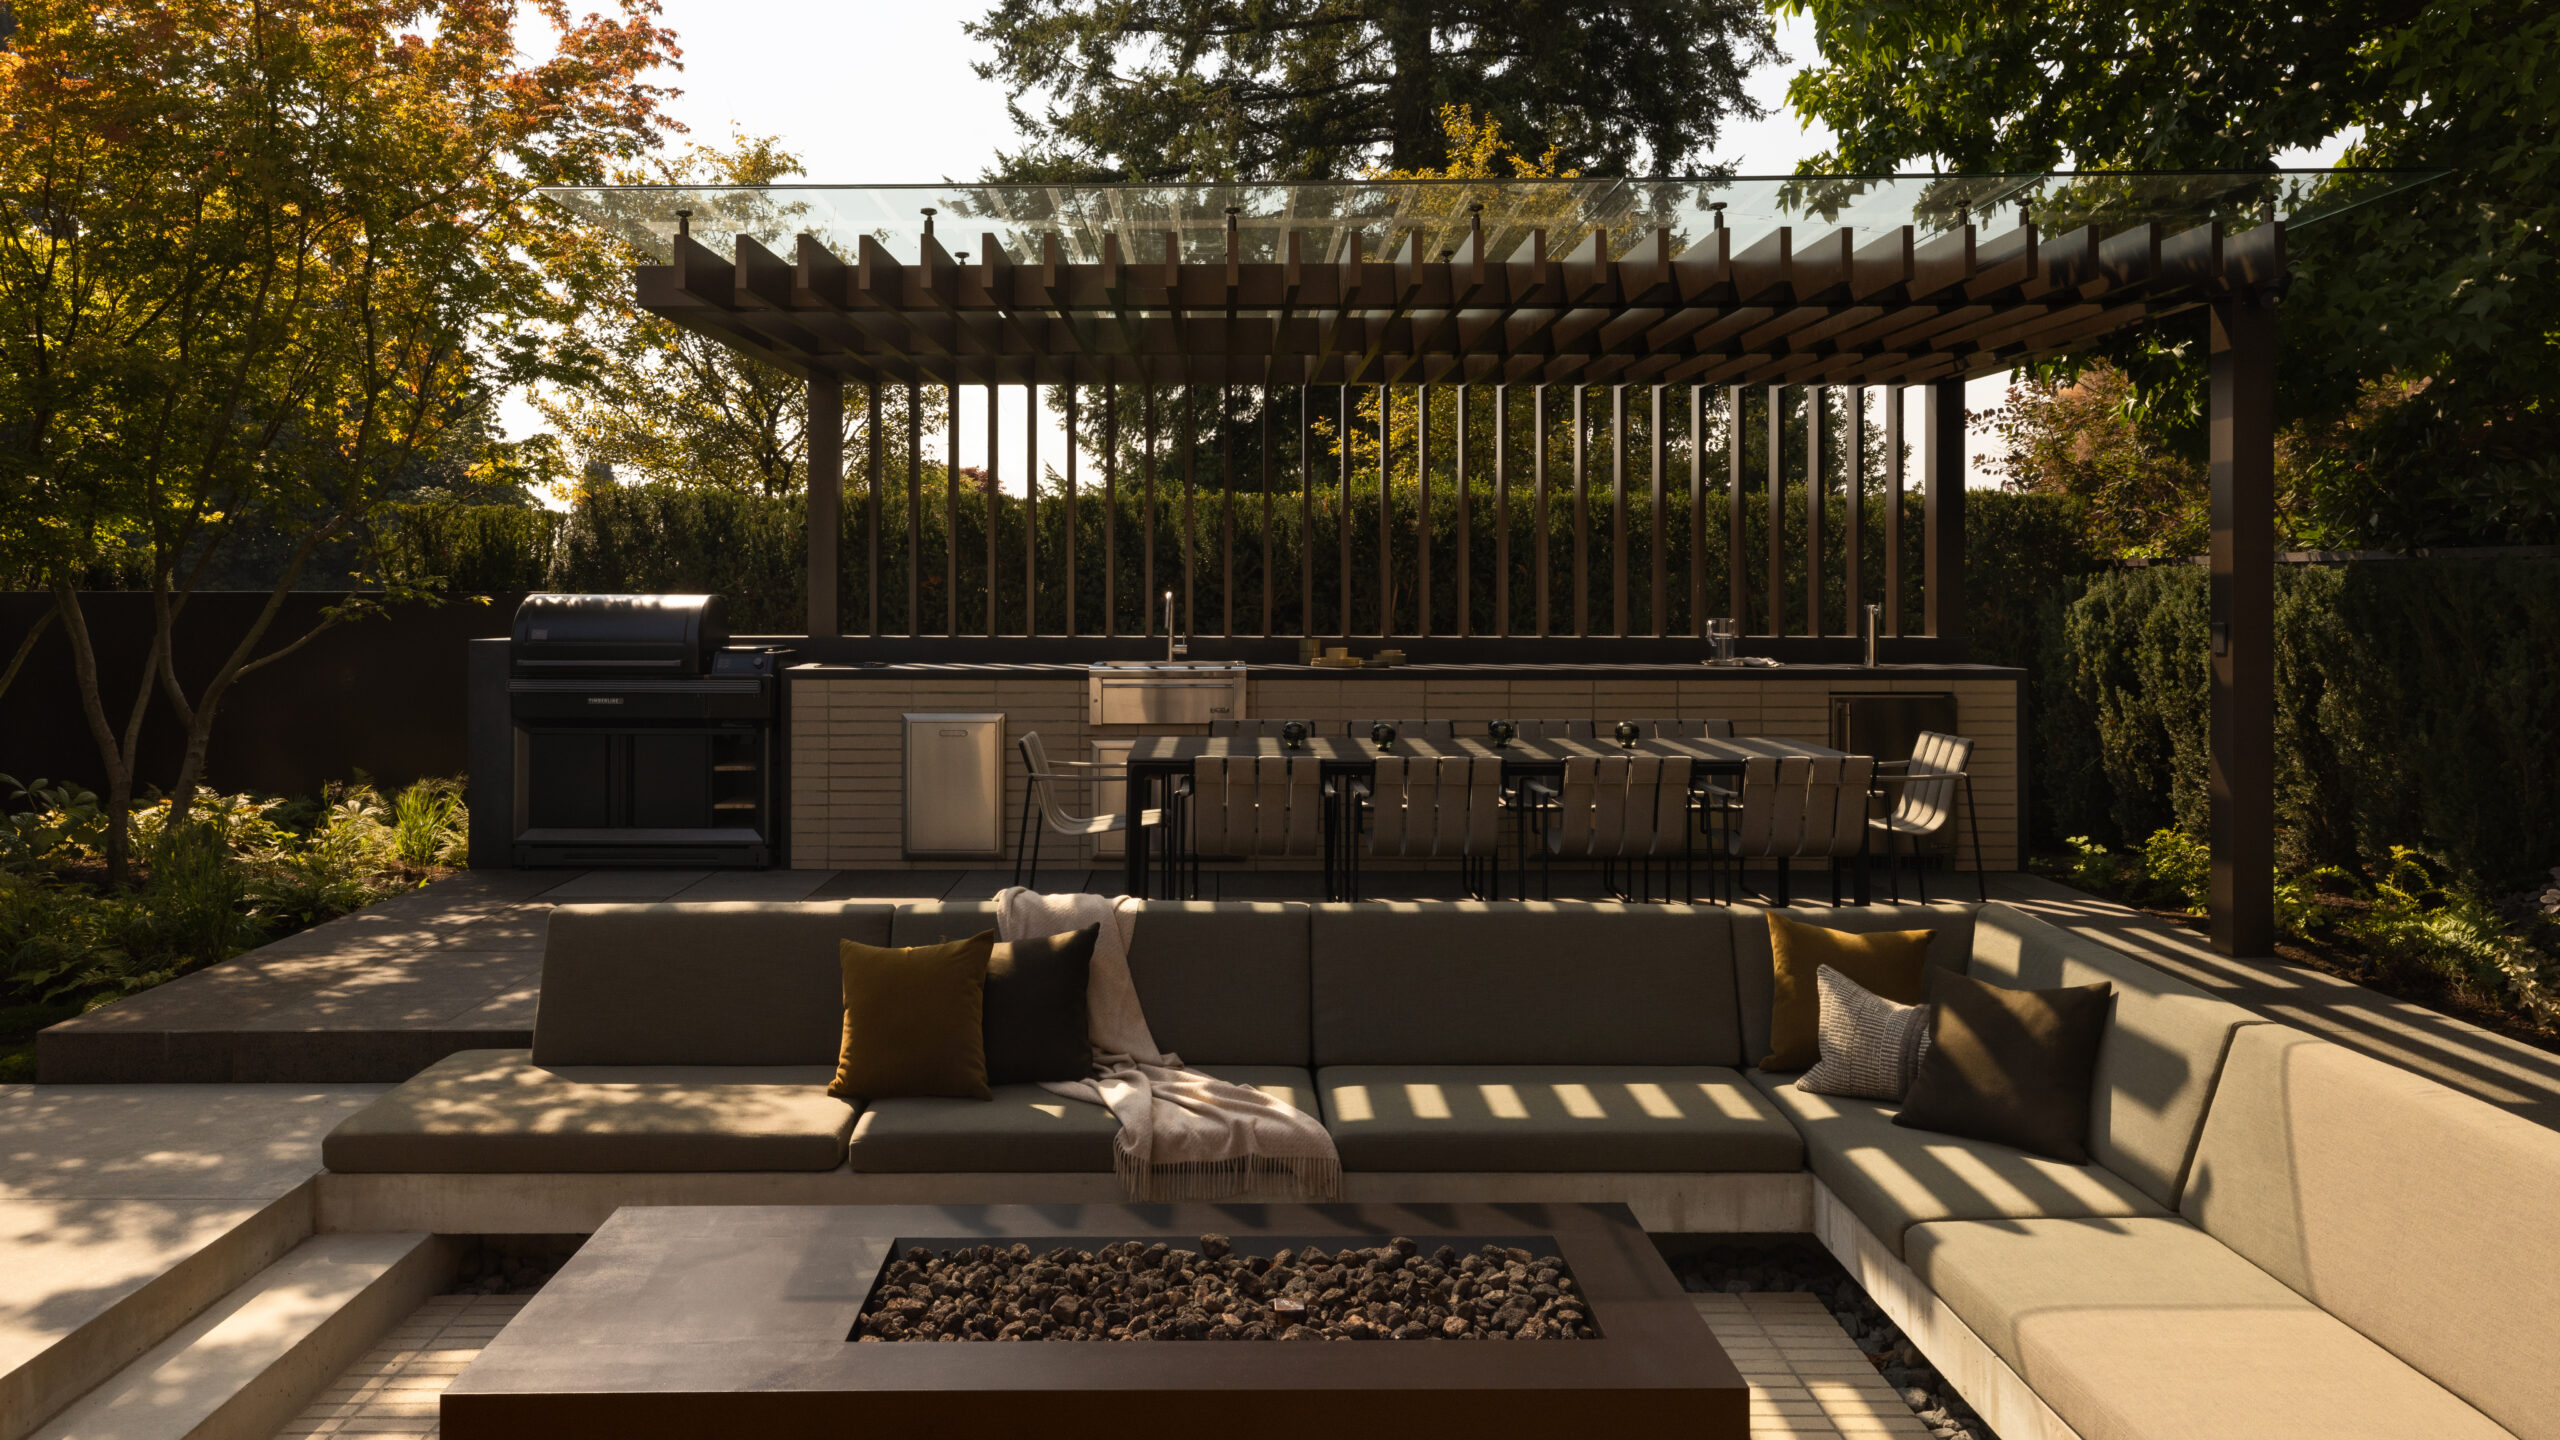
Outdoor rooms extend the house rather than sitting apart from it. Shelter, seating, heat and light are planned so a terrace is usable well beyond the few clear weeks of summer, which is what makes the difference in this climate.


