 ×
×
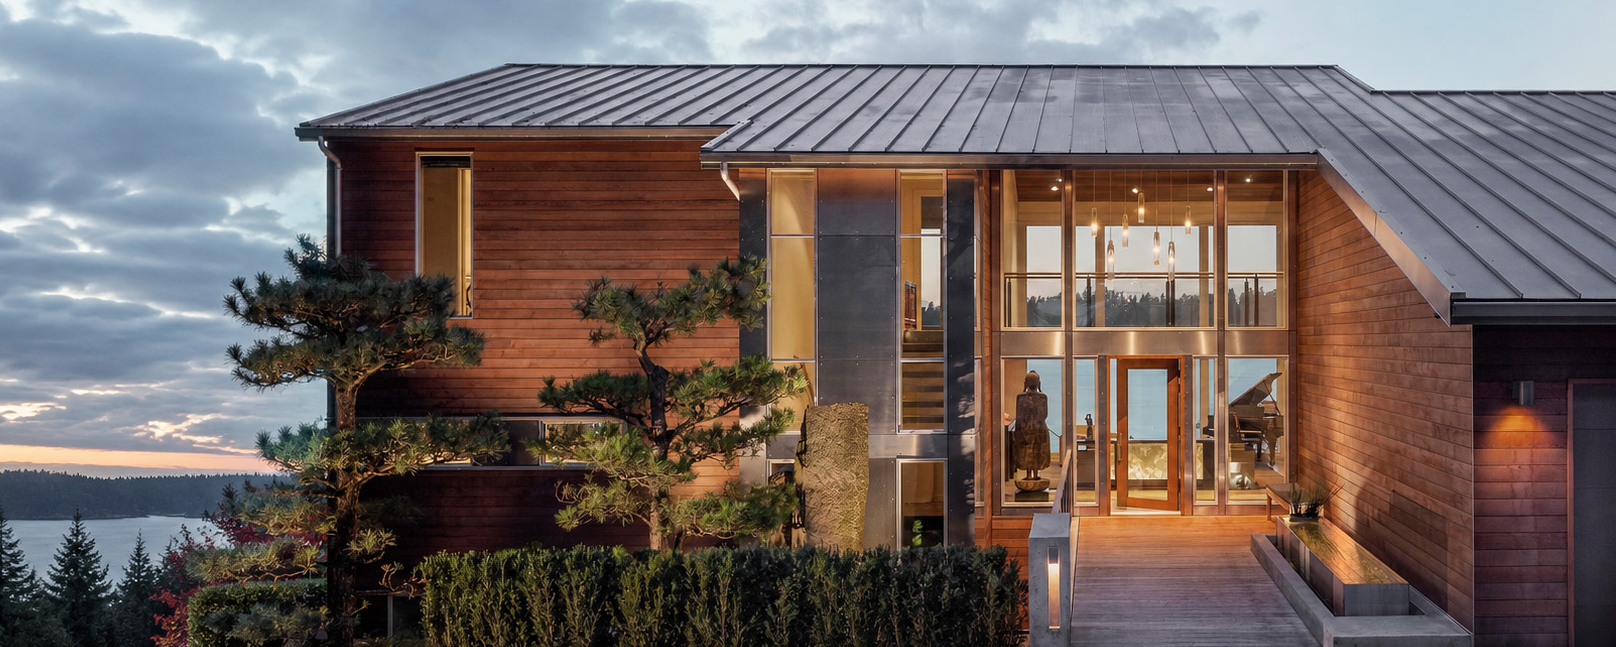
Every house starts with the ground it sits on. We design architecture, interiors and landscape as one body of work, from the first site walk onward, so a window is placed for the light it admits in February as much as the view it frames in July. Our residential work runs from new homes on undeveloped land to careful work on houses that carry history worth keeping. The pages below cover each in more detail.
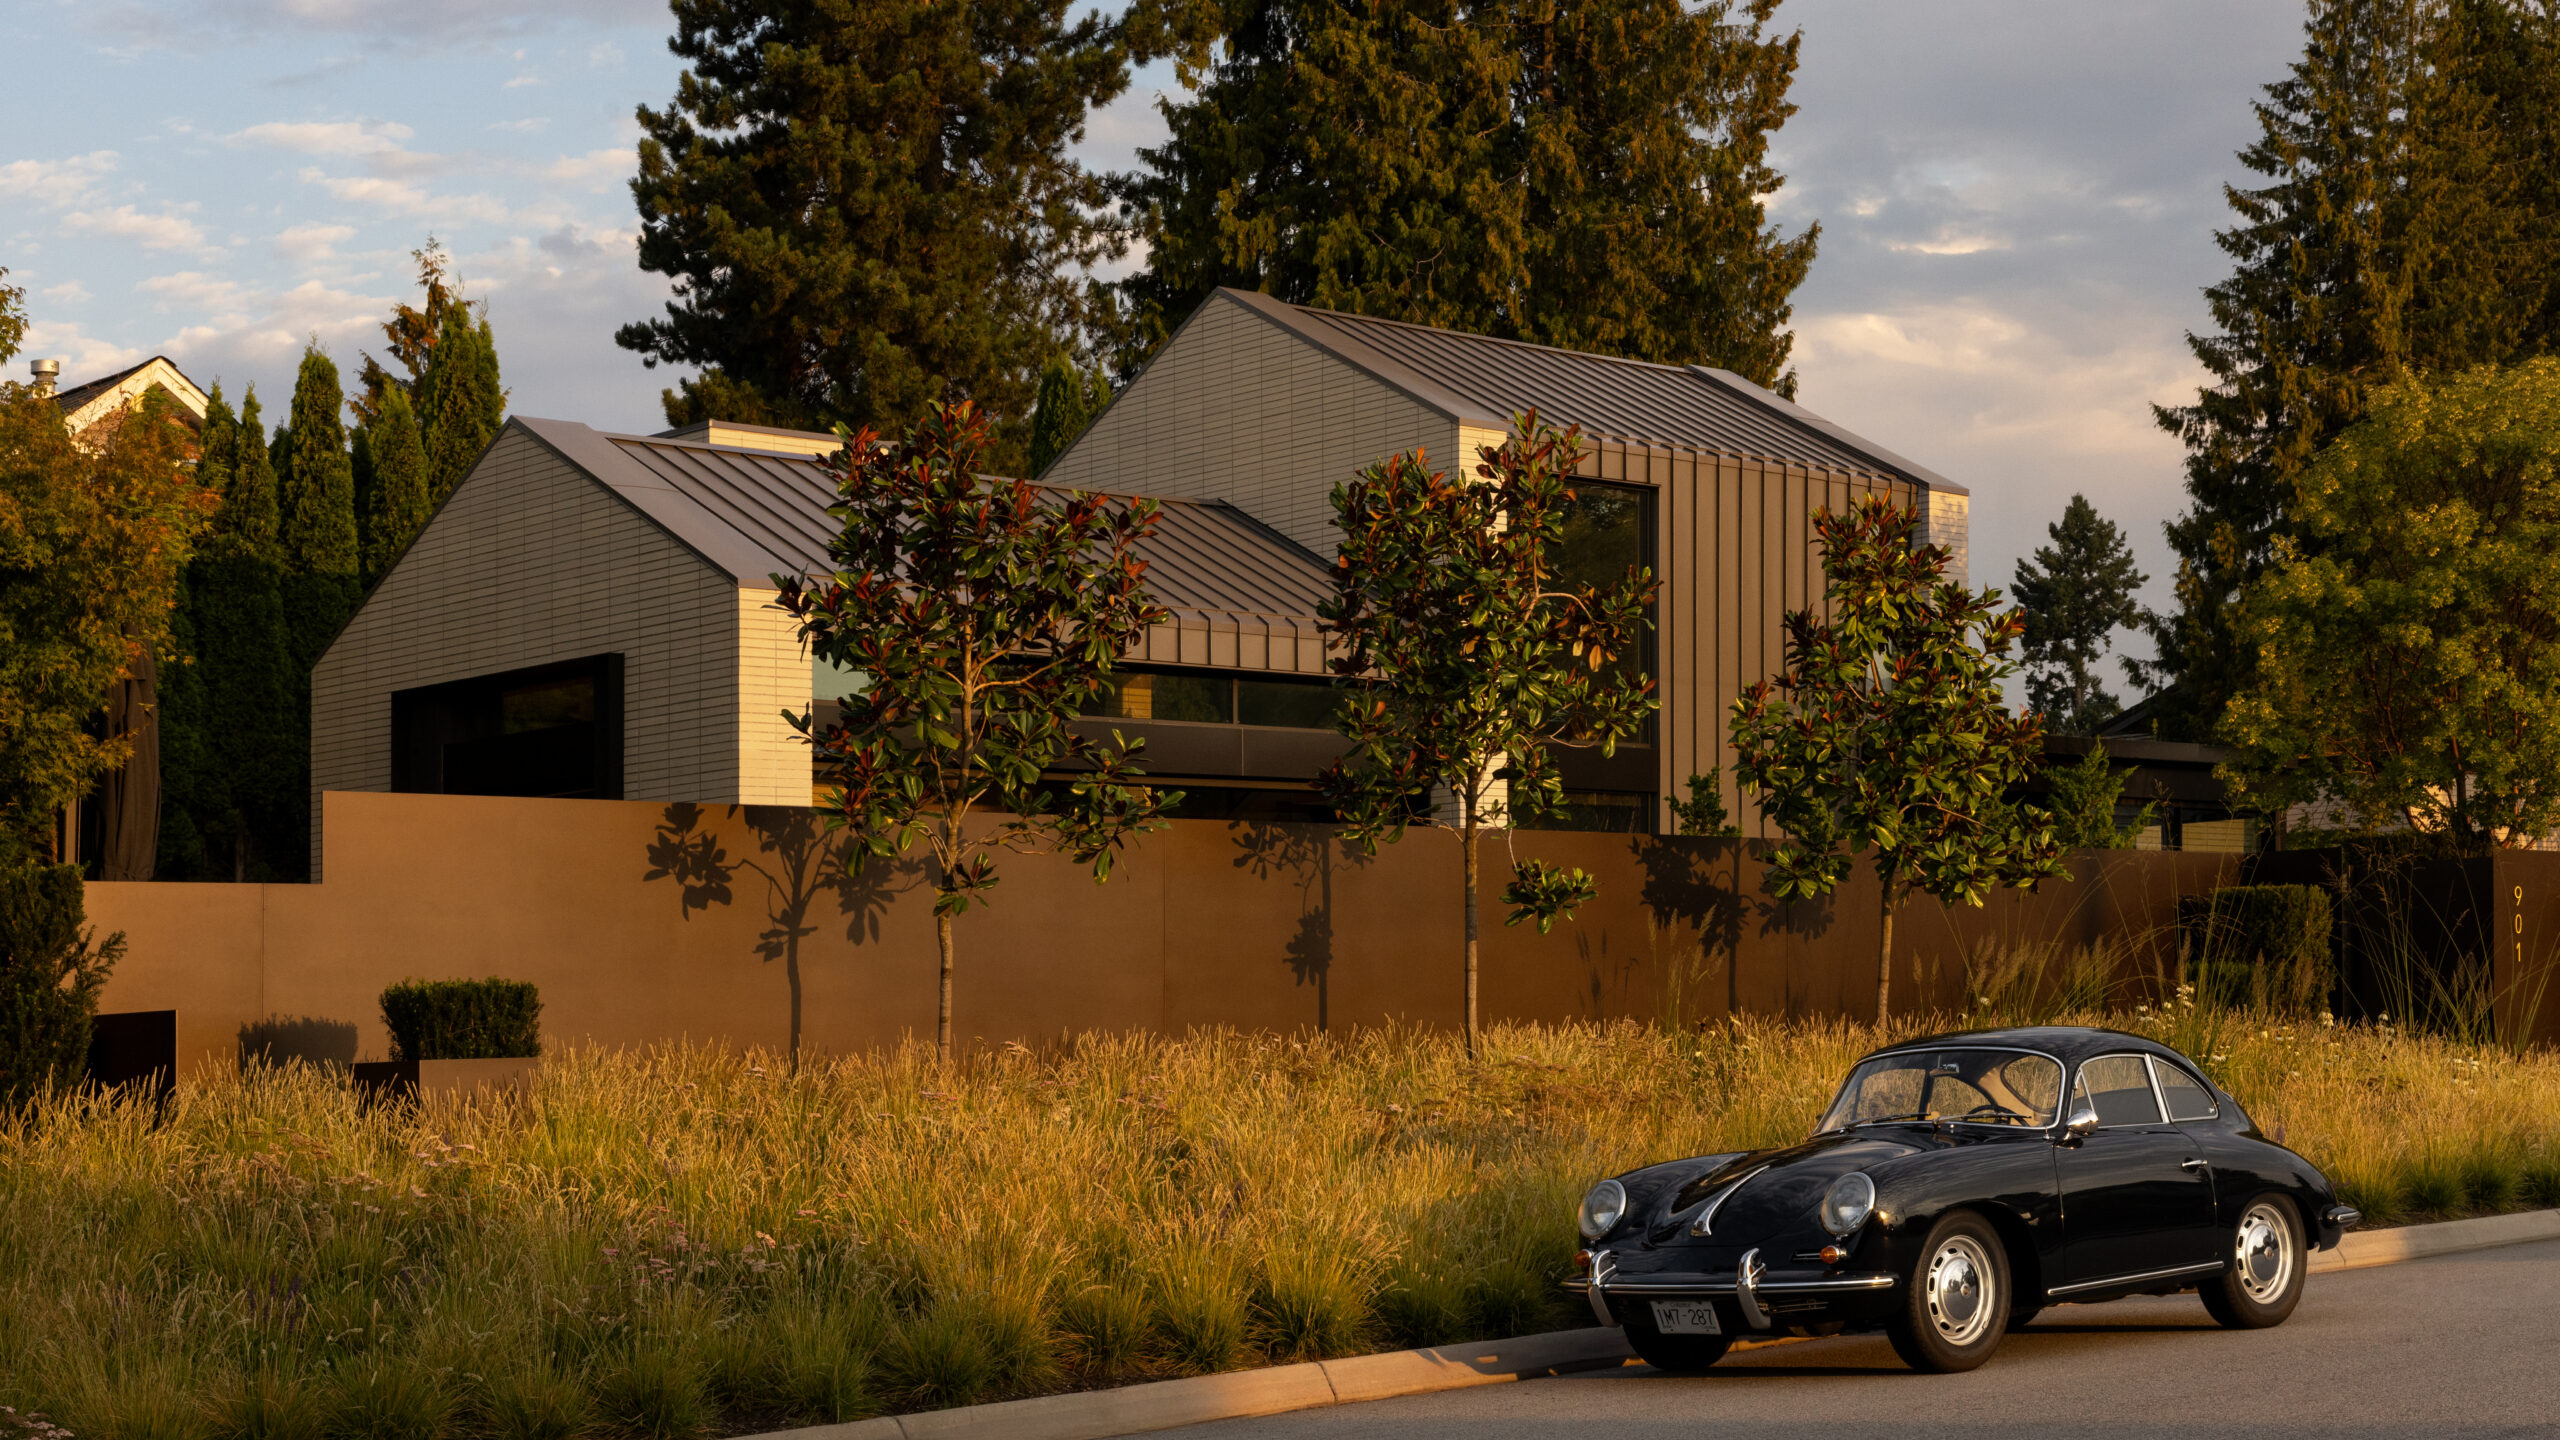
A new house on open ground starts with reading the site closely. Slope, light, prevailing weather and the hour a view matters most all set the terms before any massing is drawn. Architecture, interiors and landscape develop together from that first site walk.
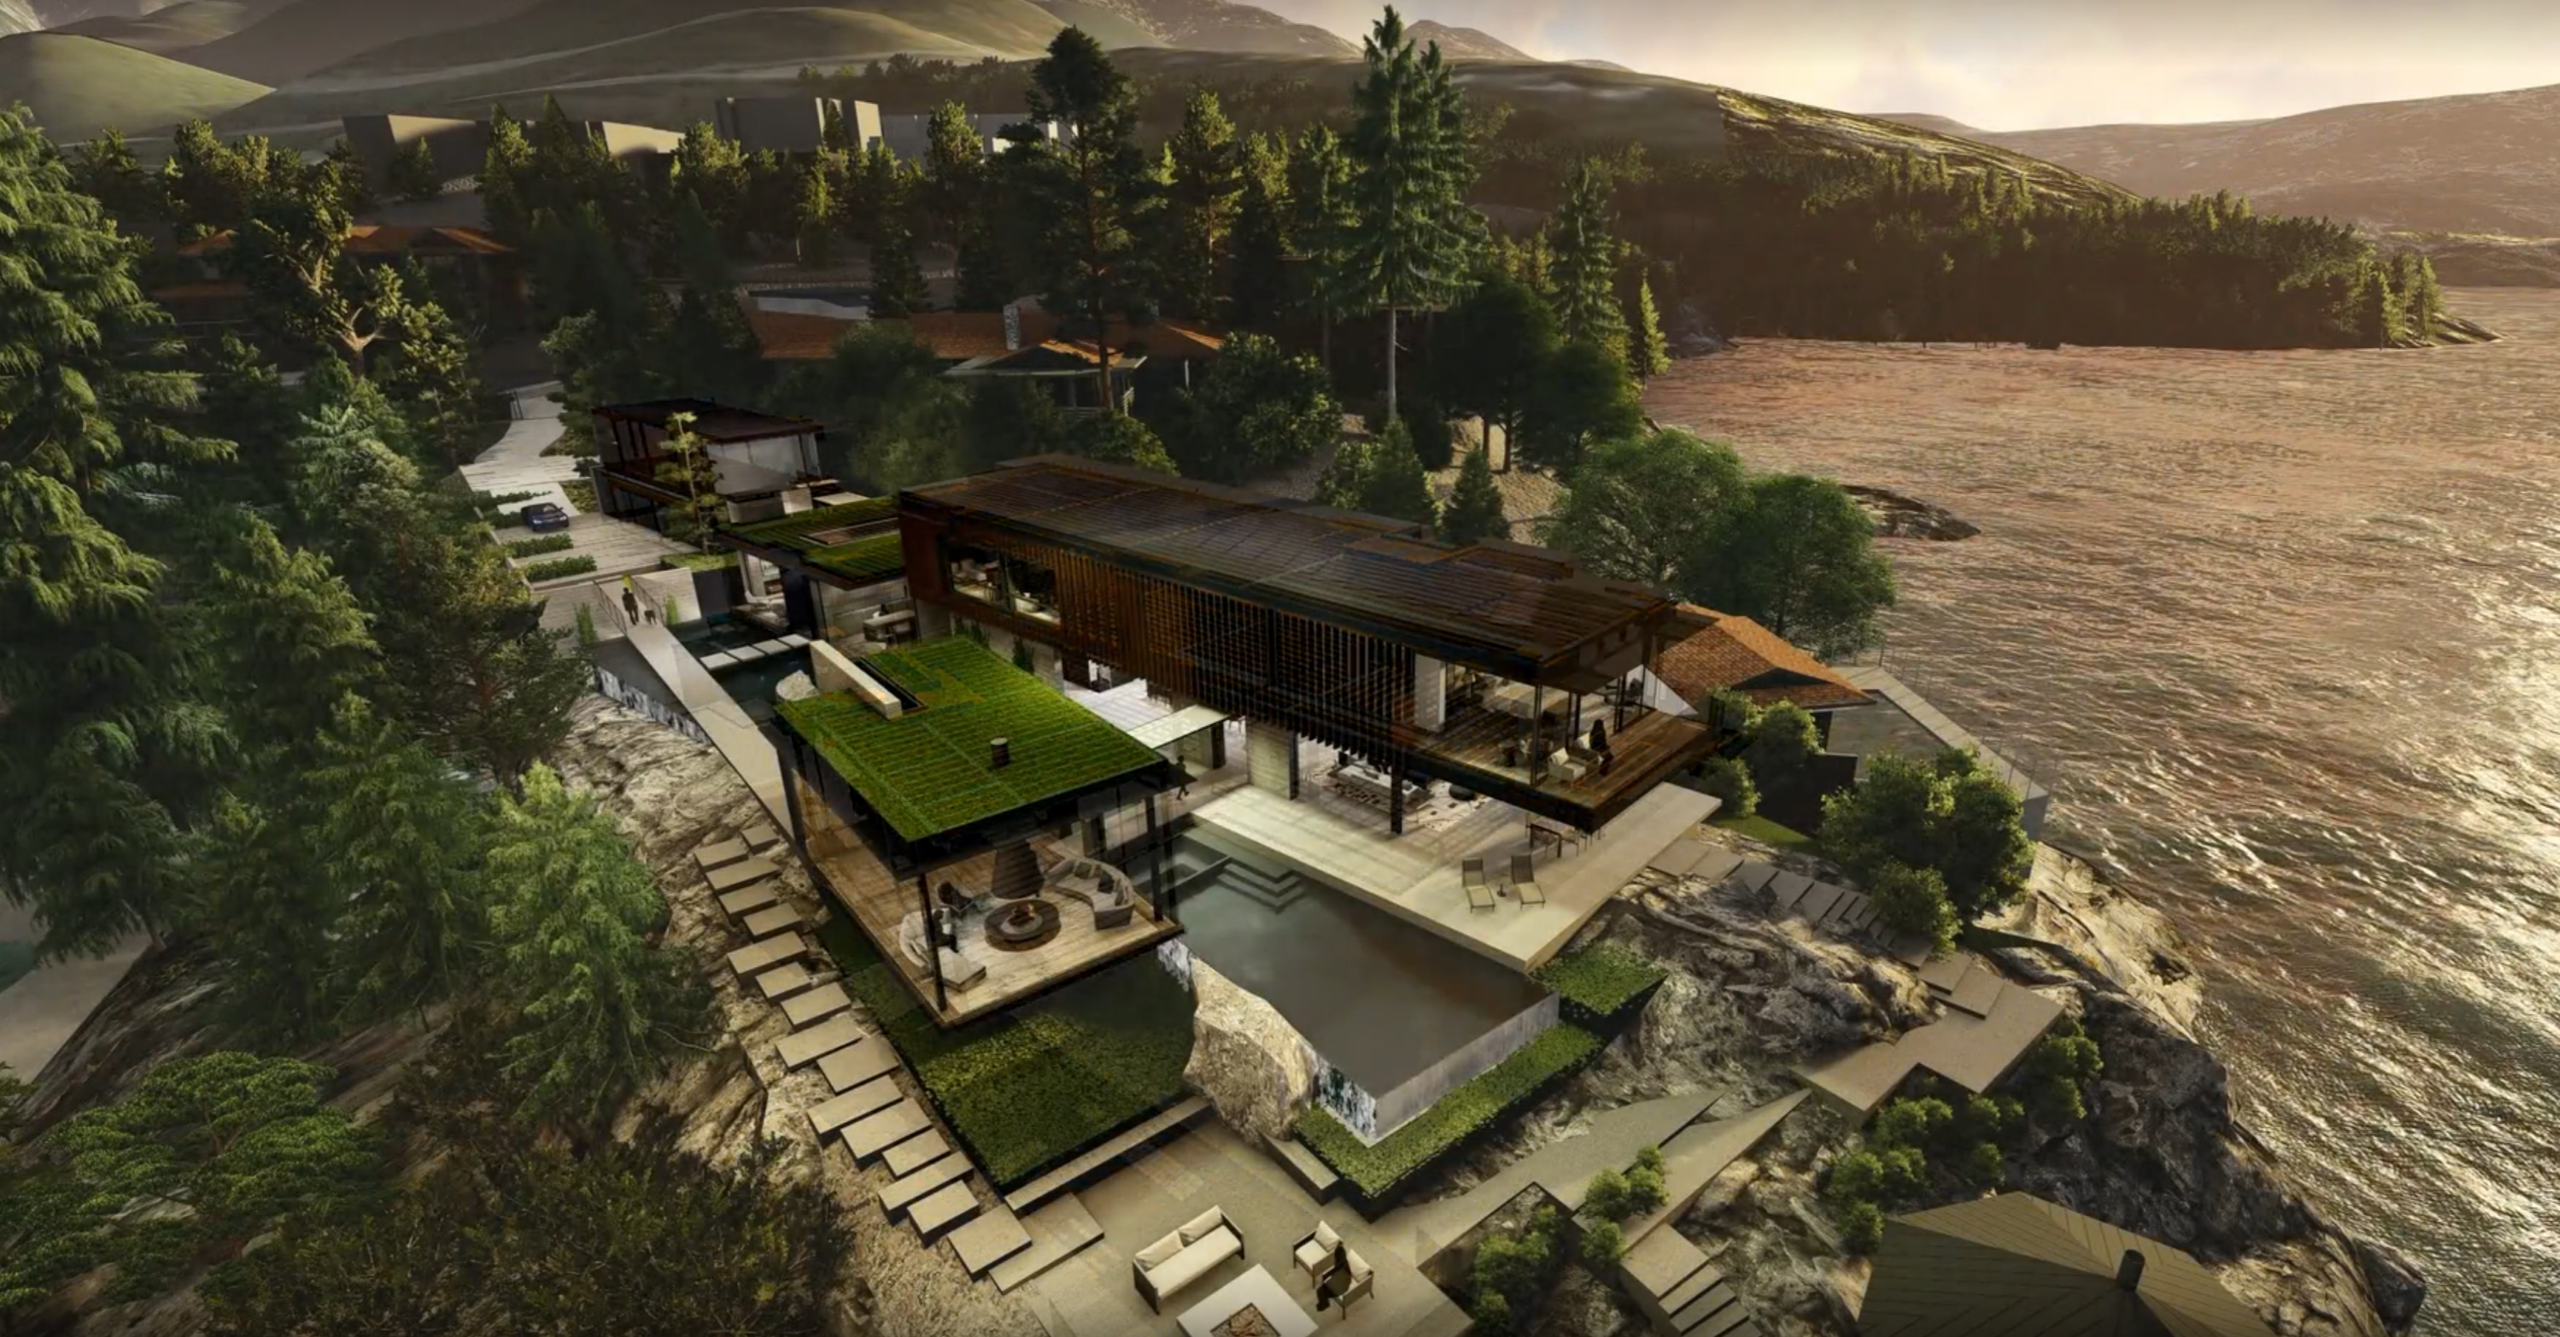
Clear phases keep a project legible. Programming, schematic design, design development, construction documents and construction administration each produce their own drawings and their own decisions, and each has a point past which changes become expensive. We name those points early.
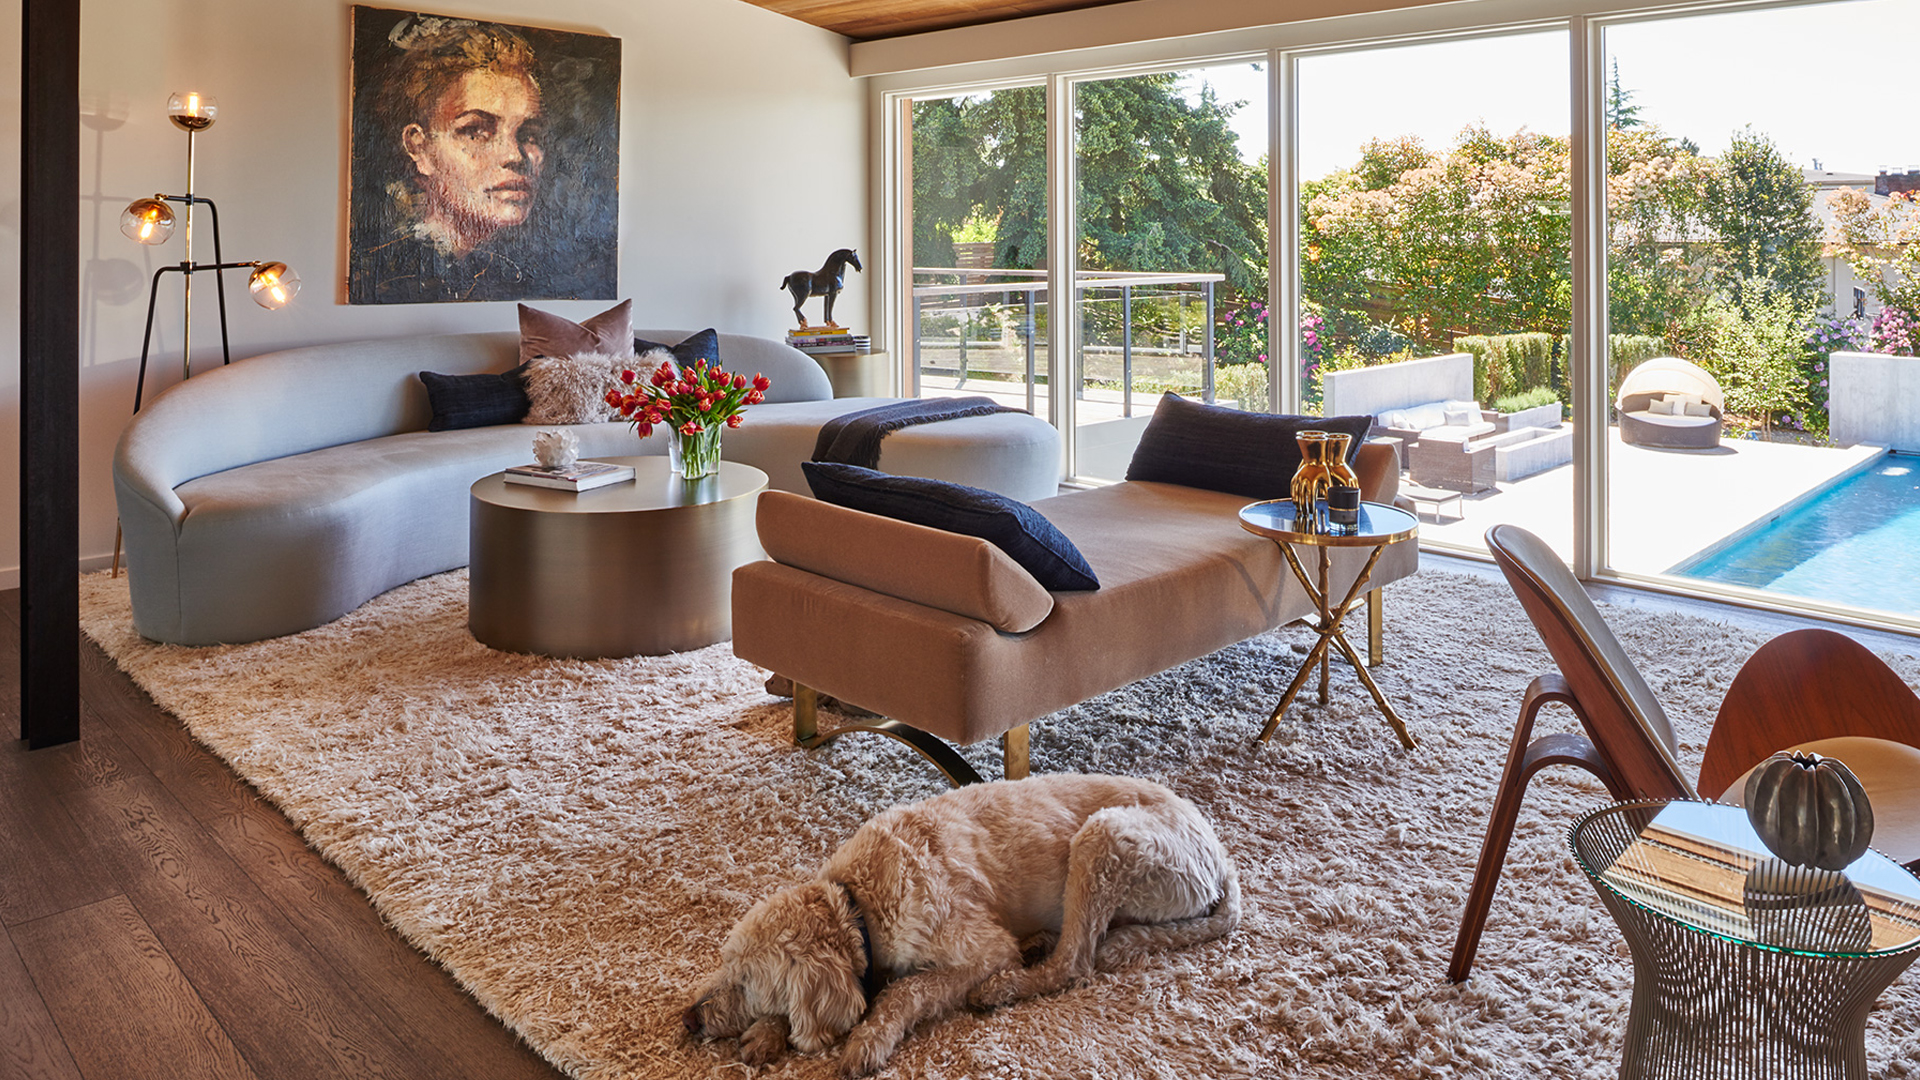
Some houses carry history worth keeping. Work on an architecturally significant home asks what stays, what changes, and where new work should announce itself rather than imitate what surrounds it. Structure, envelope and systems usually decide more than taste does.
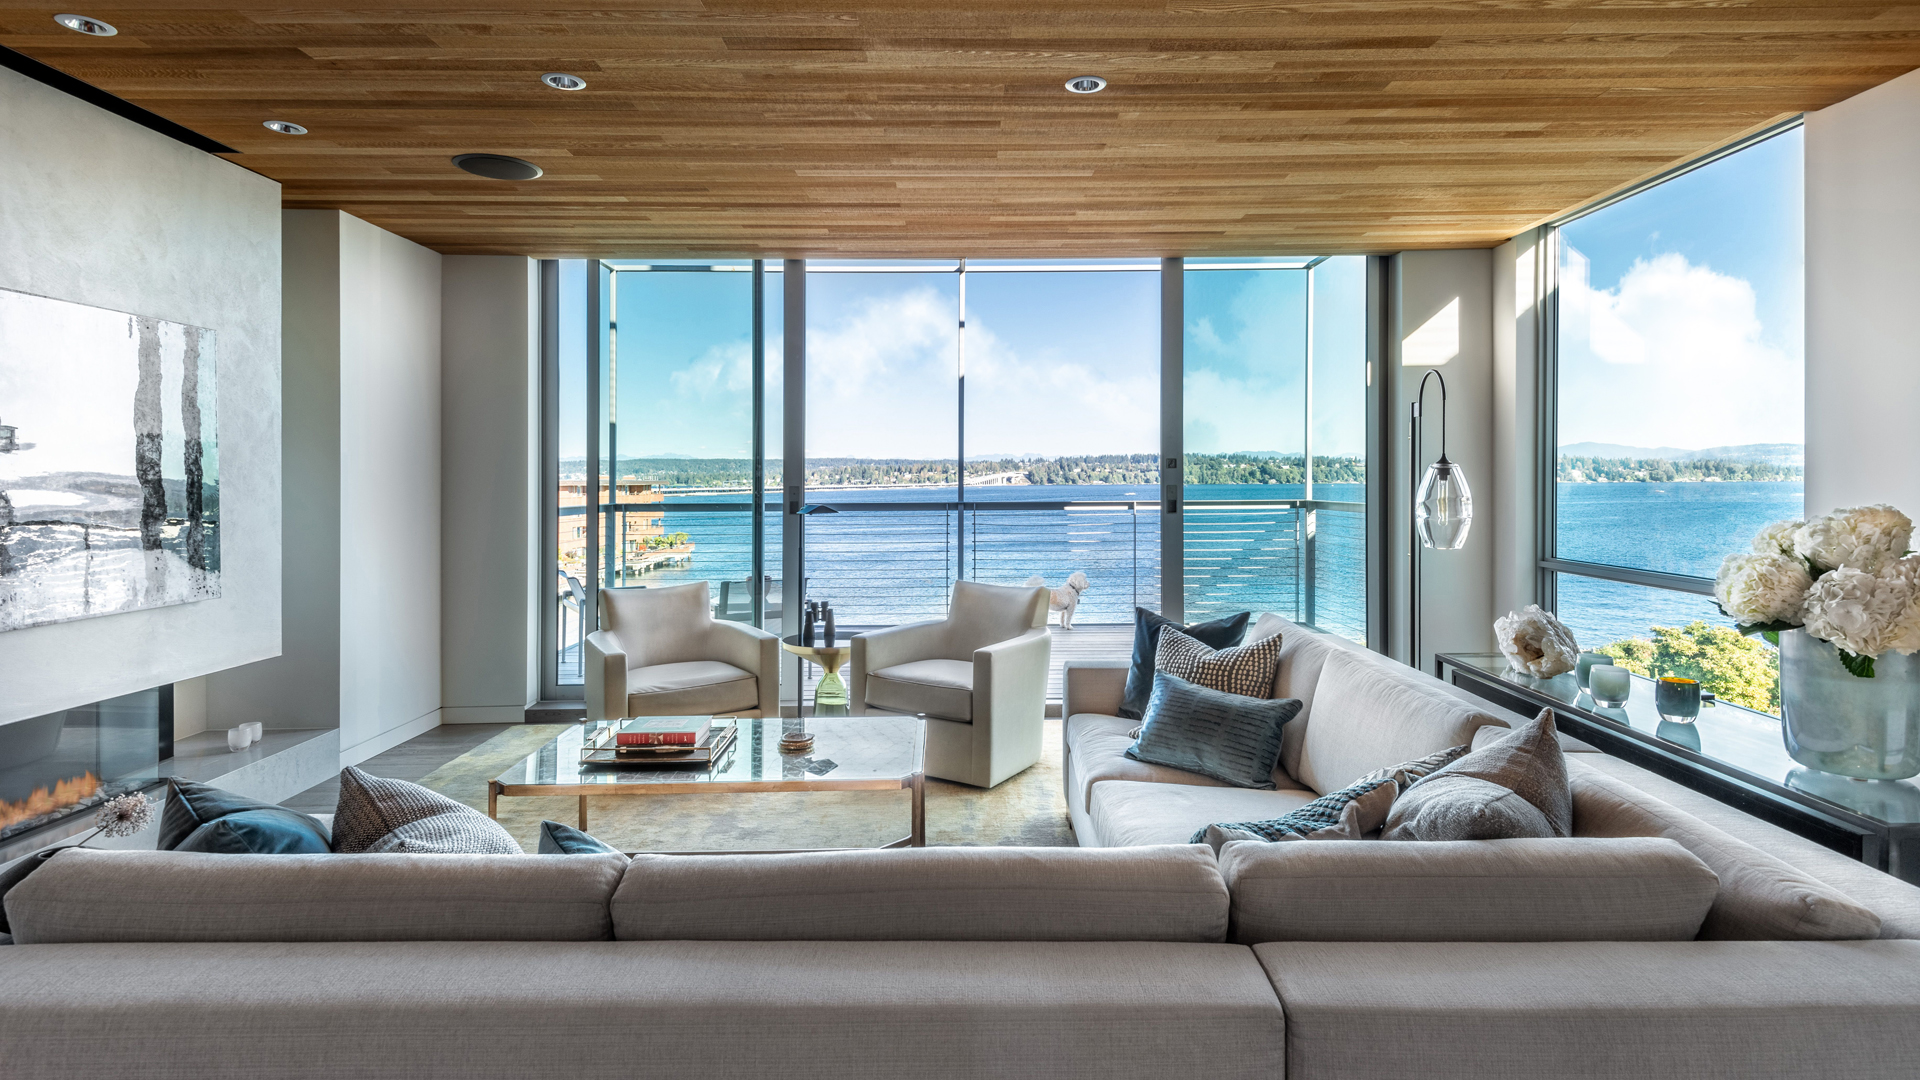
Not every project starts from open ground. An addition or a whole-house remodel begins with understanding what is already standing, then deciding where to work with it and where to depart from it. Time and budget are treated as design inputs rather than limits applied at the end.


