 ×
×
July 22, 2026
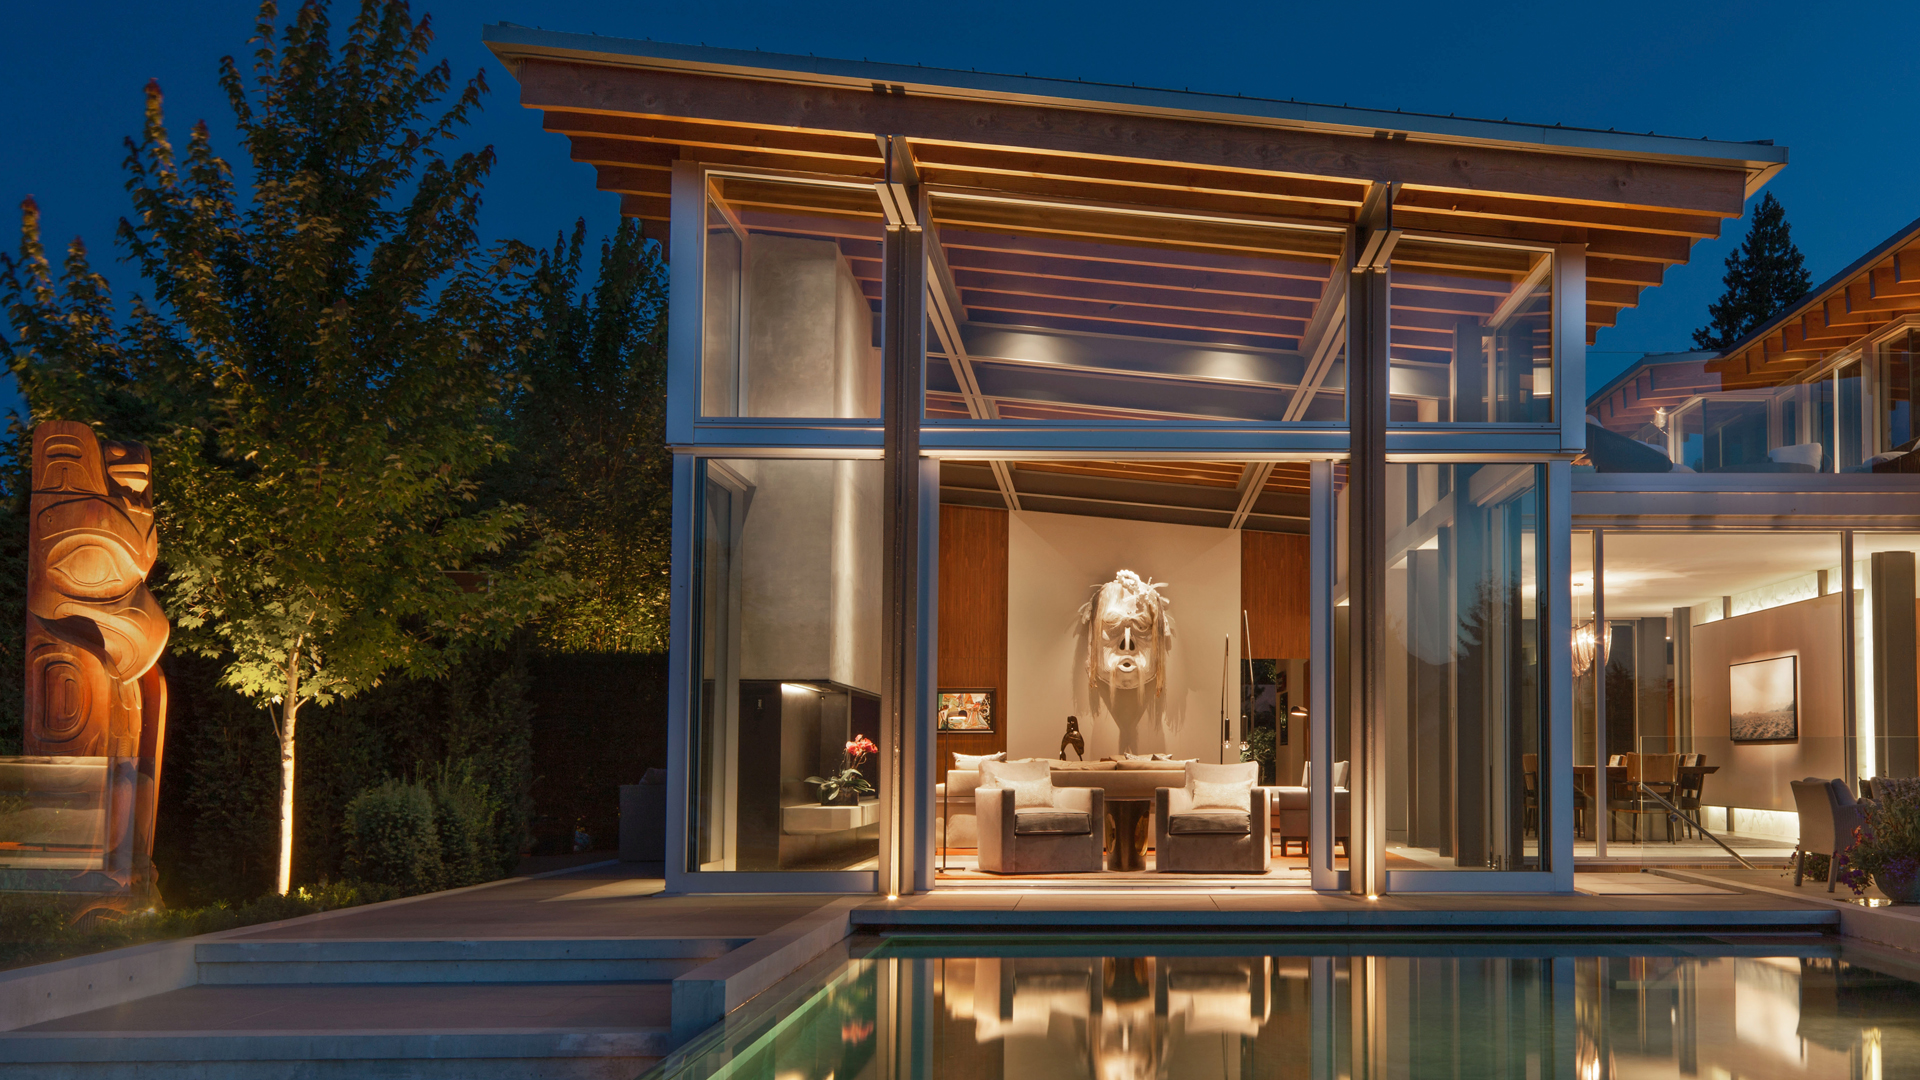
At dusk, in a room drawn well, the ceiling begins to hold itself together at its edges. A soffit disappears where the light behind it was placed correctly. A plaster reveal takes a warm line of shadow and stops looking like drywall. None of that happens by accident, and it does not happen at trim-out either.
Architectural lighting design in residential interiors becomes architectural at exactly one moment in a project: when it is drawn on the reflected ceiling plan at schematic design, alongside massing, joinery, and thresholds. A lighting plan drawn by an electrician at rough-in is not a lighting plan. It is a switching diagram for whatever the ceiling already permits.
The founder’s family trained him in construction from a young age, and that background changes what a firm can say about this. We have watched the money leak. It leaks in the same place every time, which is the gap between a homeowner’s assumption that lighting will “get figured out later” and the reality that the ceiling was framed for a different intent two months earlier. The document that closes that gap is the reflected ceiling plan.
Layering is not about adding more fixtures. It is about drawing fewer, better-placed light events. A room with three considered light moves reads better than a room with fourteen unconsidered ones. The moves worth drawing are the ones that make the architecture itself legible: a wall’s texture, a ceiling’s geometry, a stair’s rhythm. The fixture, in each case, is downstream of the decision.
Grazing a stone wall, washing a plaster one
A narrow beam of roughly fifteen to twenty-five degrees tends to graze a stone wall cleanly, so the mortar joints and the face of each stone read. A wider forty- to sixty-degree spread flattens the same wall into a wash, which is what a smooth plaster surface often wants. The choice is architectural before it is a fixture choice. It answers a question about what the wall is for in the room.
Coves, coffers, and the ceiling as a light source
A ceiling with a hole in it every six feet is not lit; it is punctured. Coves, coffers, and integrated ceiling planes treat the ceiling itself as a source, so the room takes light from above without ever showing a fixture. On the Belltown Residence, custom nickel light fixtures were paired with nickel ceiling panels and back-lit cast glass so the ceiling composition and the light became a single detail rather than an object hung beneath a plane. The soffit gets drawn at schematic, framed at rough-in, and finished with a light source concealed inside its return. It cannot be added later without opening the ceiling again.
Reveals, risers, and the joinery-integrated line
The joinery-integrated line is where lighting stops being decoration and starts being carpentry. A plaster reveal channel with a warm linear source hidden inside it makes a wall float. A stair riser with a shallow LED reveal turns the treads into a rhythm at night. A millwork return with a concealed strip lets a cabinet edge glow from beneath, which is a different sensation than any downlight aimed at the same shelf. At Sam Hill House, blackened steel panels were set behind the original carved marble mantelpiece, and the light composition around that detail was drawn to reveal both materials at once. None of that is a fixture selection. It is a section drawing.
The threshold between a great room and a garden is one of the harder pieces of residential architecture to draw well, and lighting is where it usually falls apart. On the Mercer Island Modern Residence, sliding glass panels open the main living volume onto a floating deck above a lap pool, and the same cedar ceiling runs continuous across that threshold to the exterior. The interior downlights sit well back from the glass on a separate warm circuit, and the outdoor soffit is dimmed slightly warmer still, so the exterior reads brighter than the room’s edge at dusk and pulls the eye out into the garden rather than back at itself.
Orientation and glazing are the first lighting decisions on a project, drawn long before any fixture is specified. What most architects already observe on site holds here as well: a room’s daylight character sets the ceiling for what electric light can do after sunset. The courtyard typology at Evergreen Point Sanctuary regulates its own temperature and admits its own light through cross-ventilation and shading before any electric fixture is considered. A skylight or a light shelf carries daylight deep into a plan; a badly placed downlight at a glass wall turns the window into a black mirror the moment the sun drops.
Circadian-responsive lighting design tends to be sold as a system a homeowner installs. It is really a consequence of the sun path drawn at schematic. If the orientation is wrong, no fixture ecosystem fixes it; if the orientation is right, a warm color temperature that eases downward through the evening feels less like a technology and more like the room following the day.
The familiar three-layer framework is real, and it is also where most residential lighting stops thinking. Ambient, task, and accent are not fixture categories. They are three architectural acts, each answered by a decision made on the drawings months before any fixture is ordered.
Ambient light and the ceiling plane
Ambient light is a function of ceiling geometry and daylight partnership, not a matter of downlights every six feet. A room with a low ceiling, historic beams, or a beautifully finished plaster field often takes no recessed cans at all. The ambient answer in those rooms is a cove, a wall wash from a shielded source, or a set of shielded pendants sitting well inside the room’s volume. The ceiling itself is doing the work, and the eye is not asked to read a grid of holes overhead.
Task light drawn into the joinery
Task lighting fails when it is decided as a fixture after the millwork is drawn. It succeeds when it is drawn into the millwork itself. Under-cabinet integration begins in the shop drawing, not in the appliance package. A vanity’s flanking sconces are an architectural detail deserving a section, not a bathroom-blog cliché. A pendant over a kitchen island tends to sit roughly thirty to thirty-six inches above the counter, but the mounting height is a proportion problem tied to ceiling height, island length, and stool position, and it wants to be resolved on the elevation rather than on the punch list. Reading light, in a bedroom, is often better served by a fixture built into the headboard or the joinery beside the bed than by a lamp shopping for a place to sit.
Accent as material reveal, briefly
Accent lighting is where the room’s material palette becomes visible. It reveals the grain of a walnut floor, the tooth of a limewashed wall, the depth of a piece of art. It is the layer most likely to be answered by a custom fixture, and the layer that suffers most when it is answered by a catalog. That deserves its own passage.
In the Sam Hill House dining room, hand-blown glass chandeliers by local artist Steven Hirt hang above the table, set against blackened steel panels behind the original carved marble mantelpiece. In the kitchen, a custom-designed chandelier by our studio floats over the twenty-foot island. Neither fixture would exist if a catalog had been asked to answer the room. The scale of the island, the height of the historic ceiling, and the specific weight of the marble against the steel all made every stock option wrong before it arrived.
This is why a studio that fabricates its own lighting draws light differently than one that specifies from a catalog. The Story of our firm names it plainly: we manufacture our own specialty lighting, furnishings, and hand-woven rugs so they can be tailored to a specific project. A custom pendant is not a luxury indulgence. It exists because the ceiling plane, the material palette, and the sightline made the catalog answer wrong. Nobody fabricates for the sake of fabricating. The collaboration with an artisan on a fixture that fits one room only is a natural extension of drawing joinery to fit one room only, and the two are usually resolved on the same set of drawings.
At the Madison Park Penthouse, a “seed cloud” of hand-blown glass hangs delicately above a live-edge black walnut slab, its branching nickel-plated legs echoing the tree, its ceiling of raw cedar warming the whole composition. In the Lake Washington Shores powder room, a custom pendant designed in collaboration with Stev Hirt illuminates a fused-glass feature wall so the room reads as a jewel box rather than a passage. A chandelier’s diameter often lands at roughly half to two-thirds the width of the table it sits above; a room where the fixture was made for that table does not need to ask that question.
A short vocabulary is worth carrying to a first meeting with anyone who touches a fixture in a house.
Kelvin describes the color of the light, and residential rooms tend toward roughly 2,700 Kelvin, which reads warm and settled. Kitchens, home offices, and workshops sometimes move to 3,500 or 4,000 Kelvin where crisp task clarity matters. Warm-dim fixtures are worth asking about specifically: some are rated at roughly 3,000 Kelvin at full output and dim toward an amber near 1,800 Kelvin as the evening deepens, which mimics the way daylight itself warms into sunset. Kelvin gets almost all the airtime in luxury lighting conversations, and it is often the least important number in the room.
Color rendering matters more. The quality of a light source’s color rendering is measured most commonly by CRI, where below 90 tends to read poor in a residential setting, 90 is workable, and 93 and above reads as excellent. R9 is the specific indicator worth insisting on: it measures how red renders, which is what determines whether skin at a dinner table looks alive and whether a walnut floor reads as walnut. If a fixture will not publish its R9 number, that is the answer to whether to specify it.
Beam angle decides what a fixture does in space. A narrow beam of roughly fifteen to twenty-five degrees is an accent tool; a forty- to sixty-degree spread is a general wash. Delivered lumens, rather than total lumens, is the more honest indicator of what a fixture actually produces at the surface it is aimed at, because the optical path takes a share of the total on its way out.
Our named process runs programming, schematic, documentation, procurement, and installation, and each phase has a lighting decision that belongs to it. Nearly every failed lighting outcome in a residential project can be traced to a decision that was punted from one phase to the next until it landed at trim-out, where it becomes a compromise negotiated after the ceiling is closed.
A mockup at rough-in costs almost nothing and prevents almost everything. Scene-based control, treated in principle rather than as a product tier, gives a room a morning, a working afternoon, and an evening that follow the day. Recent research on LED performance suggests a household that converts fully to LED can reduce its lighting energy consumption by more than half, which is a durability and quality-of-life argument as much as an energy one. The construction heritage the founder was raised in is why our design and build process speaks credibly about what happens between rough-in and trim-out. It is not theory; it is what the builder is asking about at 6:30 a.m.
How early does lighting need to be designed?
Schematic design is where the reflected ceiling plan first appears, and it is where lighting intent belongs, drawn in tandem with ceiling geometry and joinery. In many cases the decisions that shape a room most are made months before a fixture is selected. Waiting until trim-out tends to convert design questions into compromises the builder has to solve at rough electrical.
What is a reflected ceiling plan, and why does it matter to me?
A reflected ceiling plan is an architectural drawing that shows the ceiling as if a mirror on the floor were reflecting it upward, so lighting, HVAC, structure, and joinery can be coordinated on one document. It matters to a homeowner because it is where the room’s ceiling actually gets designed. Asking to see one during design is one of the more useful questions a client can ask.
Can lighting be corrected during a renovation, or does it have to happen at new construction?
Some architectural moves are much harder to add once framing is closed, particularly coves, deep reveals, and integrated linear light inside stair risers or millwork. Others remain workable in a renovation, including dimming, scene control, fixture selection, and warm-dim conversion. Renovation is often a real opportunity rather than a compromise, especially when the ceiling is being opened for other reasons.
Why would a firm design and fabricate its own light fixtures?
Because sometimes the ceiling plane, the material palette, and the sightline together make every catalog answer wrong. On projects where the room asks for it, we work with artisans on a fixture built for that room only, and no other. It is not a luxury upgrade; it is the honest answer to a design problem the room already posed. A conversation is usually the fastest way to know whether a project calls for it.
Garret Cord Werner is a full-service architecture and interior design studio that develops architecture, interiors, and landscape as a single, unified vision. Founded in 1996 and rooted in decades of hands-on building experience, the firm brings a rare depth of craft knowledge to every project, from site selection and spatial planning through custom furnishings, lighting, hand-woven rugs, and curated art.
If you are planning a new home, a renovation, or a complete interior and this way of thinking about light and architecture resonates, we would welcome the opportunity to listen and understand what your project could become.


