 ×
×
August 31, 2026
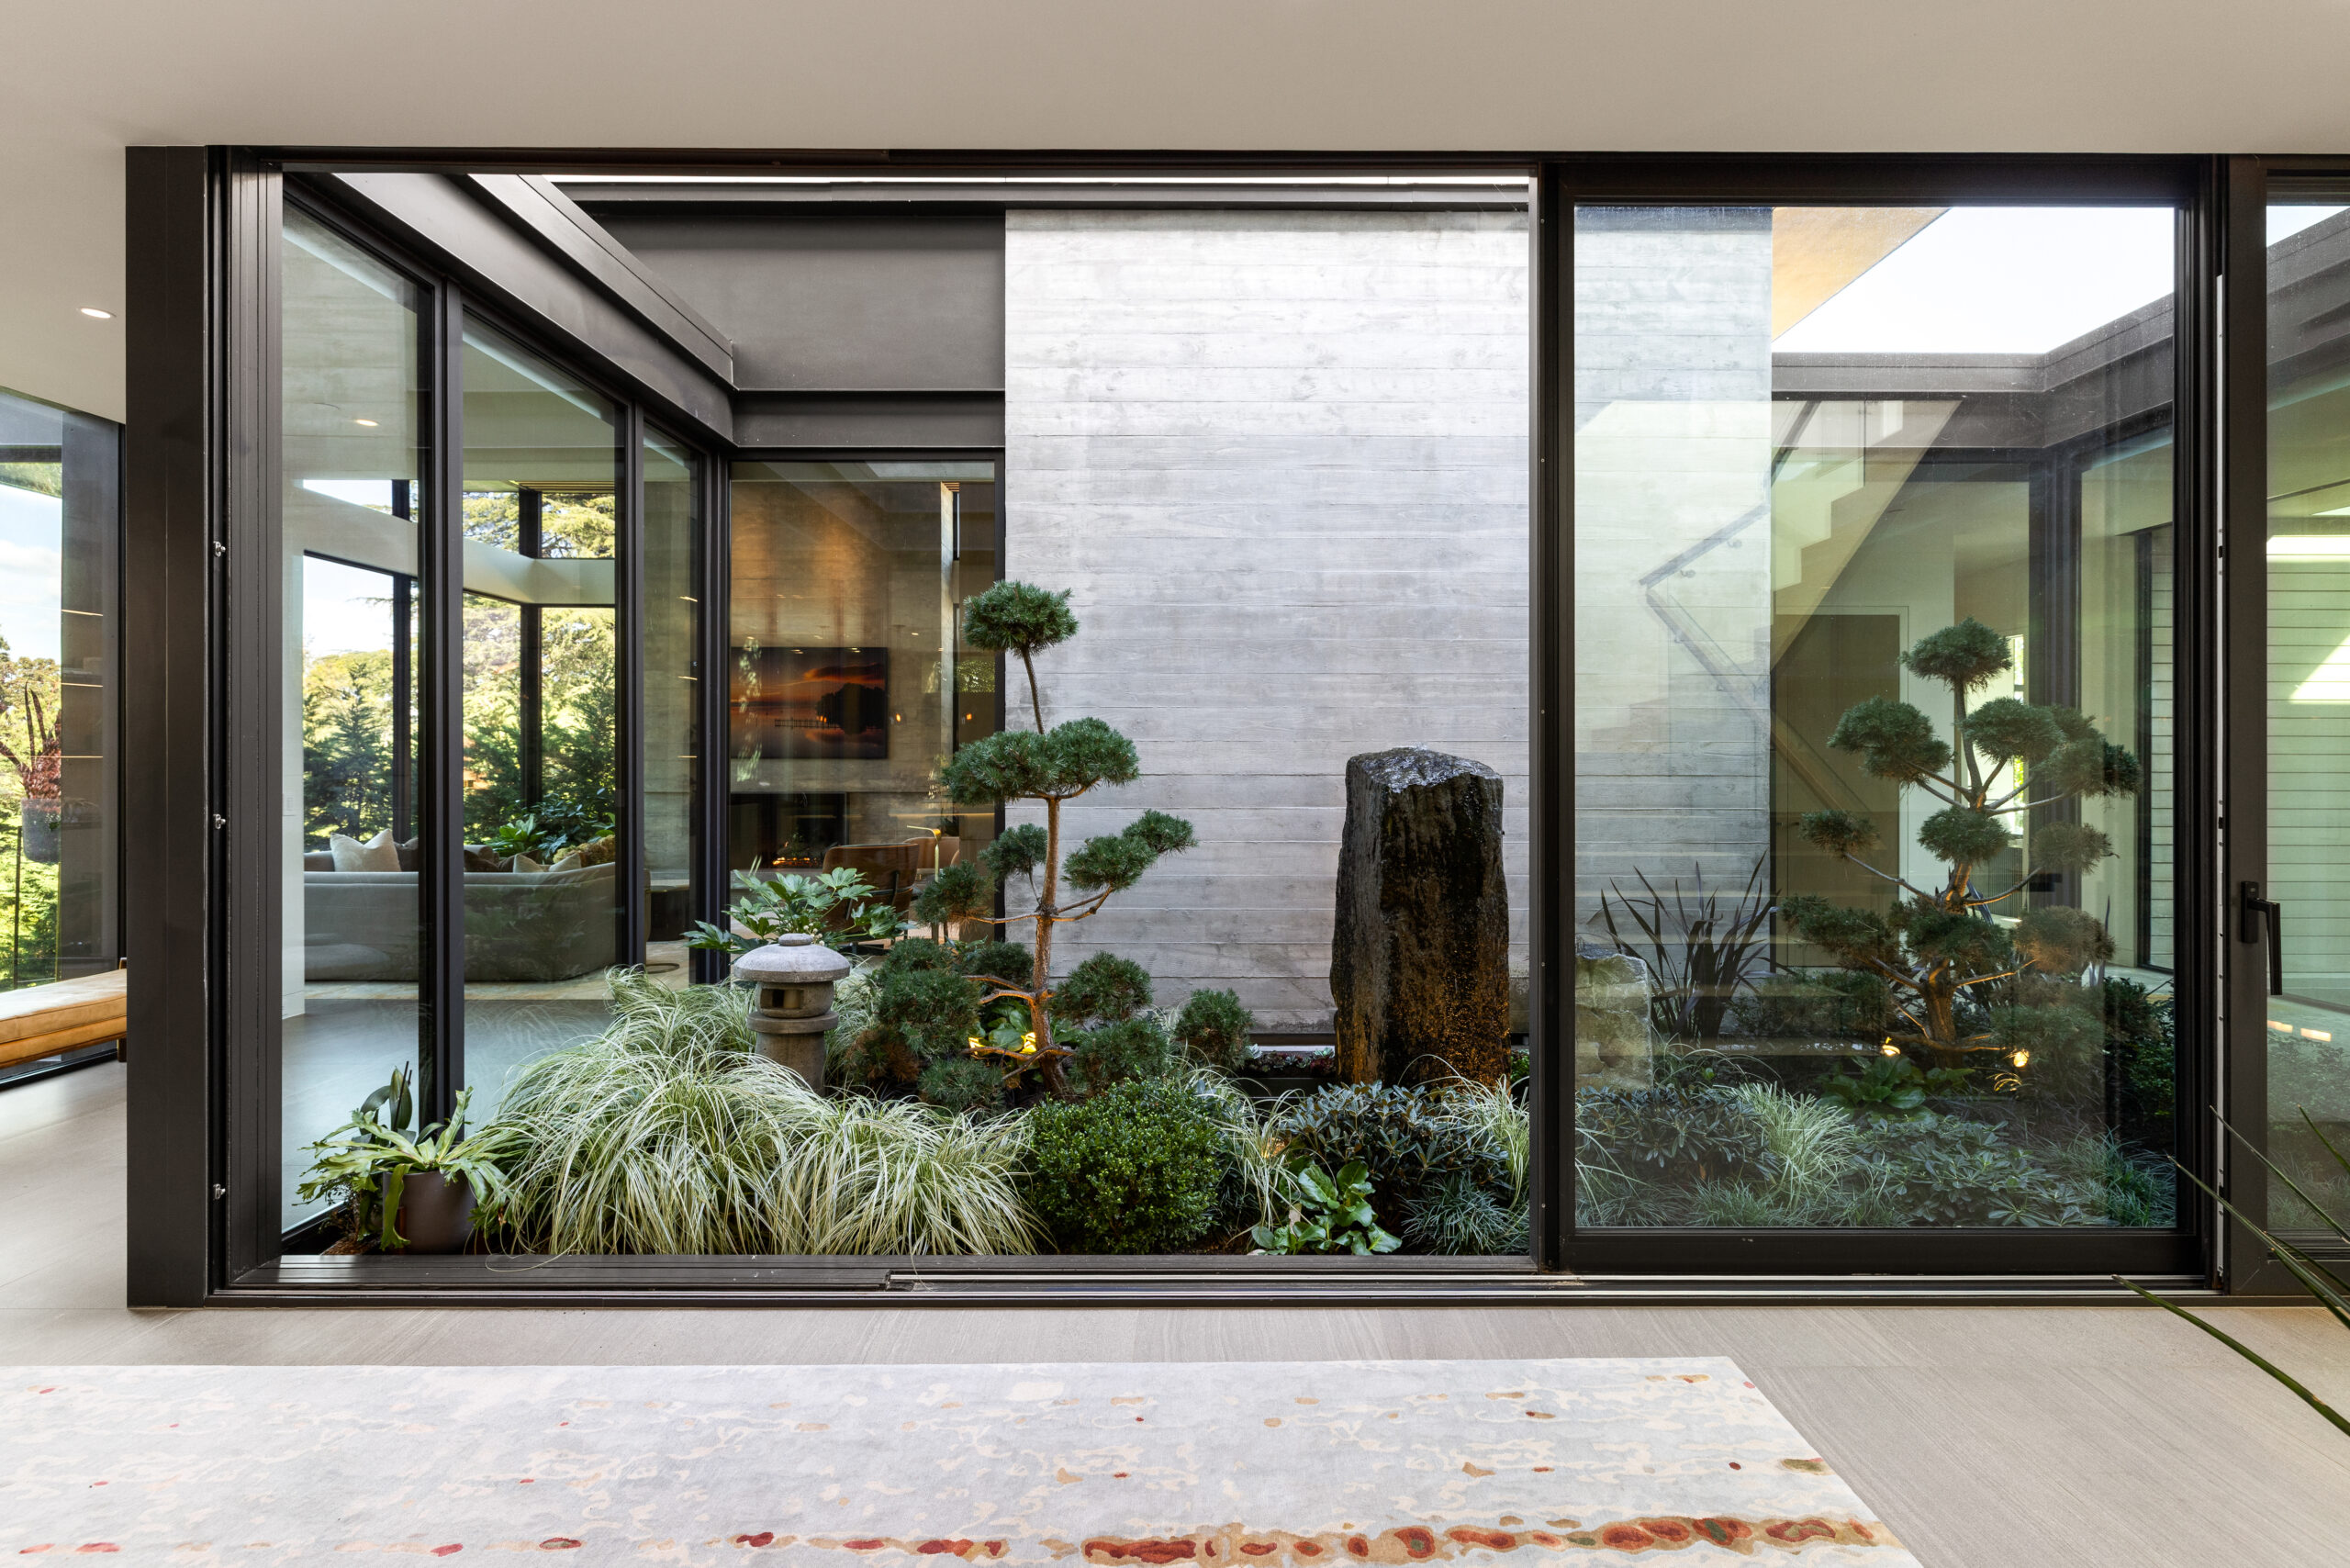
A custom home is not a single act of design. It is the convergence of many disciplines working toward a shared vision. Architecture shapes the spatial experience. Interior design defines how rooms feel, function, and age. Landscape design extends the home into its site and climate. Structural and mechanical engineering make the vision buildable, safe, and efficient. Lighting design calibrates atmosphere. Artisans and craftspeople bring material intention to life at full scale. When these disciplines collaborate early and continuously, the result is a home that reads as one coherent composition. When they work in sequence or in isolation, the seams show.
Interdisciplinary design teamwork is not a management theory. It is the practical condition under which the most fully realized homes are made. In residential architecture, where the personal stakes are high and the details are intimate, the quality of collaboration between disciplines determines whether a home feels inevitable or assembled. Understanding how this collaboration works, and why it matters, is one of the most important things a client can learn before beginning a custom home project.
The term is sometimes confused with “multidisciplinary,” but the distinction matters. In a multidisciplinary process, specialists contribute their expertise independently. The architect designs the building, hands it to the interior designer, who hands it to the landscape architect, who hands it to the engineer. Each discipline advocates for its own domain, and the project becomes a negotiation between them. Research on design team performance has shown that this sequential approach often produces gray compromises rather than unified solutions, because no single discipline has ownership of the whole.
In an interdisciplinary process, these same specialists work together from the earliest phase. They share a common purpose, develop ideas collectively, and take responsibility for the project as a whole rather than only their individual contribution. The architect considers furniture scale when dimensioning a room. The interior designer considers the structural grid when planning built-in millwork. The landscape architect considers the interior floor plan when positioning outdoor rooms and pathways. Decisions made in one discipline inform and strengthen decisions in every other.
This is not a philosophical preference. It is a practical strategy that produces better outcomes in quality, cost, and schedule. Conflicts between disciplines that would otherwise surface during construction, requiring expensive change orders and compromised details, are identified and resolved during design when changes cost nothing but time and thought.
The most visible benefit of interdisciplinary design teamwork in residential projects is the synergy between architecture, interiors, and landscape. When these three disciplines develop in tandem, the home and its surroundings feel like a single, continuous experience. Materials carry from inside to outside. Sight lines through windows align with garden features. Ceiling heights respond to furniture proportions. The palette of stone, wood, and plaster reads consistently from entry courtyard through living room to covered terrace.
This kind of architecture-interior-landscape synergy does not happen by accident. It requires that all three disciplines be present at the table during programming and schematic design, when the fundamental moves of the project are established. In our practice, a holistic approach to residential design means that the same team developing the floor plan is simultaneously studying the garden, the material palette, and the furniture layout. The interior designer is not brought in after the rooms are shaped. The landscape architect is not consulted after the building footprint is set. Both are present from the first sketch, contributing to a vision that is richer because it is shared.
Consider how this plays out in a specific condition: a living room that opens to a covered terrace and garden beyond. In a sequential process, the architect sizes the room, selects the window wall, and determines the floor level. Later, the interior designer discovers that the furniture arrangement does not align with the window mullion pattern. Later still, the landscape architect finds that the terrace paving does not meet the interior floor at the right elevation, requiring a threshold step that disrupts the indoor-outdoor flow. Each discipline solved its own problem, but the whole suffers.
In an interdisciplinary process, these relationships are resolved together. The window wall is dimensioned to frame the garden view and to align with the sofa placement. The floor levels are coordinated so that interior stone and exterior paving meet flush at a recessed threshold drain. The landscape responds to the interior, the interior responds to the architecture, and the architecture responds to the landscape. The result is the kind of seamless indoor-outdoor living that defines the most compelling residential design.
The benefits of early collaboration extend well beyond aesthetics. When all disciplines engage during the programming and schematic phases, the project benefits in several measurable ways:
For clients, early collaboration also means fewer surprises. The home they see in renderings and material presentations during design development closely matches the home they move into. This alignment between expectation and outcome is one of the most valued aspects of a well-structured design-build process, and it depends directly on the quality of interdisciplinary teamwork during the phases that precede construction.
A custom residential project of any complexity involves numerous disciplines beyond the core trio of architecture, interiors, and landscape. Structural engineers size the beams and foundations that make the architectural vision possible. Mechanical engineers design the heating, cooling, and ventilation systems that maintain comfort. Electrical engineers plan the power distribution, lighting circuits, and low-voltage infrastructure. Civil engineers address grading, drainage, and utility connections. Geotechnical engineers evaluate soil conditions. Acoustic consultants calibrate room surfaces for comfort and privacy. Audio-visual specialists integrate technology. And the builder, ideally engaged during design, contributes constructability expertise that prevents costly field conflicts.
Coordinating multiple disciplines at this scale requires a lead designer who understands not just their own discipline but the interfaces between all of them. The point where the structural beam meets the ceiling plane, where the HVAC duct crosses the lighting cove, where the plumbing chase intersects the built-in cabinetry, where the landscape drainage connects to the civil storm system: these are the intersections where coordination either succeeds or fails. When research into interdisciplinary design collaboration identifies the root causes of project failures, misalignment at these intersections is consistently among the most consequential.
In practice, effective coordination means regular design reviews where all disciplines examine the project together, identifying conflicts and opportunities that no single discipline would see alone. It means a shared model or drawing set where changes in one discipline are immediately visible to all others. And it means a culture of collective ownership, where the structural engineer cares about how the beam reads in the ceiling, and the interior designer understands why the duct needs to be where it is.
Engineering is often perceived as a constraint on design, the discipline that says “no” to the architect’s ambitions. In an interdisciplinary process, the relationship is inverted. Engineering becomes an enabler, finding structural, mechanical, and environmental solutions that make the design vision achievable rather than limiting it.
A cantilevered living room that floats over a slope requires structural engineering that is as creative as the architecture it supports. A floor-to-ceiling glass wall on a west-facing facade requires mechanical engineering that manages solar heat gain without visible equipment or uncomfortable drafts. A home theater demands acoustic engineering that creates an immersive sound environment within a room whose proportions and finishes were determined by the architectural and interior design.
When engineers are brought into the conversation early, they can propose solutions that serve both performance and design intent. A steel moment frame that eliminates the need for interior bearing walls, enabling the open floor plan the architect envisioned. A radiant heating system embedded in the floor slab, providing comfort without the ductwork that would compromise the clean ceiling plane. A stormwater management strategy that doubles as a landscape water feature, solving a civil engineering requirement while enriching the garden design. These are not compromises. They are the products of integrating engineering solutions into the design process from the beginning.
The ultimate goal of interdisciplinary design teamwork is unified vision execution: translating a shared design intent into a built home where every element, from the largest spatial move to the smallest hardware selection, reinforces the same idea. This is the quality that distinguishes a home that feels complete from one that feels like a collection of well-chosen parts.
Unified vision execution depends on continuity. The same design intent that shapes the massing of the building should be legible in the grain direction of the wood paneling, the tone of the landscape planting, the profile of the door hardware, and the color temperature of the lighting. This continuity does not emerge from a single brilliant mind. It emerges from a team that has developed a shared understanding of what the project is about and carries that understanding into every decision, large and small.
In projects where the design team also produces custom furnishings, lighting, and textiles in collaboration with artisans, this continuity extends further still. A dining table whose proportions respond to the room and whose material echoes the architectural palette. A pendant light whose form relates to the ceiling geometry it illuminates. A hand-woven rug whose color and texture were developed alongside the stone floor and plaster walls it sits between. These are not decorative additions. They are expressions of a unified vision carried through by a team that has worked together from the start.
A seamless multidisciplinary process is one the client experiences as a single, coherent journey rather than a series of handoffs between specialists. There is one point of contact, one design narrative, and one set of priorities guiding every decision. The client is not asked to mediate between an architect who wants one thing and an interior designer who wants another. They are presented with integrated recommendations that have already been tested across disciplines.
This kind of process requires a firm structured for integration. When architects and interior designers work in the same studio, share the same project files, and sit at the same table during design reviews, the collaboration is not a scheduled event. It is a daily condition. The interior designer sees the architectural section evolving in real time and can respond to it immediately. The architect sees the furniture layout developing and can adjust the room proportions before they are fixed in the structural drawings. This continuous exchange is what makes the difference between coordination, which solves problems, and integration, which prevents them.
Garret Cord Werner is a full-service architecture and interior design studio that has been developing custom residential projects since 1996. The firm was founded on the principle that architecture, interiors, and landscape should be designed as a single, unified vision. Architects and interior designers work in tandem from the earliest sketch, developing every layer of the project together so that thresholds blur, materials carry, and rooms feel inevitable. The founder’s deep background in construction ensures that the design intent is not only beautiful but buildable, with the kind of detailing that translates directly from drawing to finished home.
In addition to comprehensive design services, the firm collaborates closely with builders, engineers, and specialized craftspeople, and produces custom furnishings, lighting, and hand-woven rugs that extend the architectural language into every finished element. If you are planning a project where the quality of collaboration matters as much as the quality of design, we would welcome the opportunity to discuss what your home could become.


