 ×
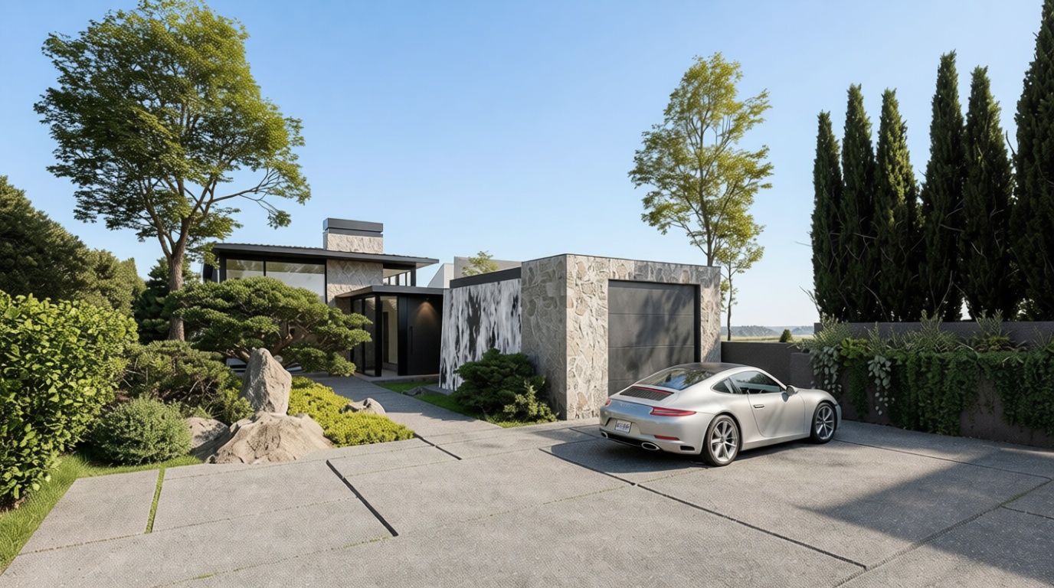
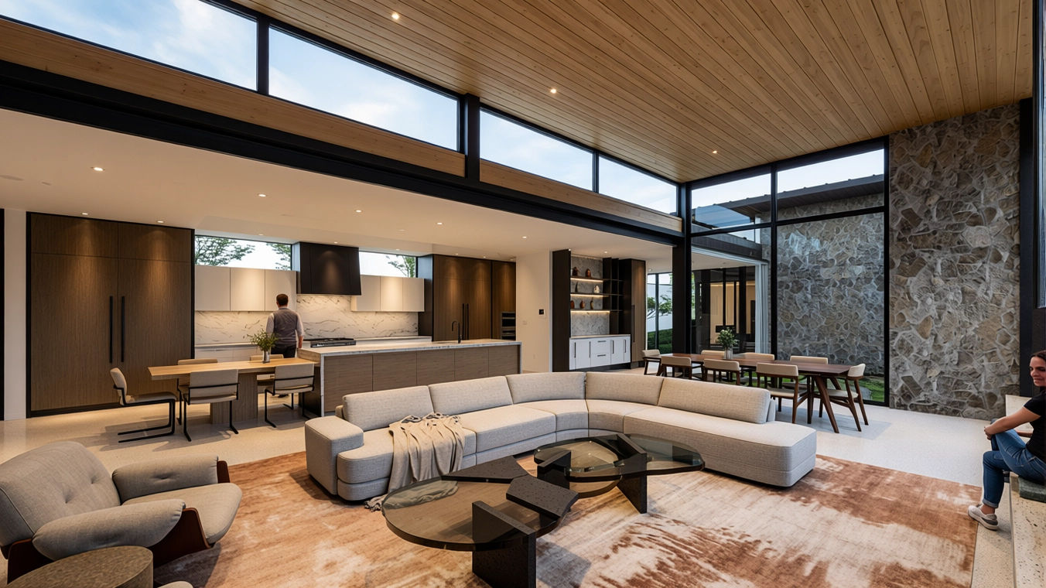
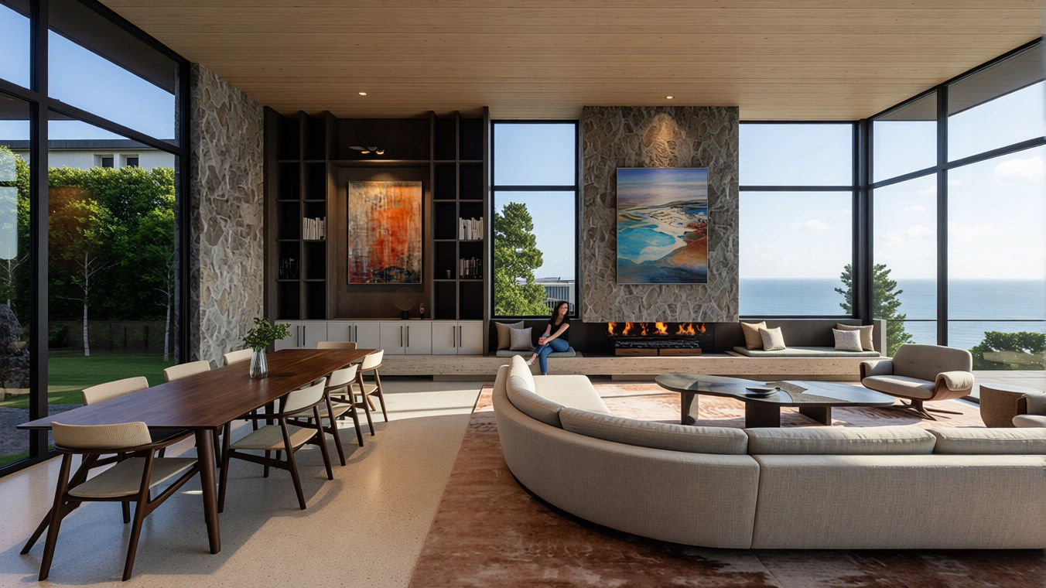
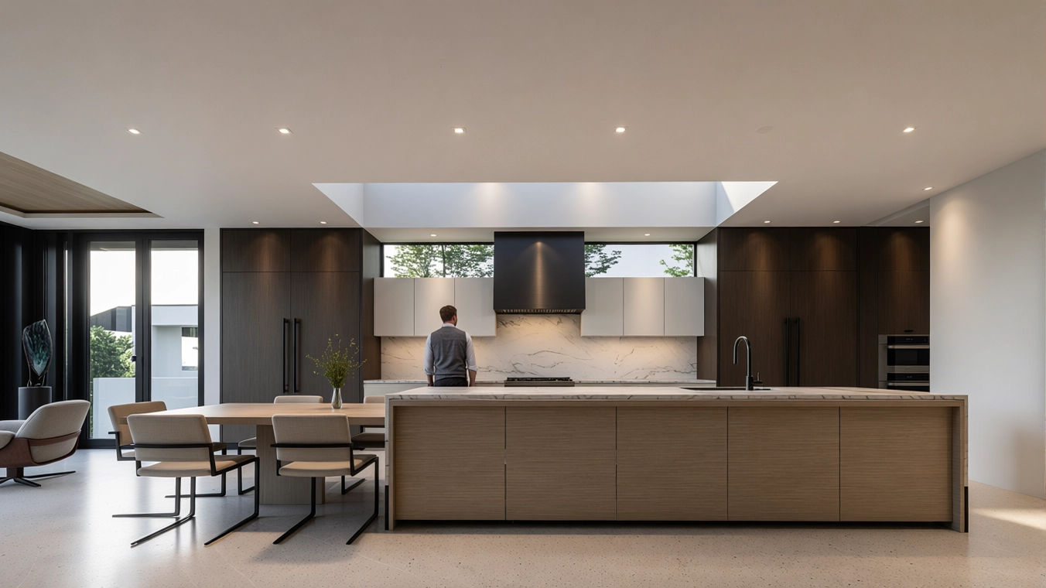
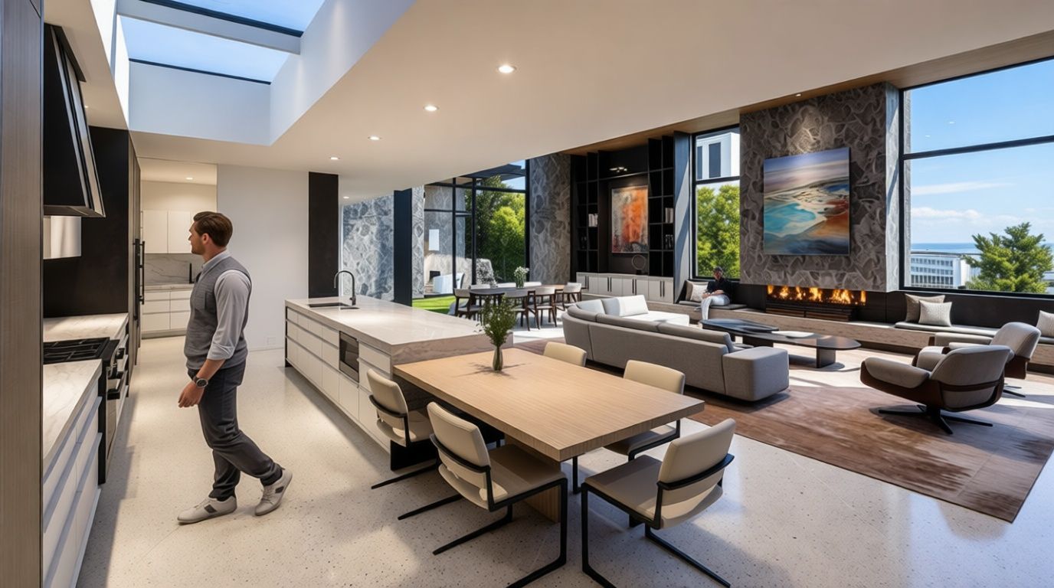
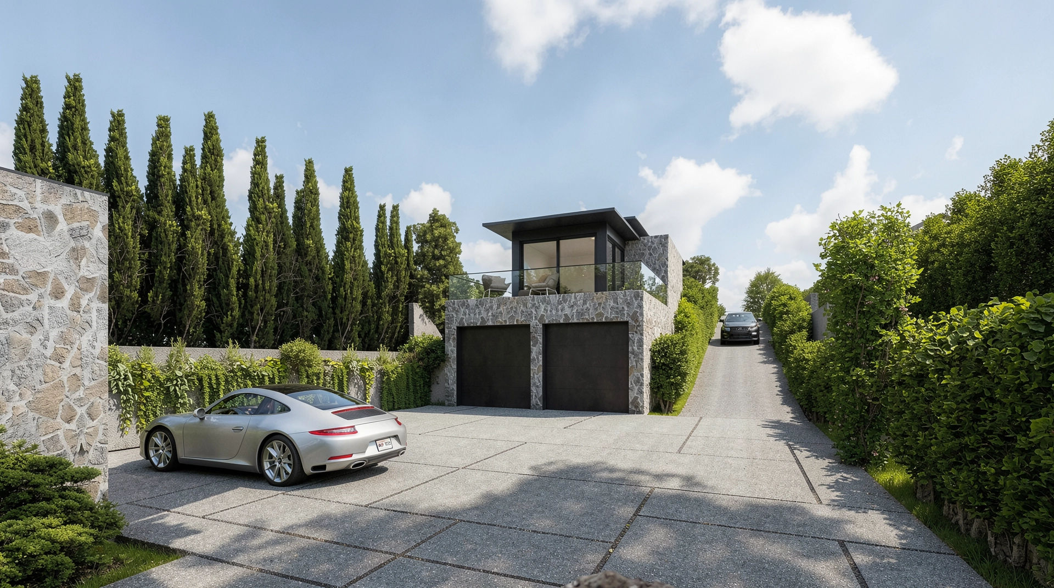
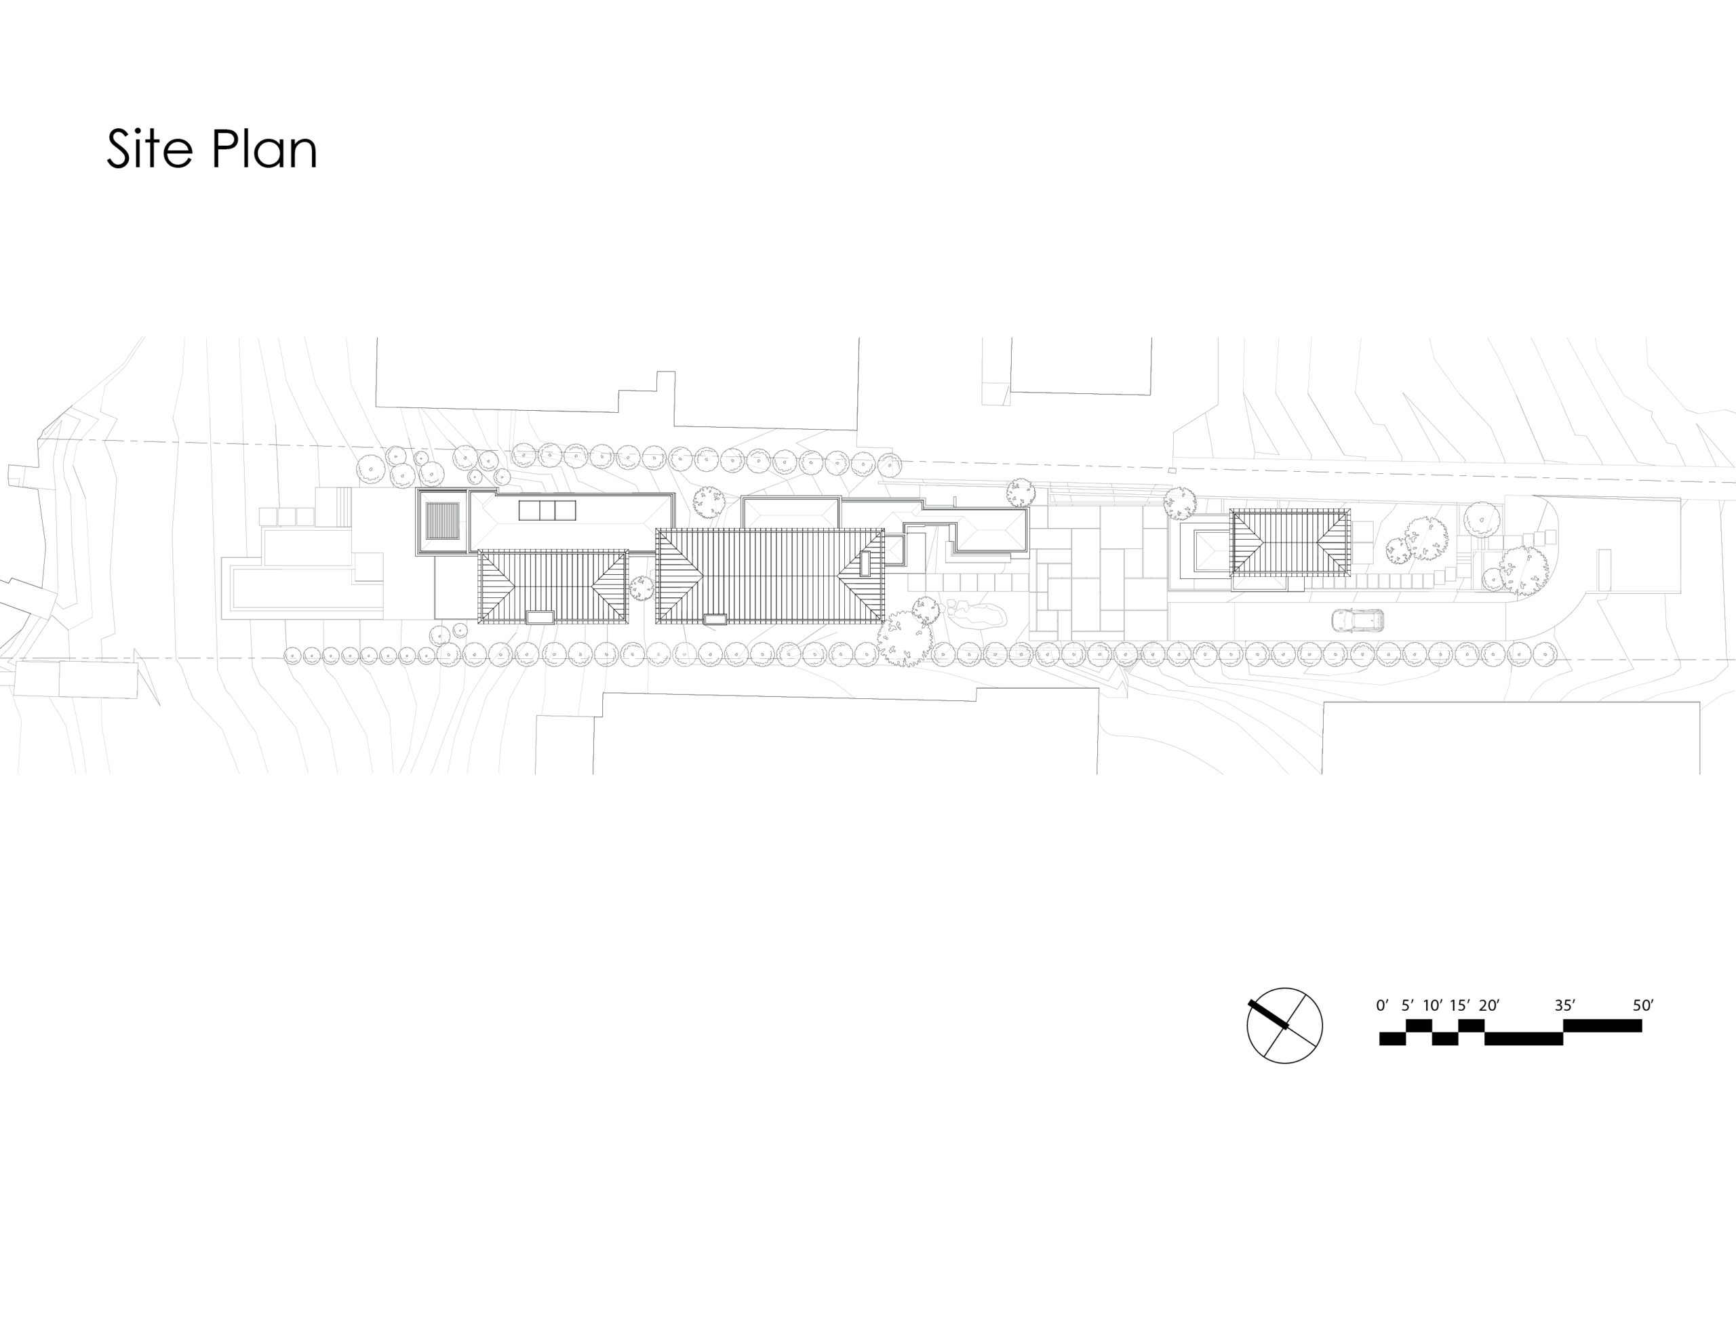
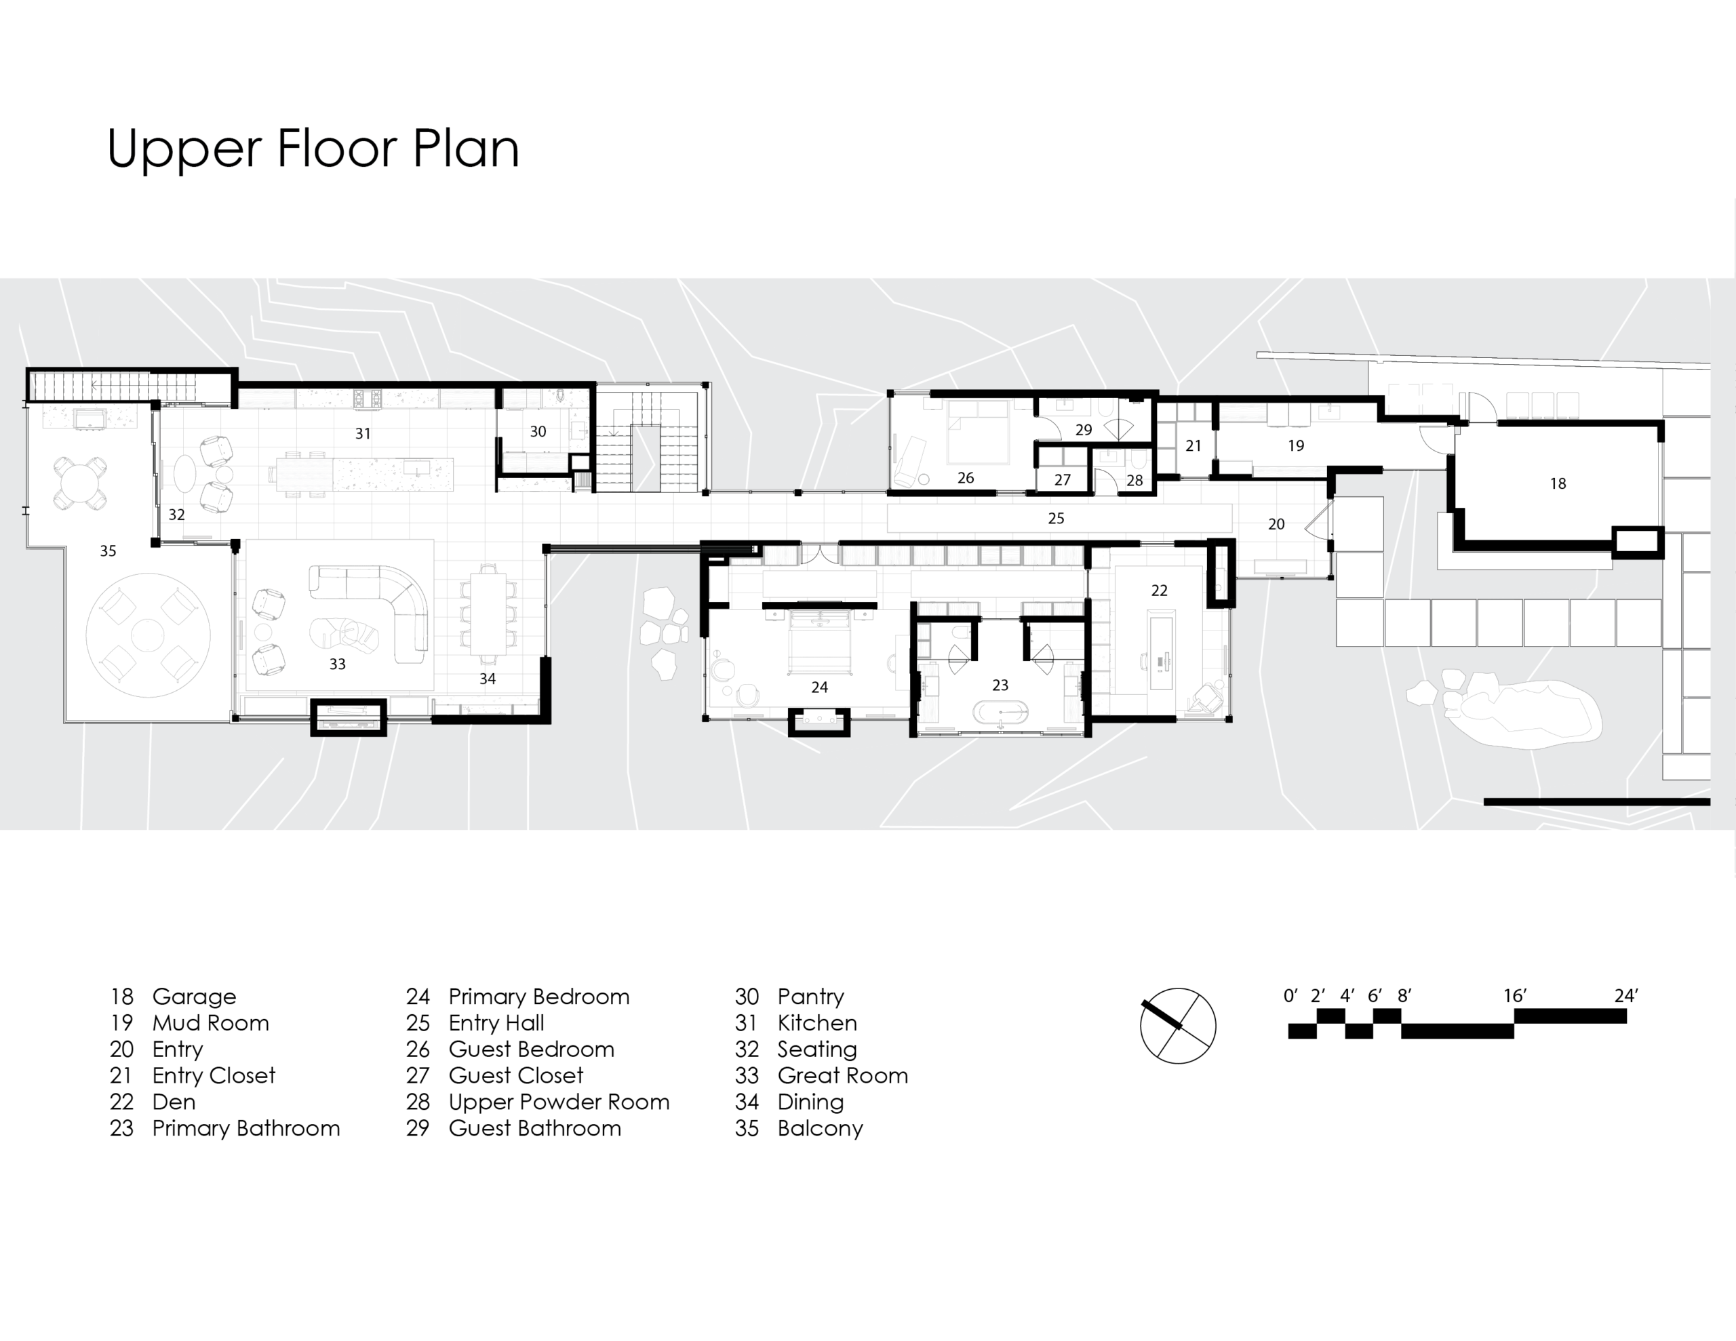
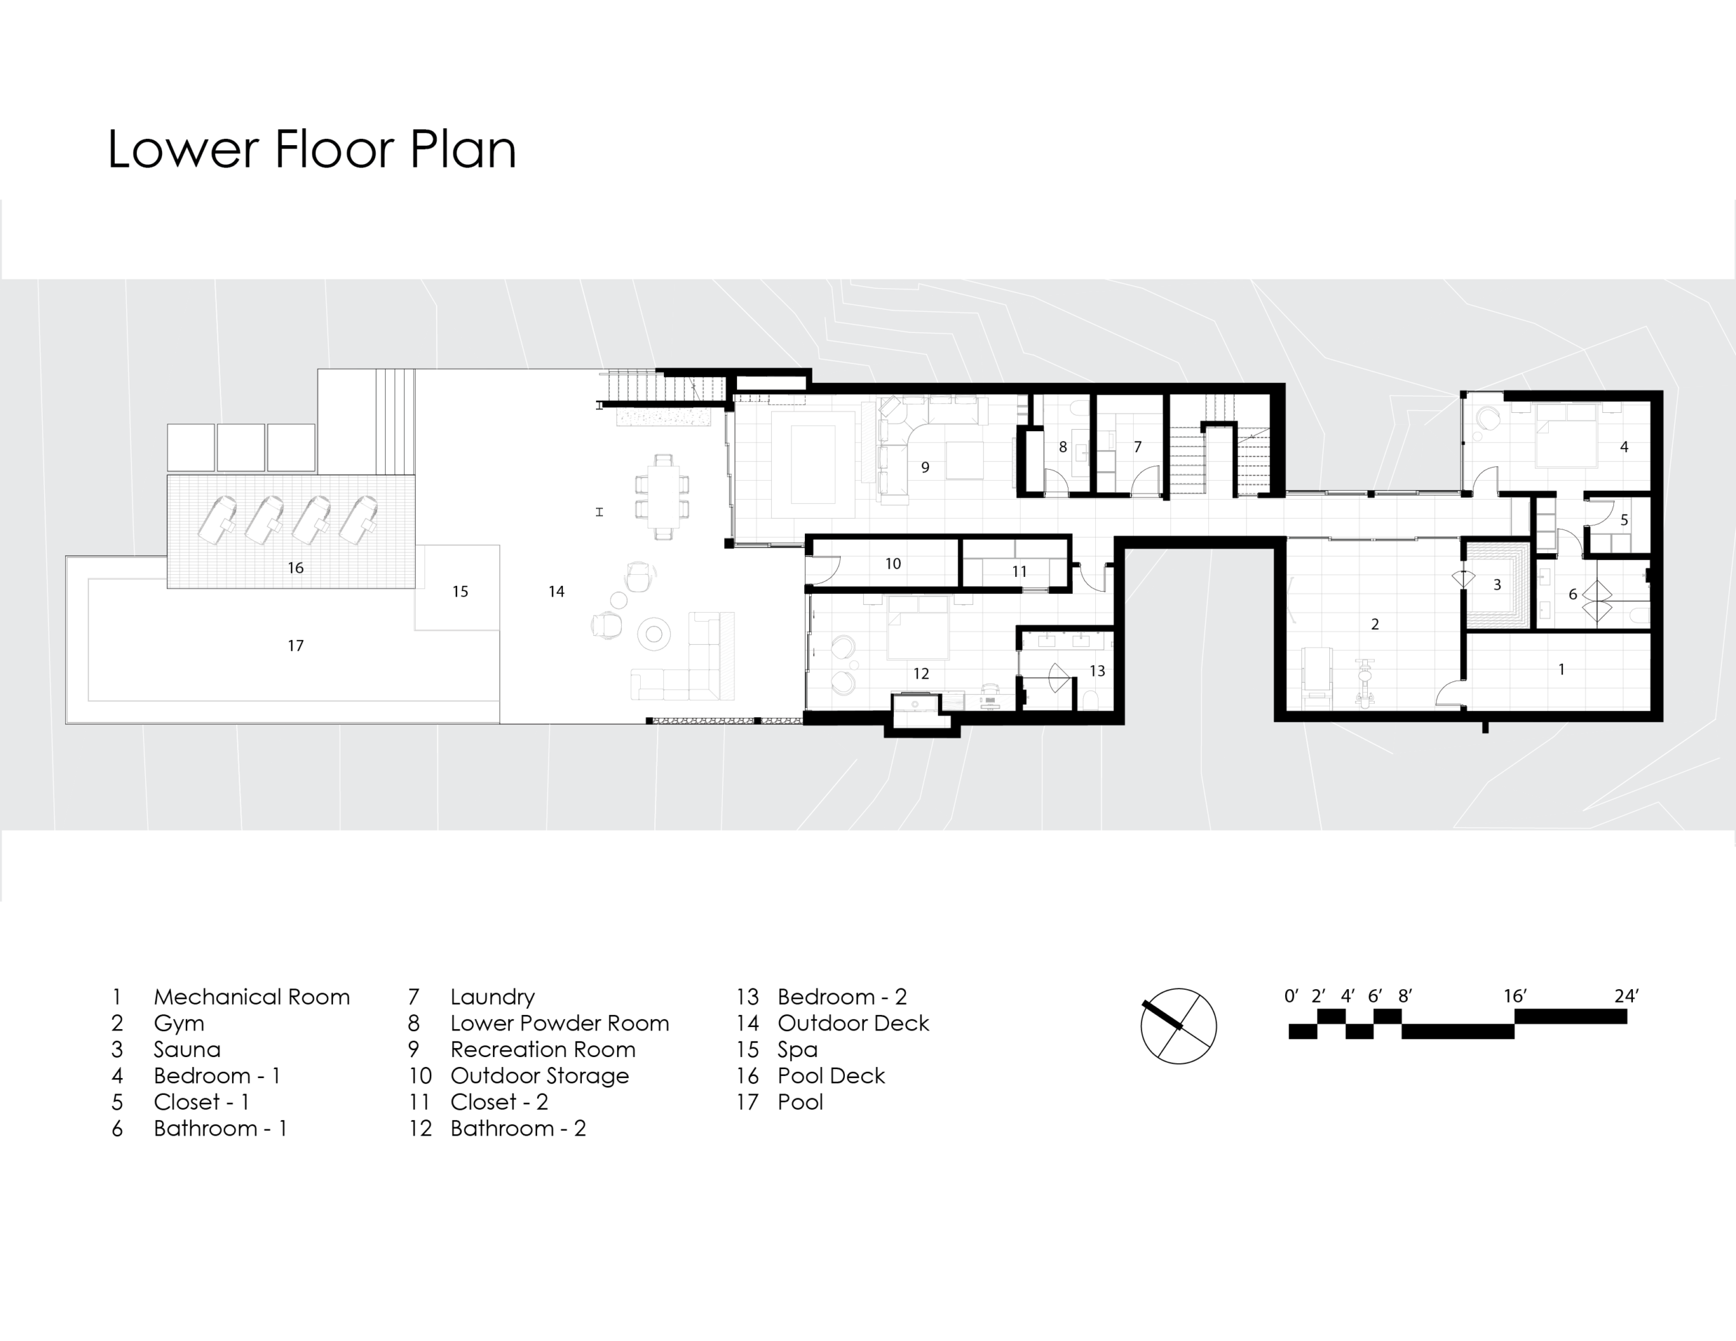
Located in Yarrow Point, Washington, this residential compound is thoughtfully designed in response to its exceptionally long and linear site. The unique proportions of the property present an opportunity to explore a distinctive architectural approach, organizing the residence and its surrounding landscape into a series of interconnected spaces that unfold along the length of the site.
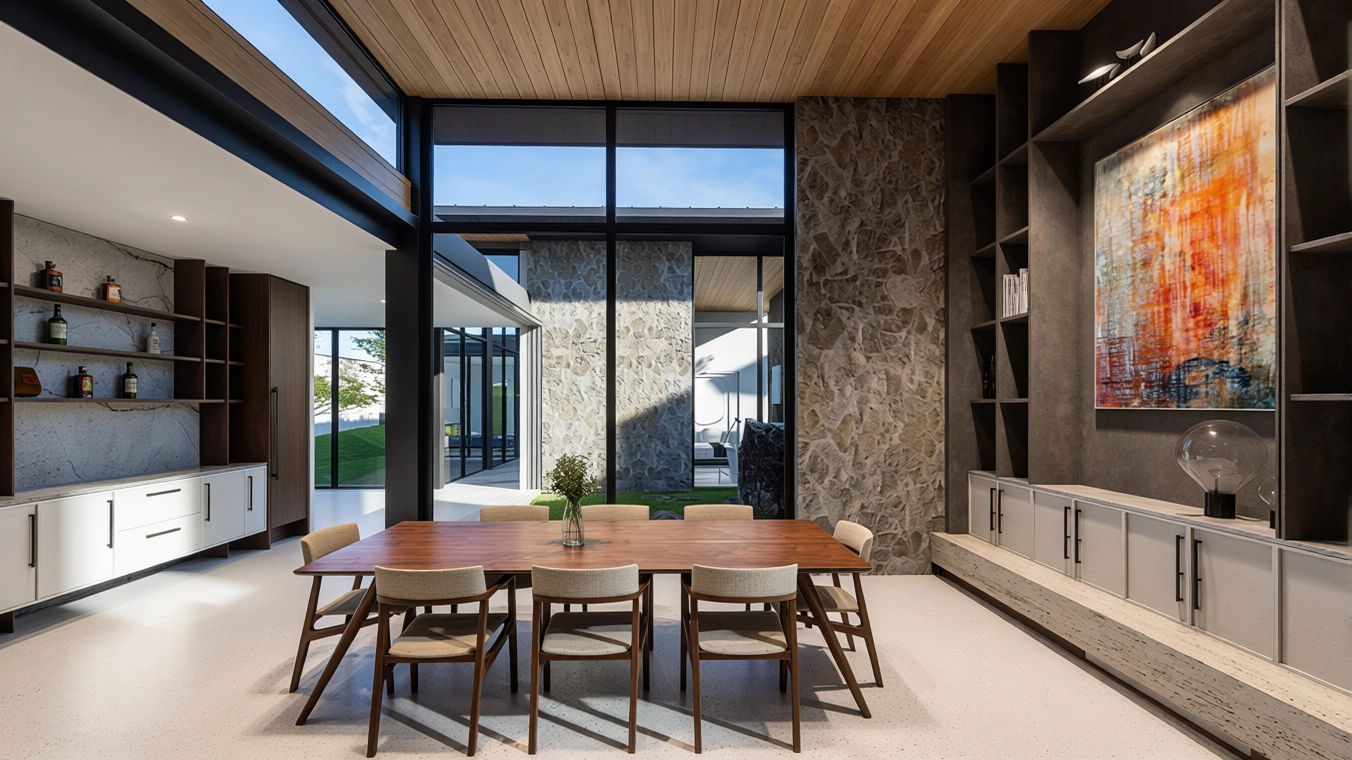
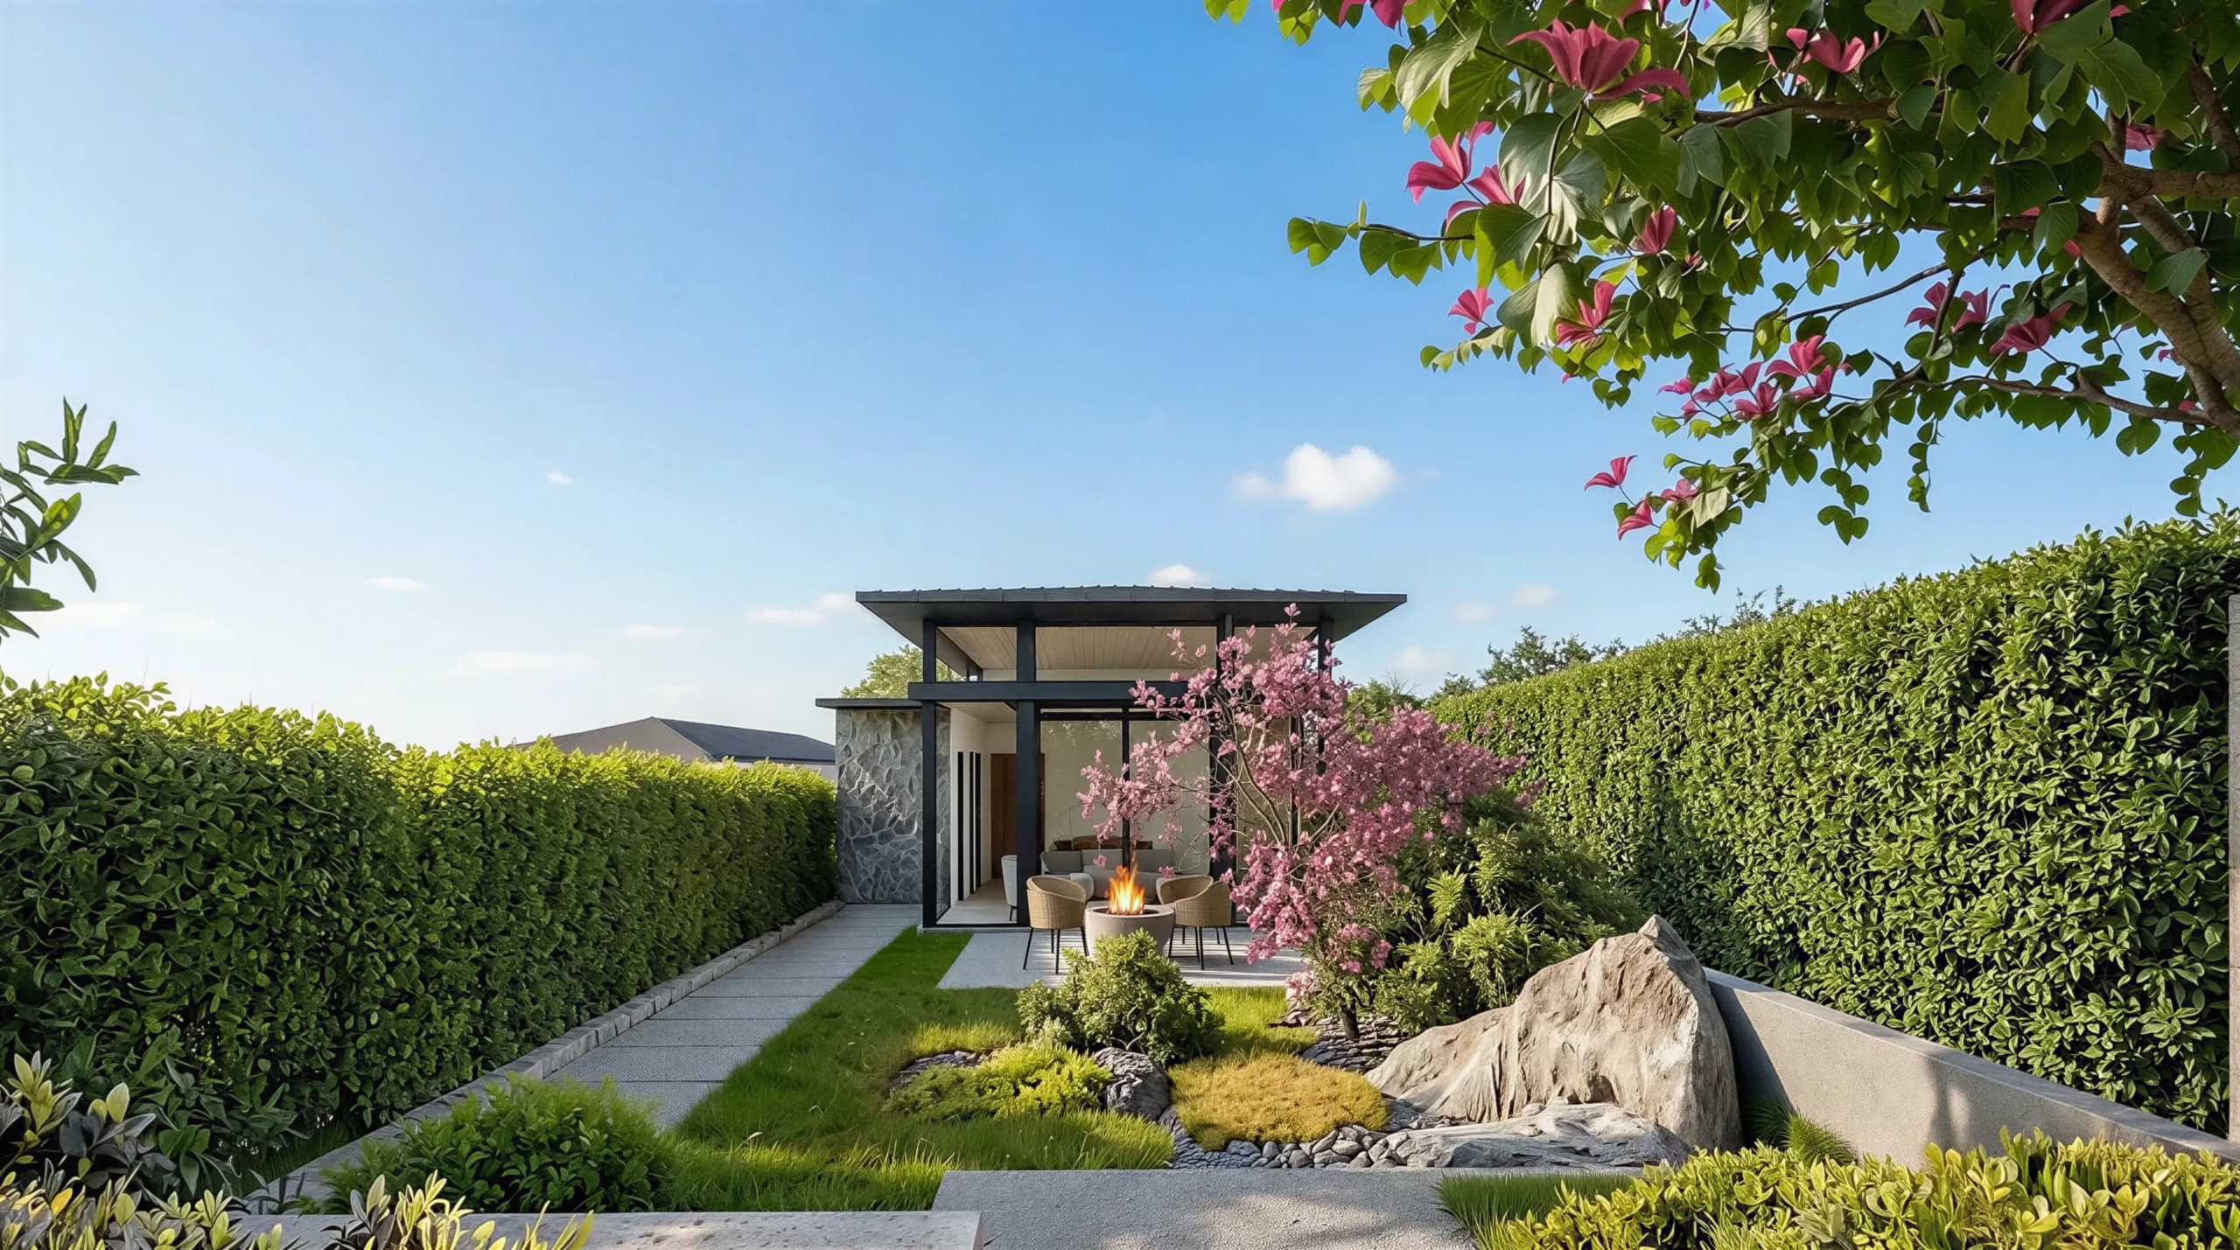
The design follows the natural geometry of the property, with living spaces thoughtfully arranged to create a harmonious relationship between architecture and landscape. Carefully positioned gardens, courtyards, and outdoor gathering areas introduce moments of openness and tranquility throughout the compound, allowing natural light and landscape to become integral elements of the architectural experience. Expansive glazing and thoughtfully framed views further blur the boundaries between interior and exterior spaces.
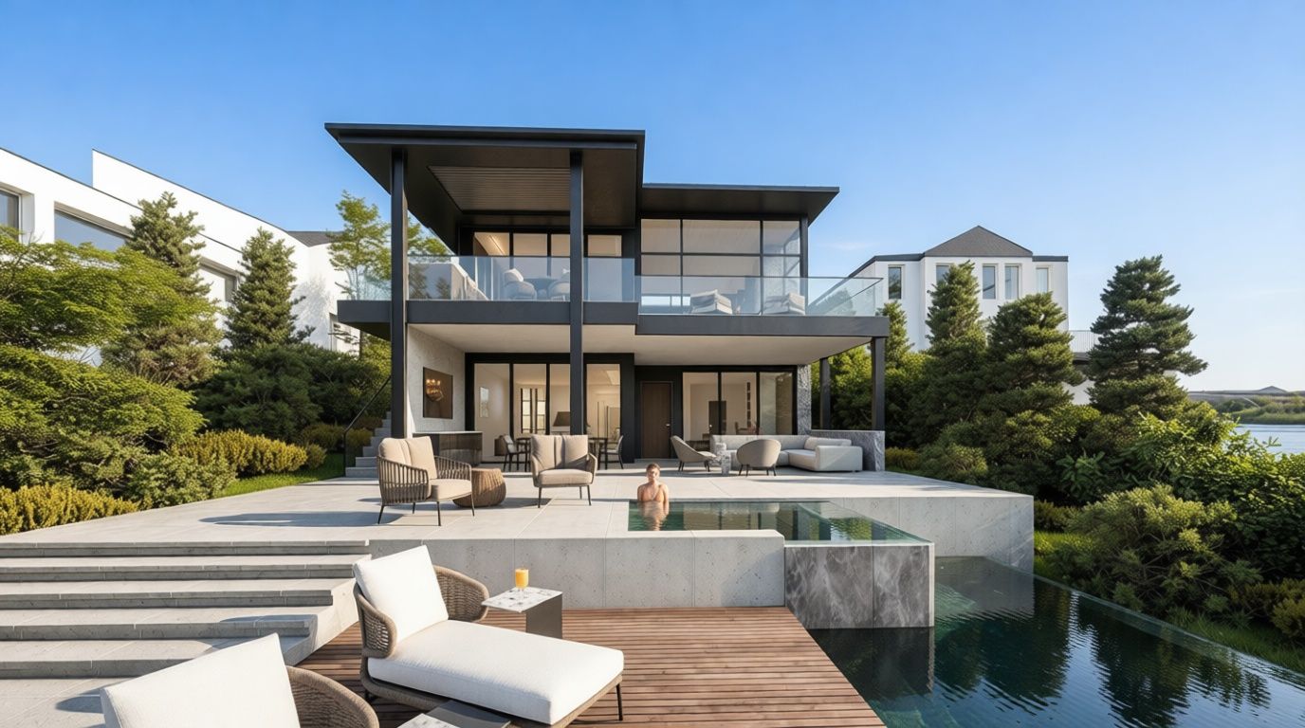
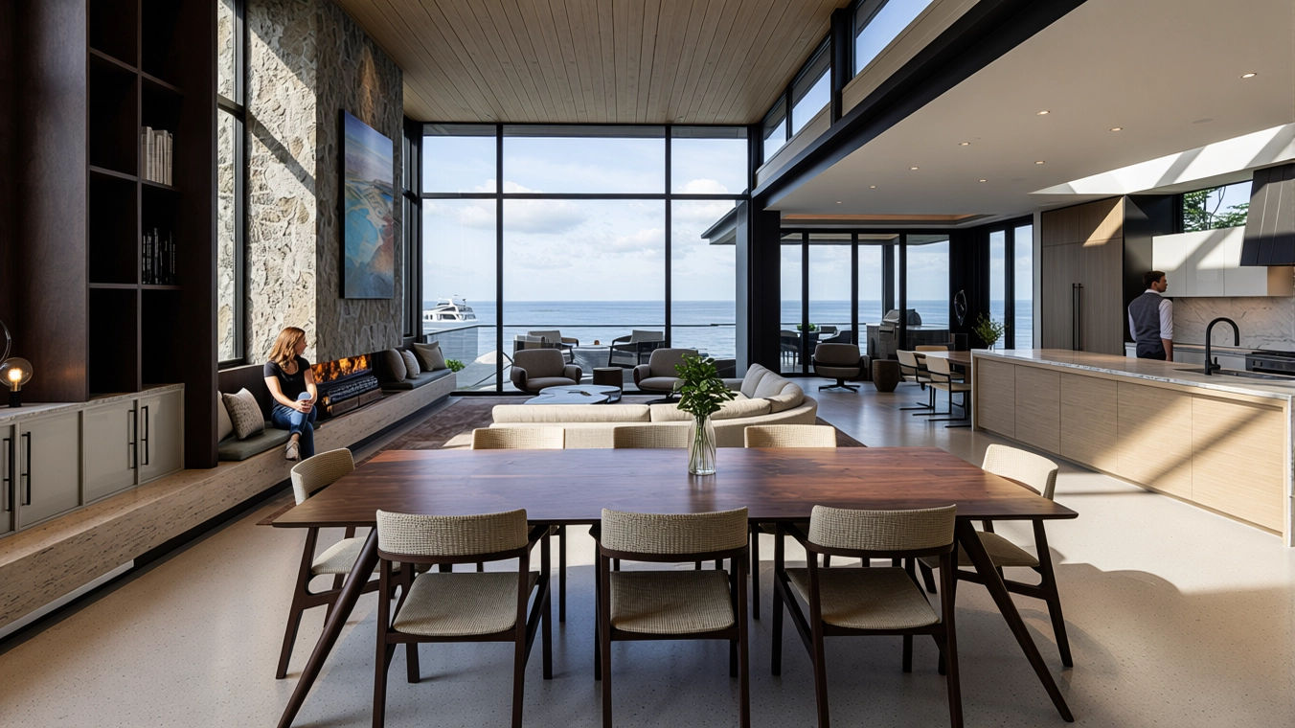
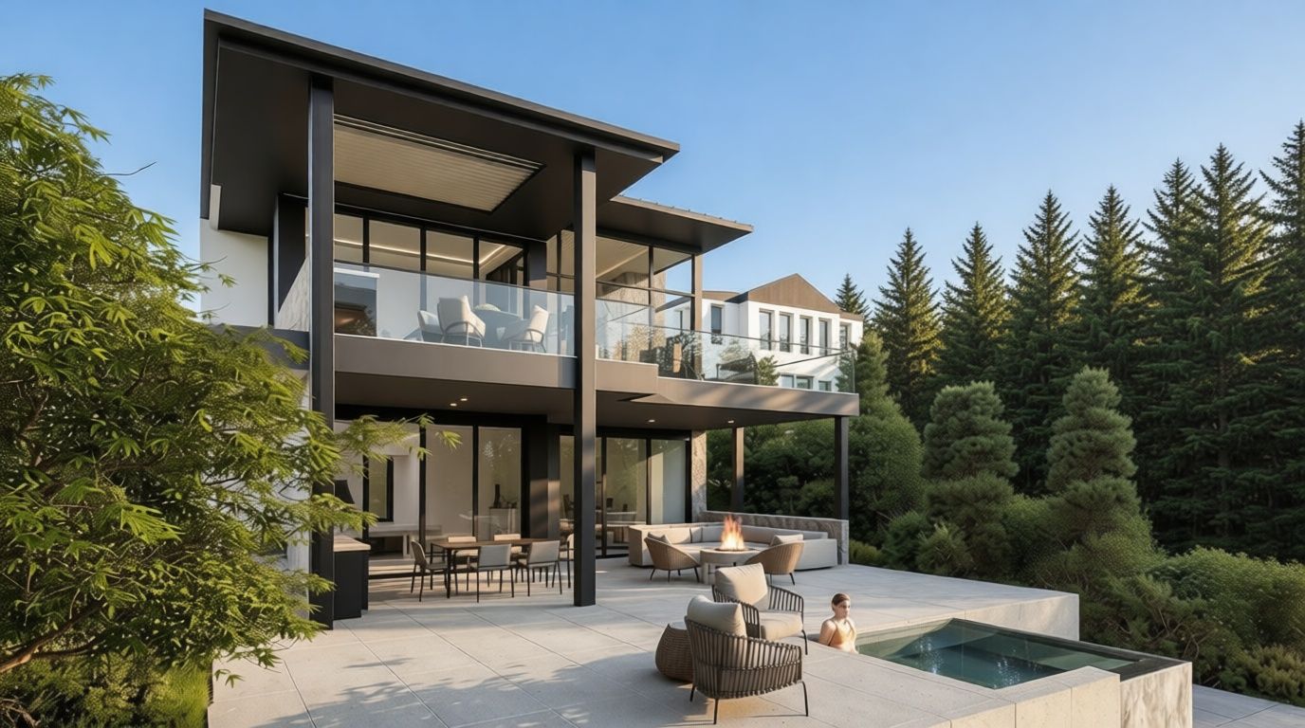
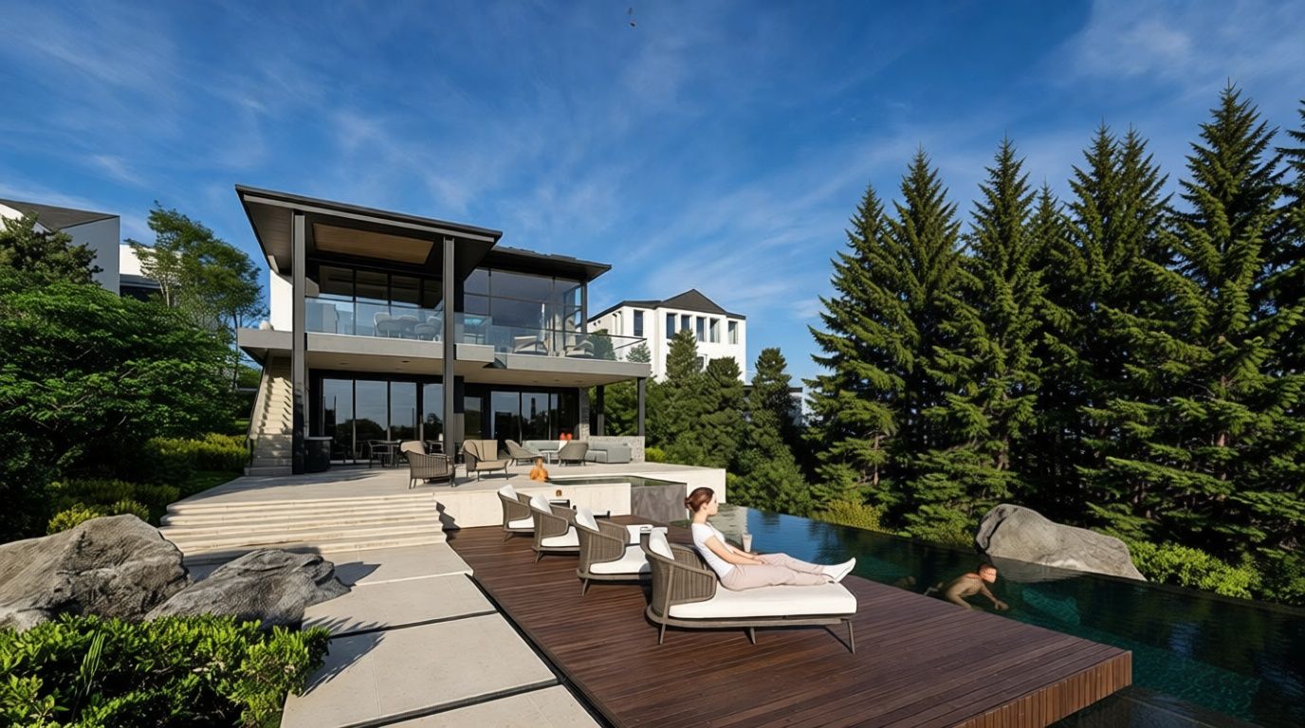
The main residence opens toward sweeping views of Lake Washington, where a dramatic double-height great room anchors the living experience. Generous outdoor terraces extend the interior spaces into the landscape, leading to an infinity-edge pool, spa, and outdoor entertaining areas that embrace the surrounding natural setting.
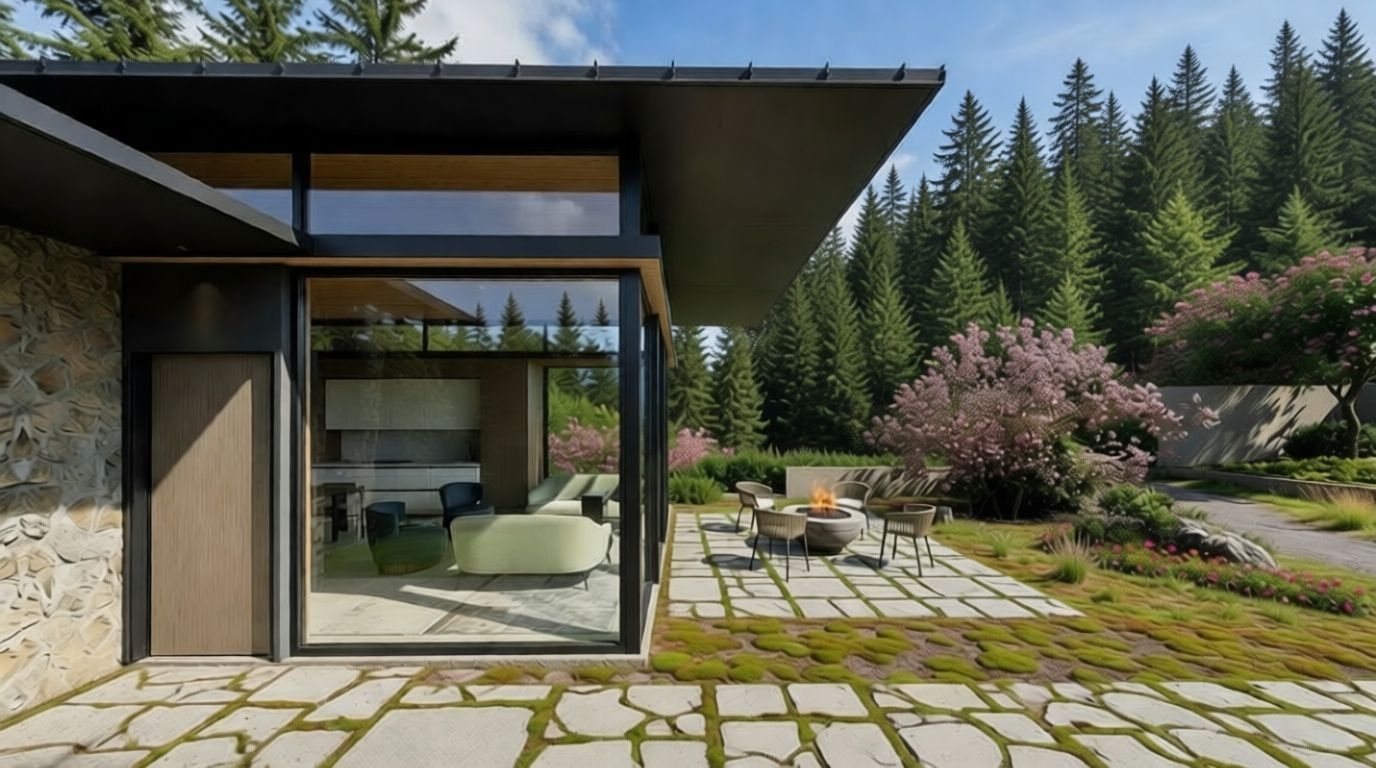
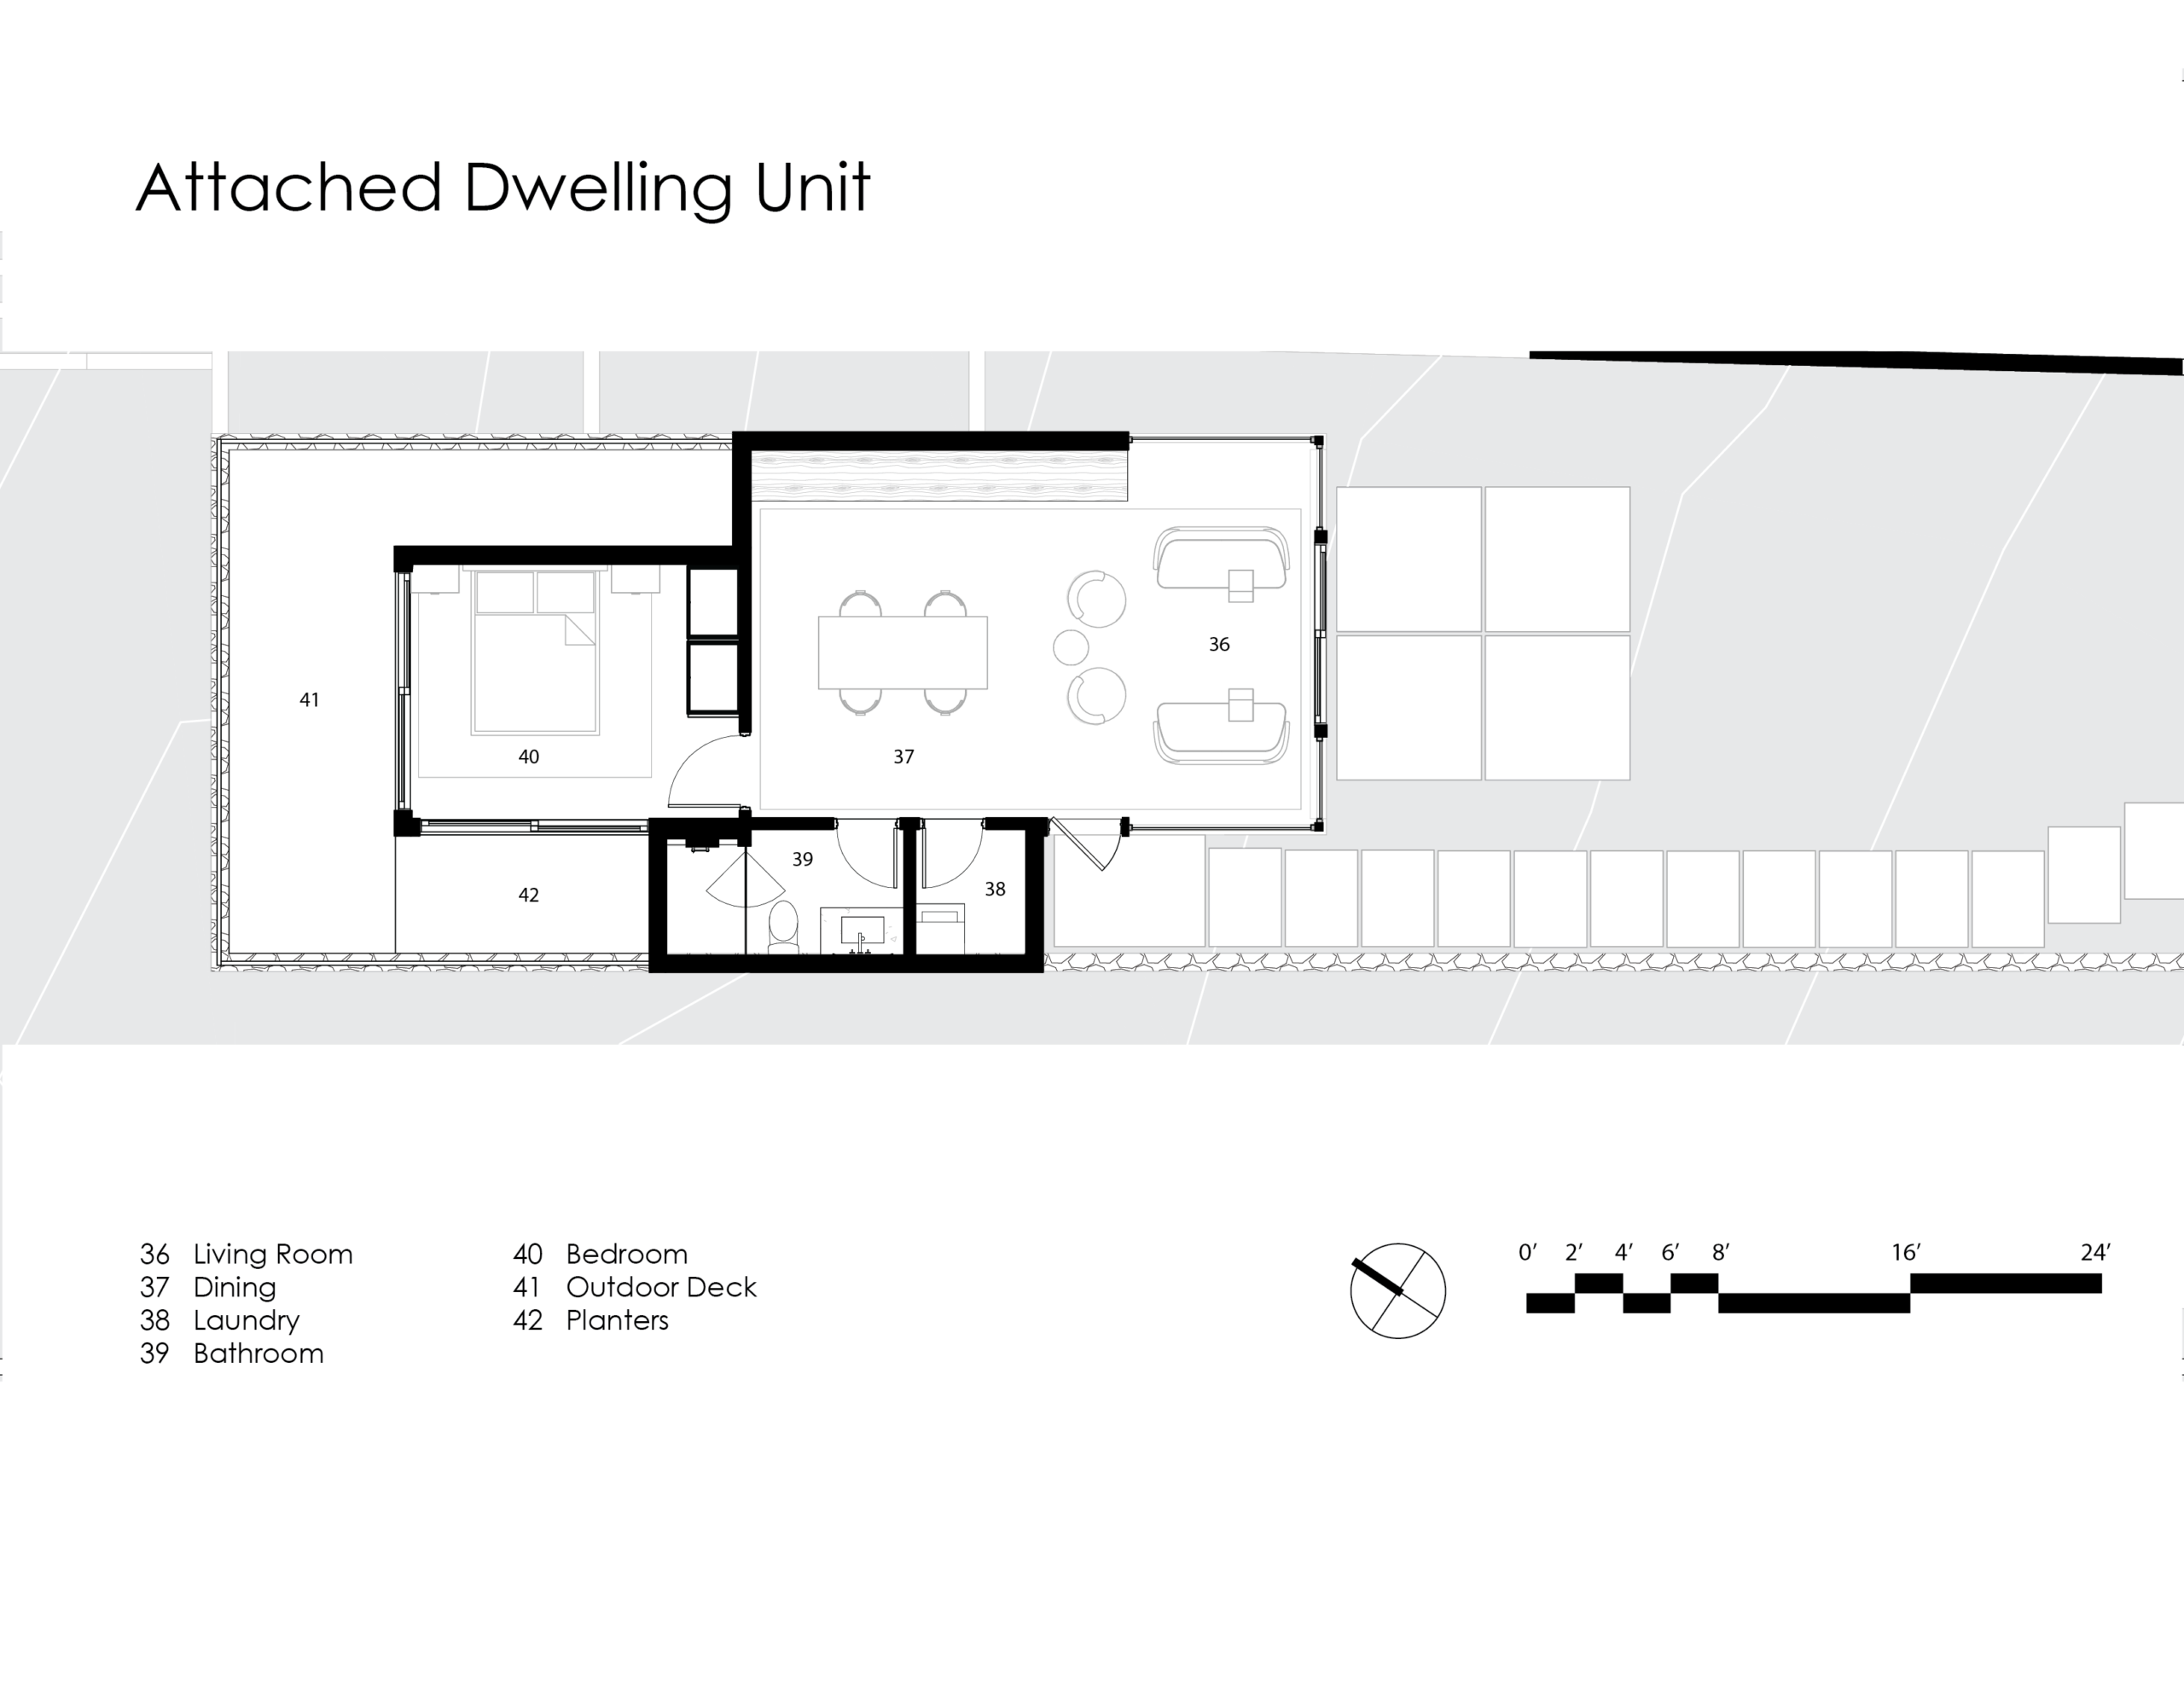
A separate accessory dwelling unit (ADU) is thoughtfully incorporated into the compound, featuring its own private entrance and dedicated outdoor spaces. This arrangement provides independence and privacy for both residences while maintaining a cohesive architectural language and a meaningful connection to the landscape. Each residence is carefully considered to offer a distinct yet equally inviting living experience.
Reflecting Garret Cord Werner’s inside-out philosophy, the design brings architecture, interiors, and landscape together as a unified composition. The result is a residential compound that transforms the challenges of an elongated site into an opportunity for spatial discovery, balancing connectivity and privacy while creating a harmonious relationship with its surroundings.


