 ×
October 5, 2026
Most bathroom remodels do not need an architect. If the plumbing stays where it is, no walls are moving, and the scope does not trigger a permit beyond standard plumbing and electrical, a bath designer or a competent design-build firm is usually the right hire.
The remodel that does need an architect is the one where the plan itself is being reconfigured. That is a different piece of work, and it is what this article is about.
A vanity swap is not an architecture problem. Neither is tile-over-tile, a new mirror, refreshed hardware, or a fixture upgrade on rough-ins that already work. If the footprint holds, the plumbing stacks stay put, no load-bearing wall gets touched, and the scope does not require historic or condominium review, the project is a refresh. That is a legitimate project, and it does not need us.
The right first call at that scope is usually a kitchen-and-bath designer or an interior designer, and in some cases a general contractor working with a design partner. A homeowner who wants a prettier version of the room they already have is not doing anything wrong by hiring for that specific job. Paying an architect a five to ten percent premium on a fixture swap buys nothing that a good designer would not deliver more directly.
The bathrooms that need architectural authorship share a pattern: something structural, mechanical, or jurisdictional is being asked of the plan. Most of these triggers are invisible to the homeowner when they first describe the project. They surface at demolition, and by then the change order is already on the table.
Any one of these puts a section drawing on the table. Two or more of them usually mean the room is being planned rather than refinished.
Mosby Building Arts, a firm that writes plainly about this, states that involving a licensed architect adds roughly five to ten percent to the cost of a remodel. That number is not a designer surcharge. It is the price of removing change orders that would otherwise surface during construction, when they cost more.
Fees come in a few shapes: a percentage of construction, a phased fixed fee tied to deliverables, or hourly for early consultation. What the fee delivers is the sequence of phases that most competitor pages skip past. In our studio the work moves through programming, schematic, documentation, procurement, and installation. Programming is where the room’s actual use gets recorded, the six a.m. rush and the ten p.m. wind-down and the storage the family already owns. Schematic is where circulation and plumbing chases resolve, and where the shower drain finds its joist bay. Documentation is where the structural, mechanical, and inspection sequences get coordinated on paper before anyone opens a wall. Procurement absorbs the lead-time reality: cabinetry and windows often run about eight weeks; countertop template-to-install often lands around a week. Installation is the moment the drawings meet the joist bay.
A working project generates ten to twenty coordination touches a day between the design team, the builder, and outside consultants. That volume is what the fee is actually paying for. If you want to see how the phases move, that arc is where the premium lives.
Most bathrooms we inherit are not ugly. They are badly planned. The door swings into the vanity. The toilet is visible from the hallway with the door open. The shower threshold sits three inches from the vanity’s leading edge, so nobody can stand at the sink while the shower is in use. The window is on the wrong wall for the tub.
Storage is the second failure and it is a section problem, not a furniture problem. A medicine niche sized into wall depth carries far more than a surface cabinet, but only if the wall was drawn to hold it. A tower cabinet tucked into a plumbing chase reads as architecture instead of a piece added on top of the finish schedule. Linen folded into the section rather than added on top of it is the difference between a room that works and a room with a cabinet in it.
The sink might be in the wrong place before it is in the wrong material. If your gripe with the current bathroom is that it does not work, reconfiguration is likely the fix, and reconfiguration is the architect’s territory.
The tile hides the room’s most consequential decisions. A curbless shower is a section problem long before it is a finish choice. The slope belongs in the substrate, not in the tile. The drain wants a specific relationship to the joists below: joists running parallel to the drain make one assembly possible, and joists running perpendicular make it a structural exercise involving headers or a dropped floor. The membrane has to carry up the wall before the backer board goes on, not applied after. Curbs get resolved as thresholds, not as trim pieces. When our founder learned building from his grandfather and father in the family construction business, he learned it in that order. Every waterproofing failure we have ever inherited traced back to a decision that should have been made in schematic and got deferred to the tile setter.
Ventilation and moisture management deserve the same plan-scale attention. A fan sized for the room’s cubic volume, an exhaust run that terminates through the roof rather than dying in a soffit, make-up air planned rather than assumed. Ten years of steam is a durability event, not a comfort event. The room that stays intact for two decades is usually the one where a section drawing decided how the moisture would leave.
If the shower in your remodel is being sold as curbless, ask which way the joists run.
Materials in a wet zone are a durability decision before an aesthetic one. Porcelain absorbs almost nothing and asks little of its owner. Natural stone in a shower asks for a sealing regimen and rewards it with patina that porcelain cannot fake; some stones develop that patina honestly and some never arrive. A solid-surface vanity top drains as a single plane. Metal finishes survive twenty years of humidity or they do not; the difference is usually in the plating specification, not the color. Wood belongs above the splash line, sealed for humidity swings, and used sparingly. Large-format tile, often in the eight-to-twenty-four-inch range, reduces the grout line count but does not eliminate the problem: grout remains the failure point most projects overlook.
The layer above durability, where the room can carry it, is craft. In a powder room or a primary suite bath the studio has worked with named artisans on fused glass walls, hand-blown pendants, and custom vanity work; that layer of artisan collaboration is not a catalog selection dressed up in adjectives. Most rooms do not need it. The rooms that do earn it.
A bathroom needs three layers of light doing three different jobs. The recessed can over the mirror, still the most common lighting mistake in existing bathrooms, casts a shadow under the eyes exactly where the mirror is used most. The fix belongs in schematic, not at the electrical rough-in.
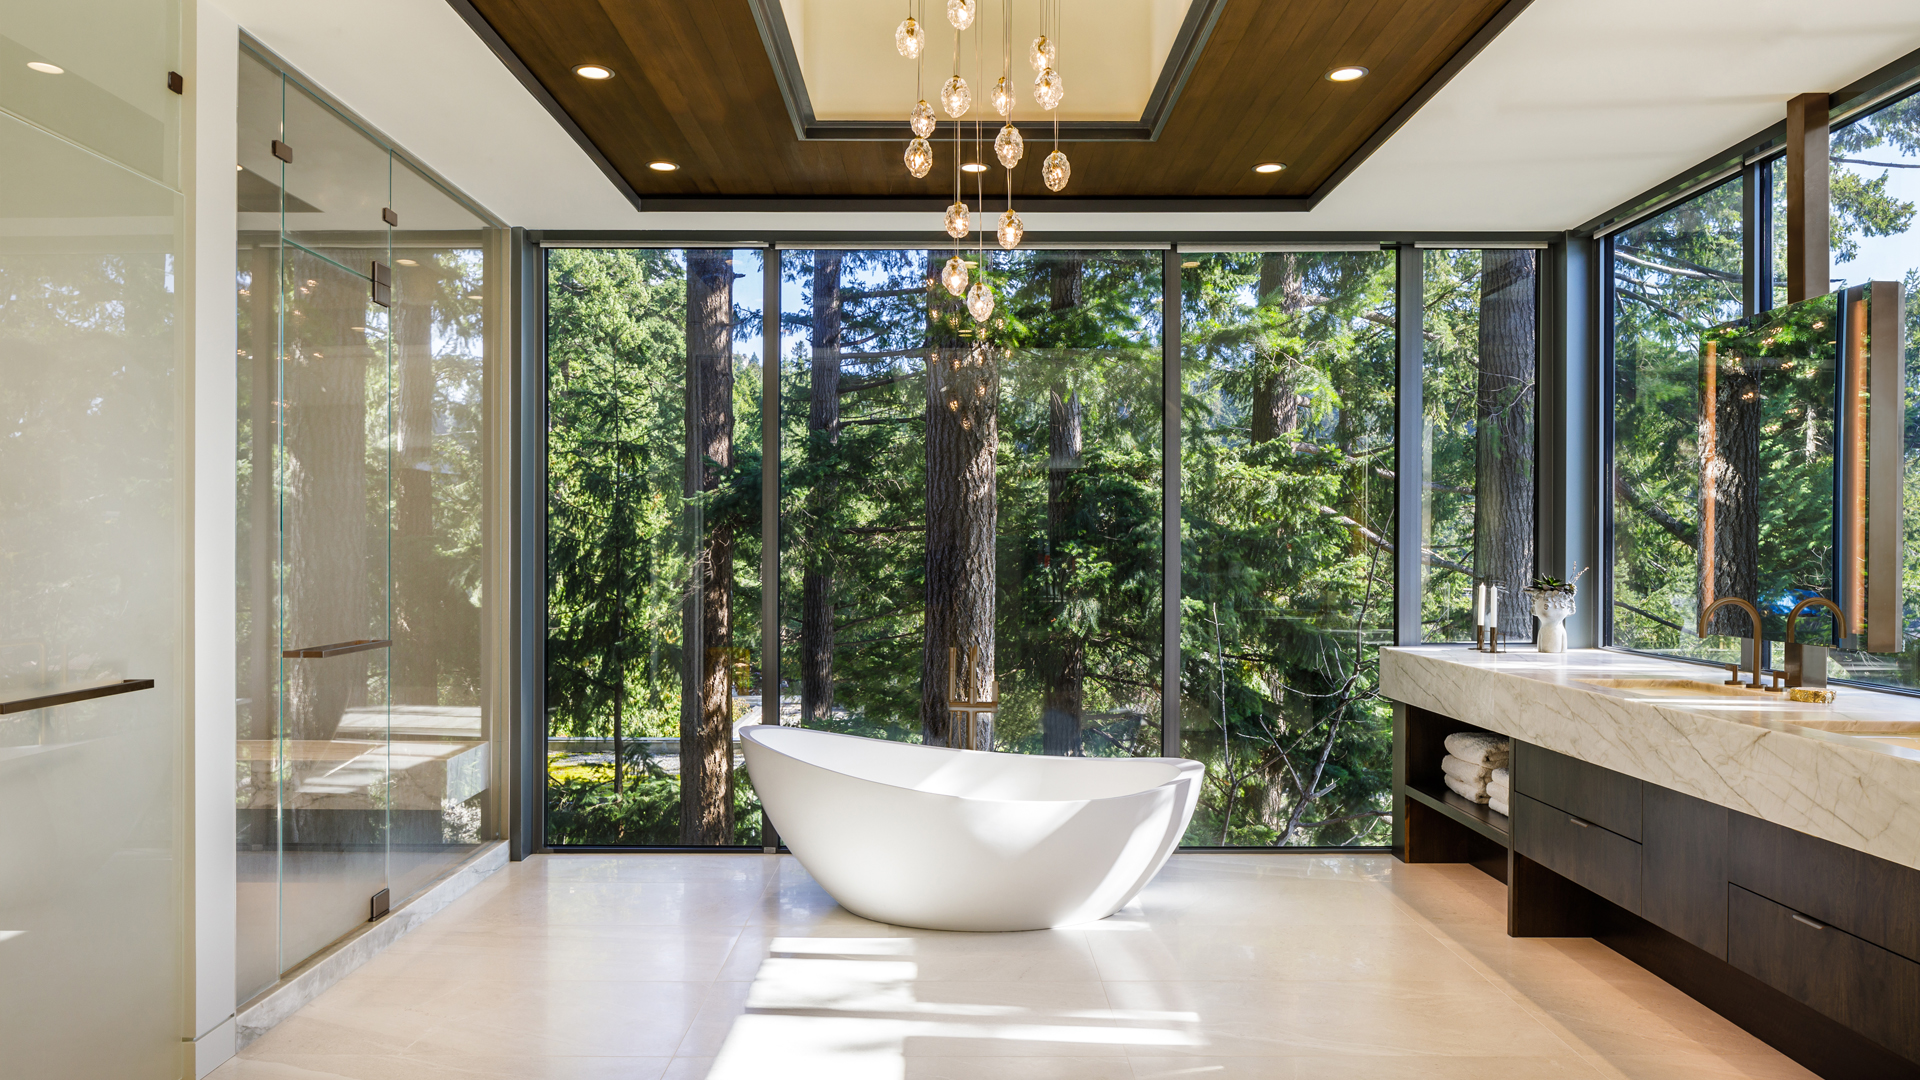
Daylight is the fourth layer, and it deserves the tub. In the Mercer Island Modern Residence, the primary suite’s Japanese-style soaking tub sits beneath a magic window that opens to a private garden. The view is not decorative; it is the reason the tub is where it is. Dimming is a design decision made in schematic alongside the switching, not selected off a spec sheet later.
The bathrooms in our portfolio exist because the house and the landscape were drawn together. At the Mercer Island Modern Residence, the primary suite’s soaking tub sits beneath the magic window that opens to a private Zen garden, with a sculpture by Julie Speidel visible from the water. The tub view is only there because the garden was designed to be seen from it. The room and the garden are one drawing, not two.
At the City Home Remodel, our signature sunken Japanese bath opens directly to the garden and reflecting ponds. Those ponds were positioned to enter the bathroom. The room reads as calm because the site work reads as calm, and the site work reads as calm because the two were resolved on the same sheet.
A bathroom drawn as a standalone room can be beautiful. A bathroom drawn at the same moment as the garden it looks into is doing something a standalone room cannot. The reason we do not run a bathroom-only remodel service is that the baths we are proudest of would not have been possible as standalone commissions.
A ten thousand dollar bathroom is a cosmetic refresh. Paint, a new mirror, updated hardware, fixture swaps on existing rough-ins, and often a new vanity if the plumbing does not move. No walls change. No architect is involved, and none should be. That budget produces a prettier version of the room you already have, which is often the right outcome.
Mid-scope work covers full tile replacement, a new vanity, a new shower enclosure, and minor plumbing moves. High-scope work covers reconfiguration, structural moves, curbless showers, and wet rooms over living space. Firm-quoted ranges are geography-specific and scope-specific; treat any number cited without both attached as a marketing figure rather than a budget. Neil Kelly cites a $30,000 to $245,000 range for its Pacific Northwest work as an illustrative firm-specific band. Gallery KBNY cites $450 to $650 per square foot as an upper-mid to luxury figure for the New York market. Both are useful only when read against the scope tier they describe.
Architect involvement enters the picture at the reconfiguration end of the remodeling market, not at the refresh end.
The thirty percent rule is used two different ways, and searchers ask about both without distinguishing them.
The first reading is a resale heuristic: do not invest more than roughly thirty percent of the home’s total value in a single remodel. That guideline is useful to owners weighing recoup, and less relevant to owners who intend to stay twenty years in a house they are renovating to live in. The second reading is a construction reserve: hold roughly thirty percent of the construction budget as contingency for renovations of older housing stock, where discovery during demolition is likely to surface work that was not visible during design.
For the reader who is renovating to stay, the contingency reading is the one that actually saves projects. The valuation ratio is a real estate rule wearing a construction hat.
Planner 5D, Roomstyler, Homestyler, and Magicplan arrange a vanity, a tub, and a shower against a rectangle. For a cosmetic refresh, that is genuinely useful. It helps a homeowner see whether a sixty-inch vanity leaves room for the door swing.
None of those apps produce a section drawing, coordinate structural or mechanical work, resolve code compliance, or answer whether the shower drain can find its joist bay. An app answers where the tub goes. An architect answers whether the tub can go there.
How long does a bathroom remodel take from first sketch to final grout?
The composition matters more than the total. Design phases often run several weeks, permit review varies by jurisdiction, cabinetry and countertops carry lead times of around eight weeks and one week respectively per Four Brothers Design + Build, and construction typically runs multiple weeks on top of that. A simple refresh can move quickly. A reconfiguration involving structural or permit-triggering scope tends to run several months end to end.
Do I need a permit to remodel a bathroom?
Usually yes for anything that moves plumbing, adds electrical circuits, or touches structure. Often no for strictly cosmetic work in most jurisdictions. Older housing stock and historic districts change the answer, and condominium boards add their own review layer. The reliable move is a call to your local building department before design begins, not after.
What is the difference between hiring an architect and hiring a kitchen and bath designer?
A kitchen and bath designer specializes in the room’s interior program, fixtures, finishes, and layout inside a fixed footprint. An architect authors structural, mechanical, and code-level moves and coordinates the room within the larger house. For most bathrooms, the designer is the right hire. For reconfiguration, the architect is.
Garret Cord Werner is a full-service architecture and interior design studio that develops architecture, interiors, and landscape as a single, unified vision. Founded in 1996 and rooted in decades of hands-on building experience passed down through the family construction business, the firm brings a rare depth of craft knowledge to every project, from site selection and spatial planning through custom furnishings, lighting, hand-woven rugs, and curated art. Service availability varies by location. Garret Cord Werner, LLC is a registered architectural firm in Washington State and a member of AIA Seattle; in Vancouver, BC and other jurisdictions where the firm is not locally registered, we provide home design and permit drawings per regulatory requirements.
If your bathroom is part of a renovation or a new home rather than a standalone room, and this way of working resonates, we would welcome the opportunity to listen and see what your project could become.


